View full property details, save favourites & contact the agent.
8+ chars with an uppercase, lowercase, number and a special
character (e.g. ! @ # $ %).
By submitting your information, you agree and consent to the following:
✅ Consent to Communicate: I authorize Arun Rahul Group to contact me via email, phone call, or text message in relation to real estate services, property listings, market updates, and other related information.
✅ Opt-In for Marketing & Updates.
✅ No Obligation. Submitting does not obligate me to use your services, and I may unsubscribe at any time. Privacy Assurance: My information will be kept strictly confidential and will not be shared or sold to any third parties.
FIND OUT MORE ABOUT 306 3580 WEST 41ST AVENUE, VANCOUVER BRITISH COLUMBIA V6N3E6 (MLS® #R3171155)
✅ Consent to Communicate · ✅ Opt-In for Marketing & Updates · ✅ No Obligation
Privacy Assurance: My information will be kept strictly confidential and will not be shared or sold to any third parties.
✅ Your inquiry has been sent! We'll be in touch shortly.
+5 more
306 3580 West 41ST Avenue, Vancouver, British Columbia
$799,000
2
Beds
2.0
Baths
958
Square feet
About 306 3580 West 41ST Avenue
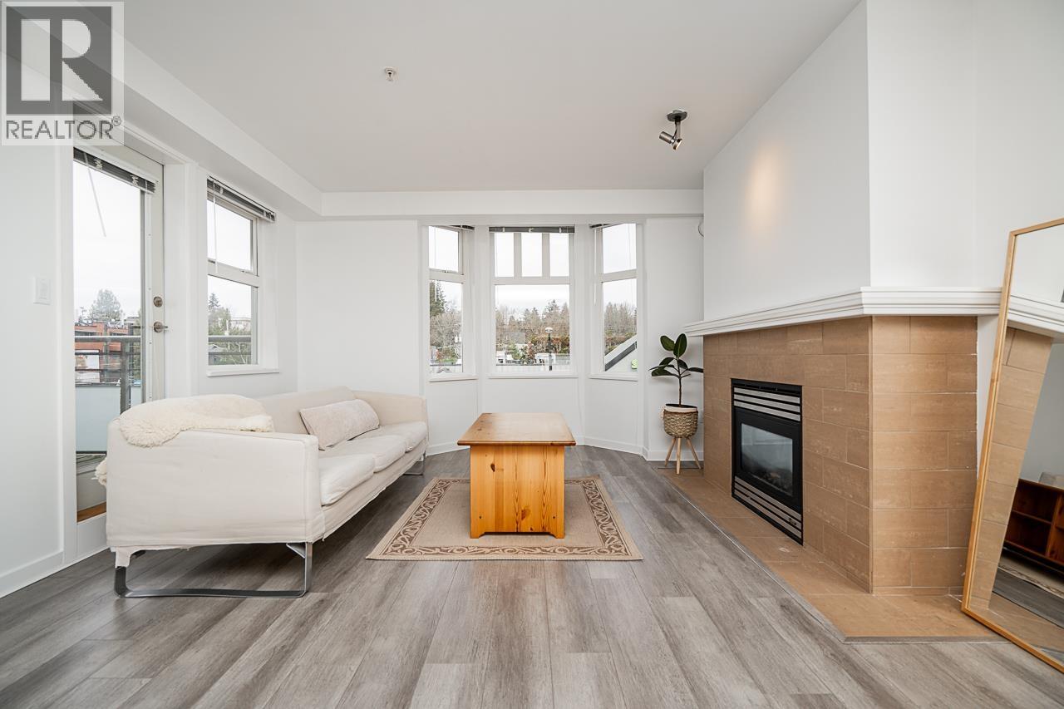
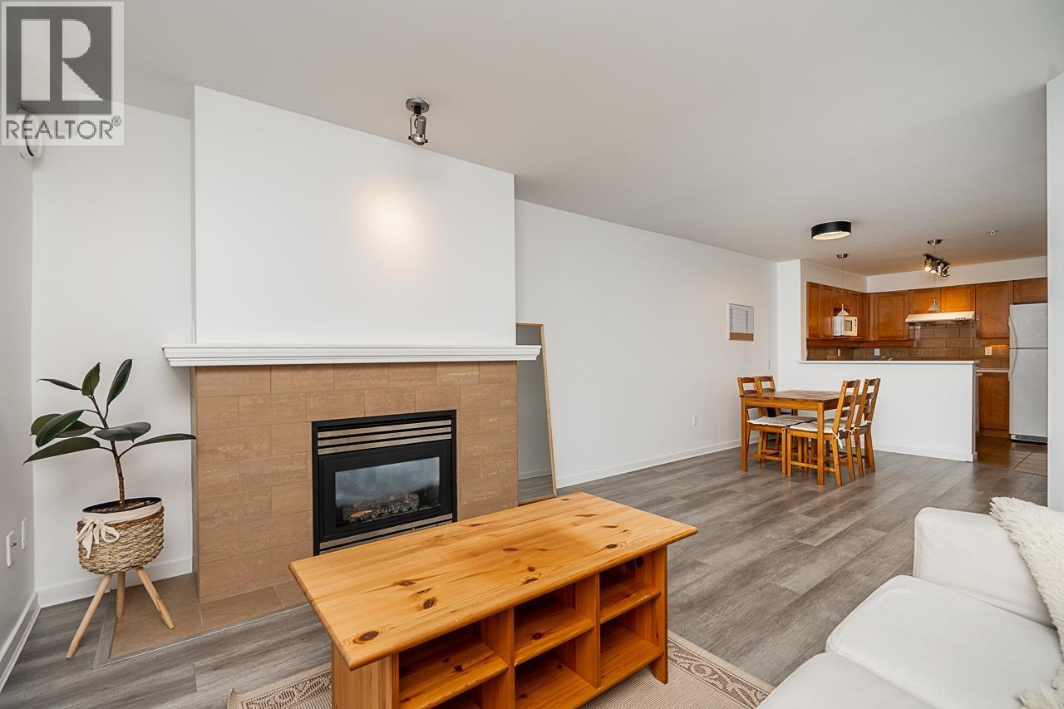
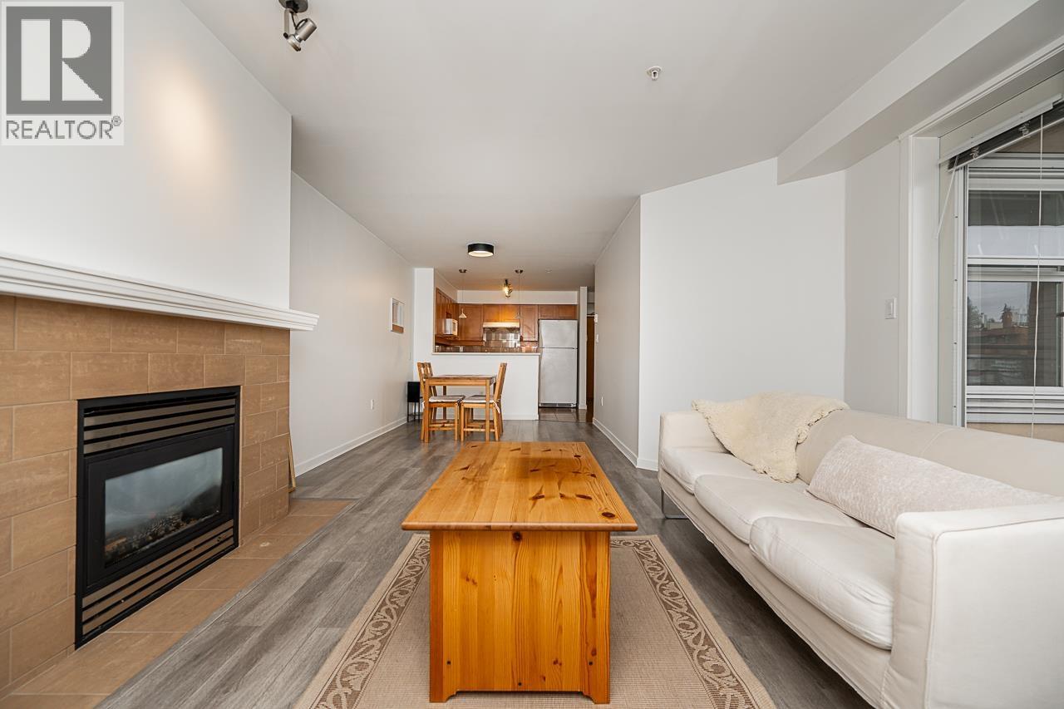
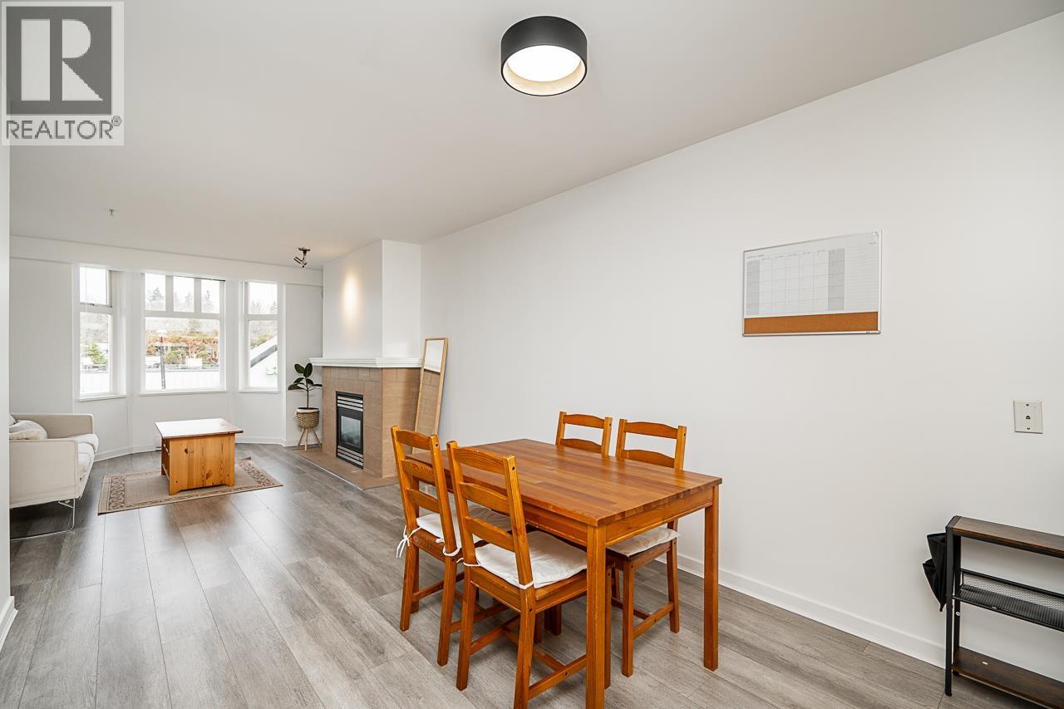
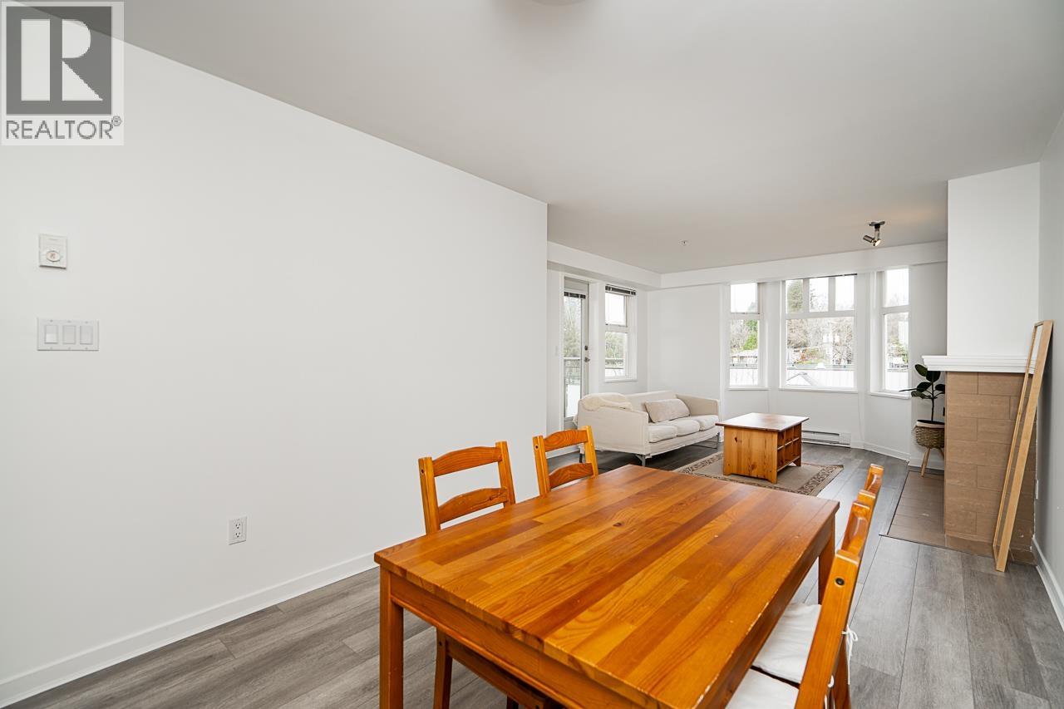
This well-maintained 2-bed, 2-bath + den home is move-in ready and has been updated with new flooring and paint. It offers 958 sqft of living space with an open and efficient floor plan. The spacious living rm features large windows that flood the space with natural light. The kitchen boasts updated stone countertops and ample cabinet space. The large master bedrm includes a 3-piece ensuite bathrm. A generously sized den that can be used as an office or additional storage. School catchments: Kerrisdale Elementary & Point Grey Secondary. Private schools nearby include Crofton House & St. George's. Conveniently located just steps from Save-On-Foods, restaurants, transit, & close to the Kerrisdale shopping district! Easy access to UBC, Pacific Spirit Regional Park, golf courses, & beaches. (id:66920)
Key Features
All
Central location
Elevator
Laundry - In Suite
Pets Allowed With Restrictions
Smoke Detectors
Sprinkler System-Fire
Underground
Baseboard heaters
Electric
Apartment
Open House
Sat, May 30th, 2026 @ 2pm - 4pm
No RSVP required. Drop in anytime during the open house window.
The trademarks REALTOR®, REALTORS® and the REALTOR® logo are controlled by
The Canadian Real Estate Association (CREA) and identify real estate professionals who
are members of CREA. Data is deemed reliable but is not guaranteed accurate by CREA.