View full property details, save favourites & contact the agent.
8+ chars with an uppercase, lowercase, number and a special
character (e.g. ! @ # $ %).
By submitting your information, you agree and consent to the following:
✅ Consent to Communicate: I authorize Arun Rahul Group to contact me via email, phone call, or text message in relation to real estate services, property listings, market updates, and other related information.
✅ Opt-In for Marketing & Updates.
✅ No Obligation. Submitting does not obligate me to use your services, and I may unsubscribe at any time. Privacy Assurance: My information will be kept strictly confidential and will not be shared or sold to any third parties.
FIND OUT MORE ABOUT 305 LAKESHORE DR, COLD LAKE ALBERTA T9M1A3 (MLS® #E4514239)
✅ Consent to Communicate · ✅ Opt-In for Marketing & Updates · ✅ No Obligation
Privacy Assurance: My information will be kept strictly confidential and will not be shared or sold to any third parties.
✅ Your inquiry has been sent! We'll be in touch shortly.
+5 more
305 LAKESHORE DR, Cold Lake, Alberta
$1,150,000
3
Beds
3.0
Baths
2,240
Square feet
About 305 LAKESHORE DR
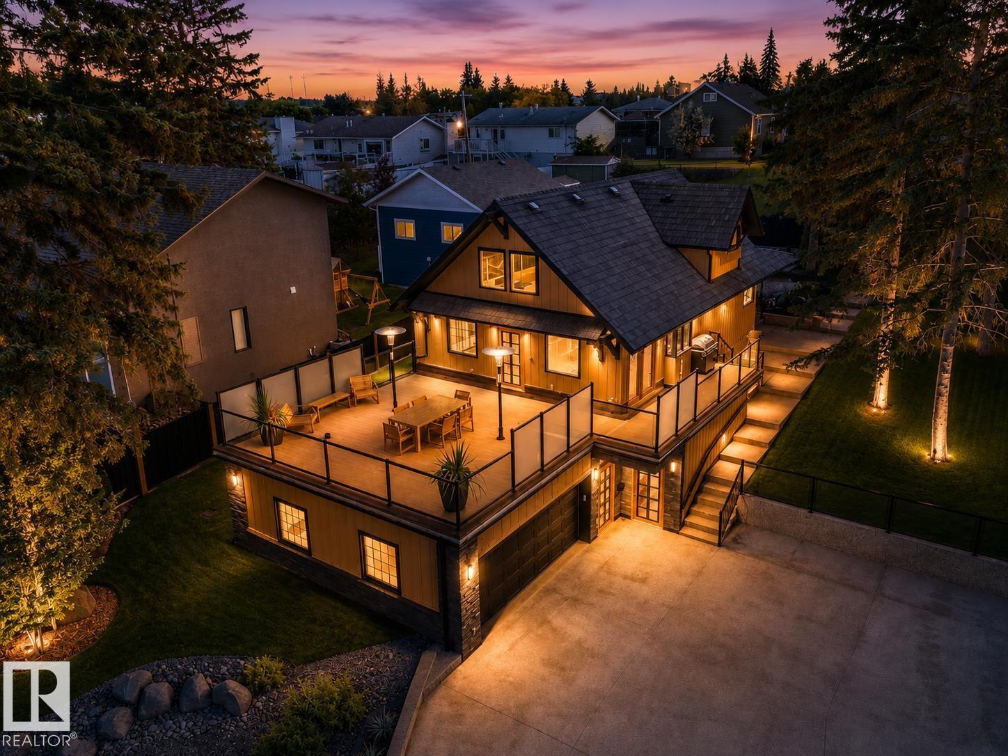
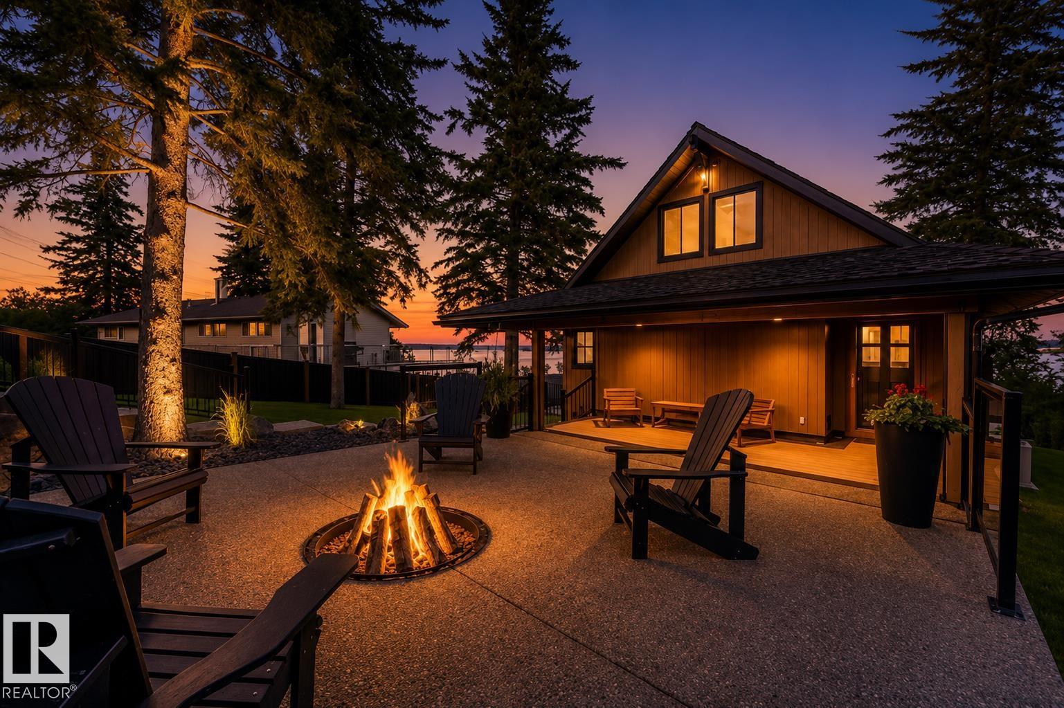
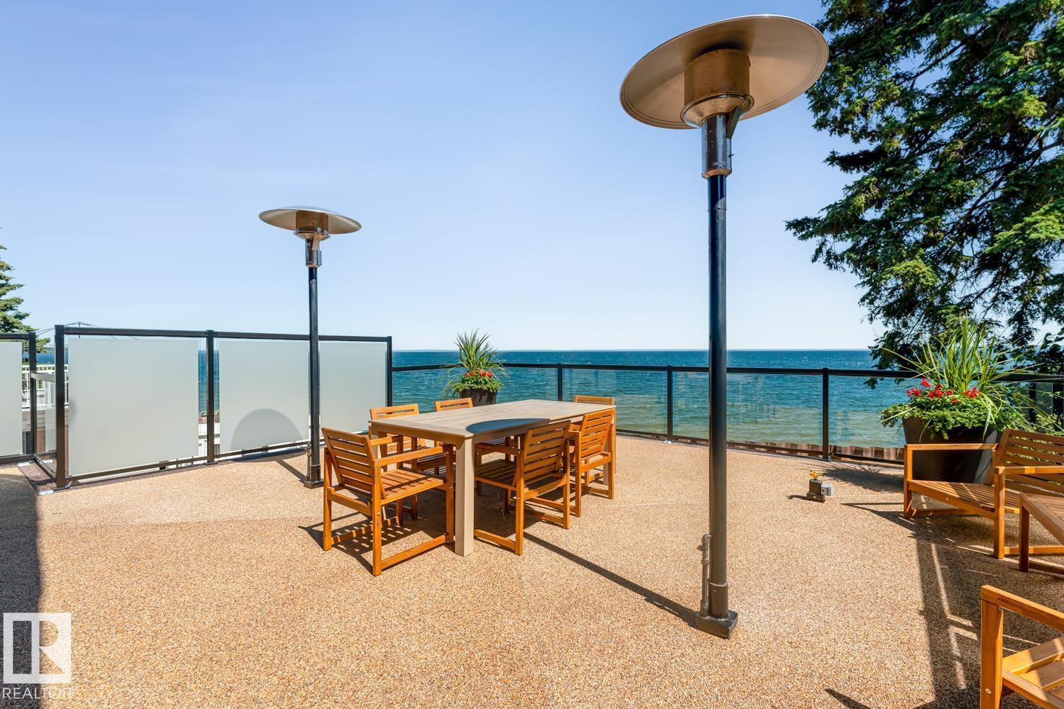
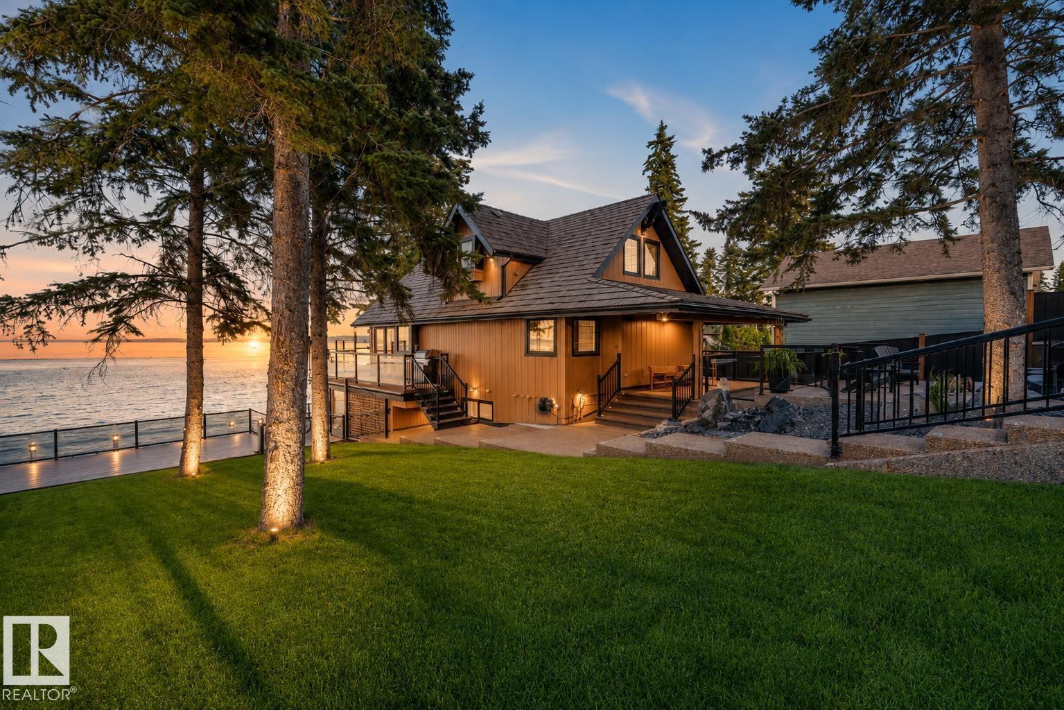
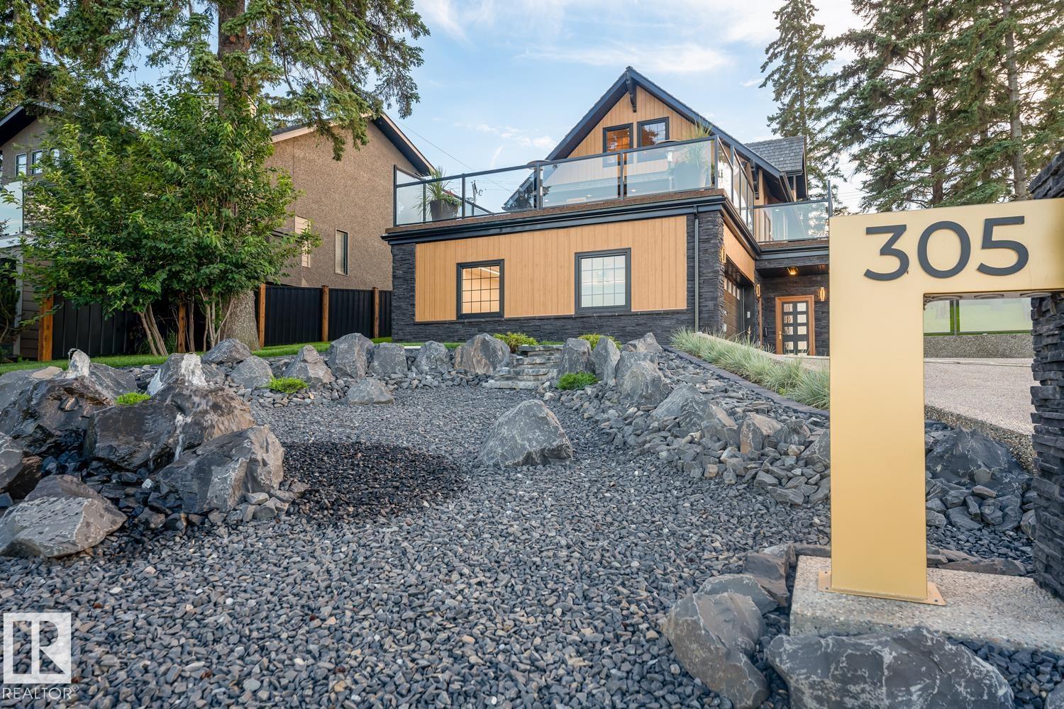
Sunrises over the Lake! 2240 sf 3 level home .Luxurious living with 180 panoramic views of the recently completed promenade of Lakeshore Drive. Seamlessly blending innovation and artistry, you will be enveloped in an atmosphere of effortless sophistication including audio & home automation. Meticulously crafted with premium materials including hardwood and granite flooring, wood cabinets, granite countertops and Visual Comfort Melange collection LED Lighting. Equipped with a range of smart home features, including Flowy Moen watering system, Rainbird irrigation system,Leviton Wifi light switches,and a UniFi Wi-Fi network. Experience ultimate comfort with zone-controlled in-floor radiant heating on L & U floors. Sun drenched spaces pour natural light through custom Euroline windows. The kitchen is a chef's dream, 2 fireplaces & a spa like primary suite . Professionally landscaped with aggregate exterior parking, epoxied interior floors - attached and detached garages. (id:66920)
Key Features
Washer
Refrigerator
Central Vacuum
Dishwasher
Dryer
Alarm System
Humidifier
Garage door opener
Garage door opener remote(s)
Washer/Dryer Stack-Up
See remarks
Lane
Closet Organizers
No Animal Home
No Smoking Home
Built-in wall unit
Lake view
Attached Garage
Detached Garage
Heated Garage
Forced air
In Floor Heating
Central air conditioning
House
Open House
Sat, May 30th, 2026 @ 2pm - 4pm
No RSVP required. Drop in anytime during the open house window.
Listing courtesy of REALTORS® Association of Edmonton.
The trademarks REALTOR®, REALTORS® and the REALTOR® logo are controlled by
The Canadian Real Estate Association (CREA) and identify real estate professionals who
are members of CREA. Data is deemed reliable but is not guaranteed accurate by CREA.