View full property details, save favourites & contact the agent.
8+ chars with an uppercase, lowercase, number and a special
character (e.g. ! @ # $ %).
By submitting your information, you agree and consent to the following:
✅ Consent to Communicate: I authorize Arun Rahul Group to contact me via email, phone call, or text message in relation to real estate services, property listings, market updates, and other related information.
✅ Opt-In for Marketing & Updates.
✅ No Obligation. Submitting does not obligate me to use your services, and I may unsubscribe at any time. Privacy Assurance: My information will be kept strictly confidential and will not be shared or sold to any third parties.
FIND OUT MORE ABOUT 3000 22 STREET, VERNON BRITISH COLUMBIA V1T4H6 (MLS® #10391820)
✅ Consent to Communicate · ✅ Opt-In for Marketing & Updates · ✅ No Obligation
Privacy Assurance: My information will be kept strictly confidential and will not be shared or sold to any third parties.
✅ Your inquiry has been sent! We'll be in touch shortly.
+5 more
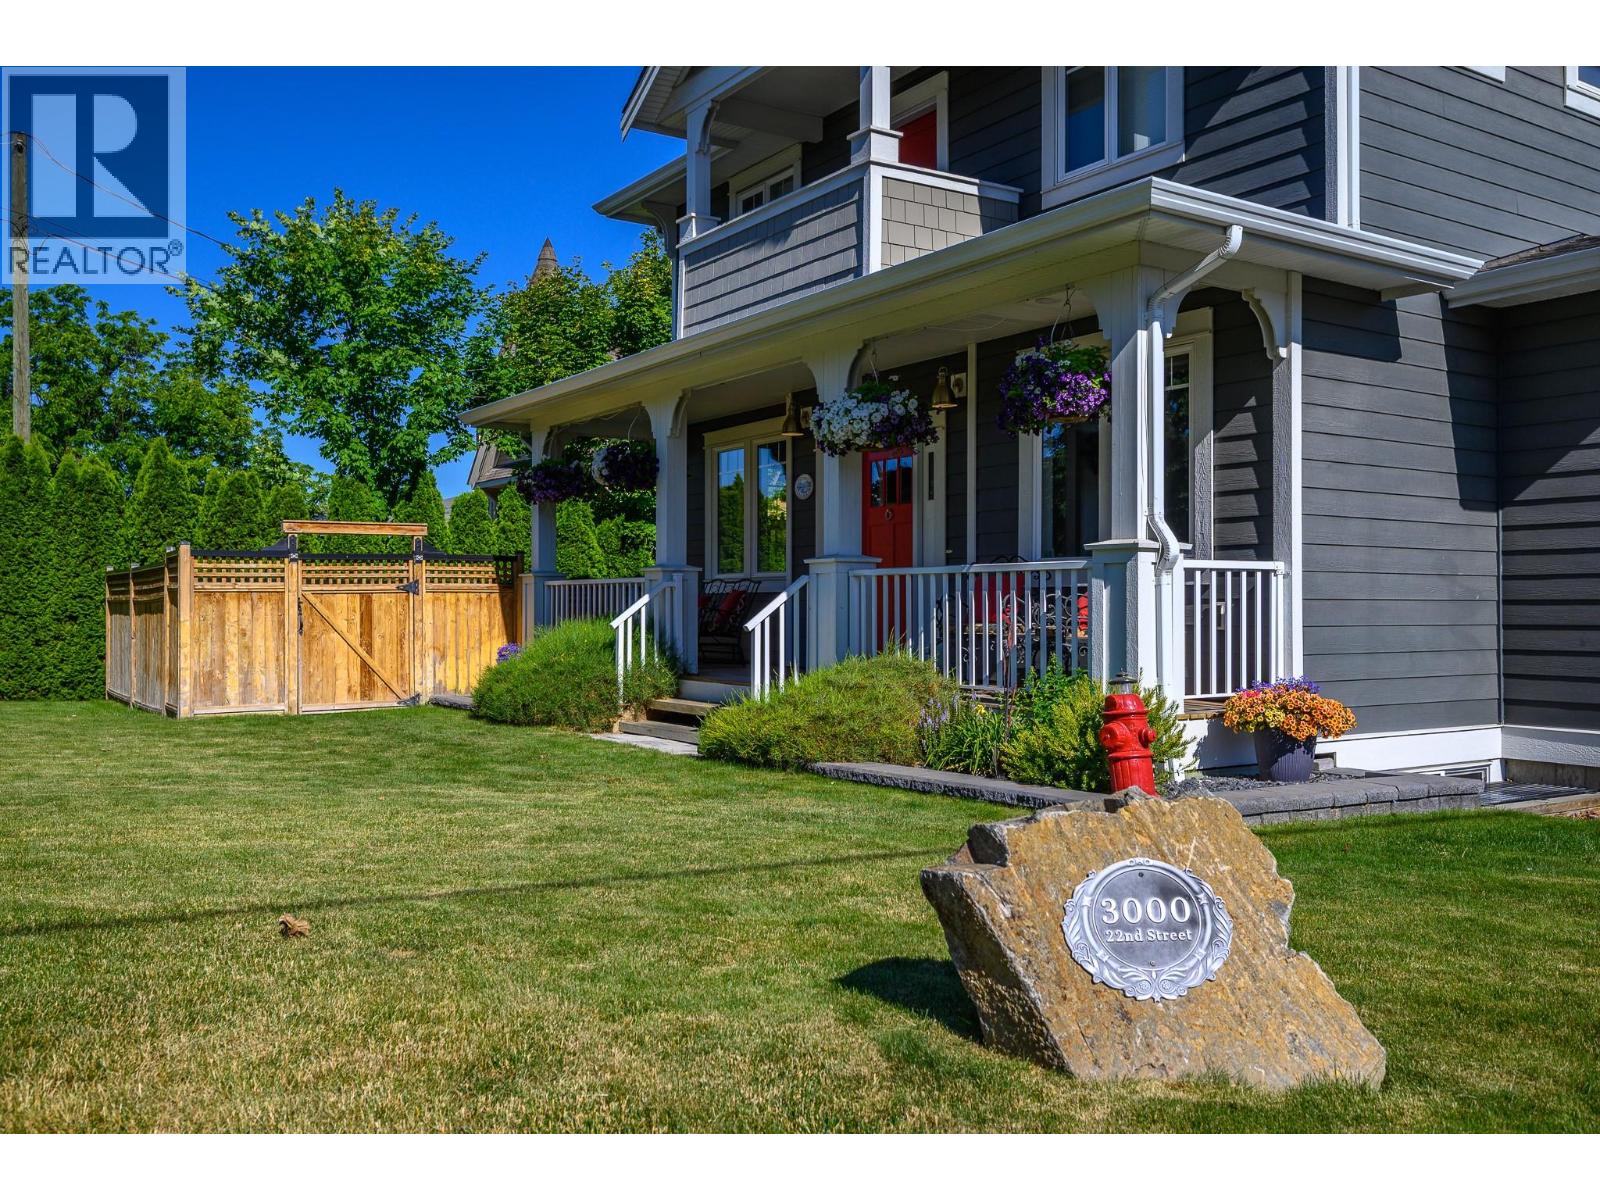
3000 22 Street, Vernon, British Columbia
$1,488,000
4
Beds
5.0
Baths
3,106
Square feet
0.1400
Acres
About 3000 22 Street
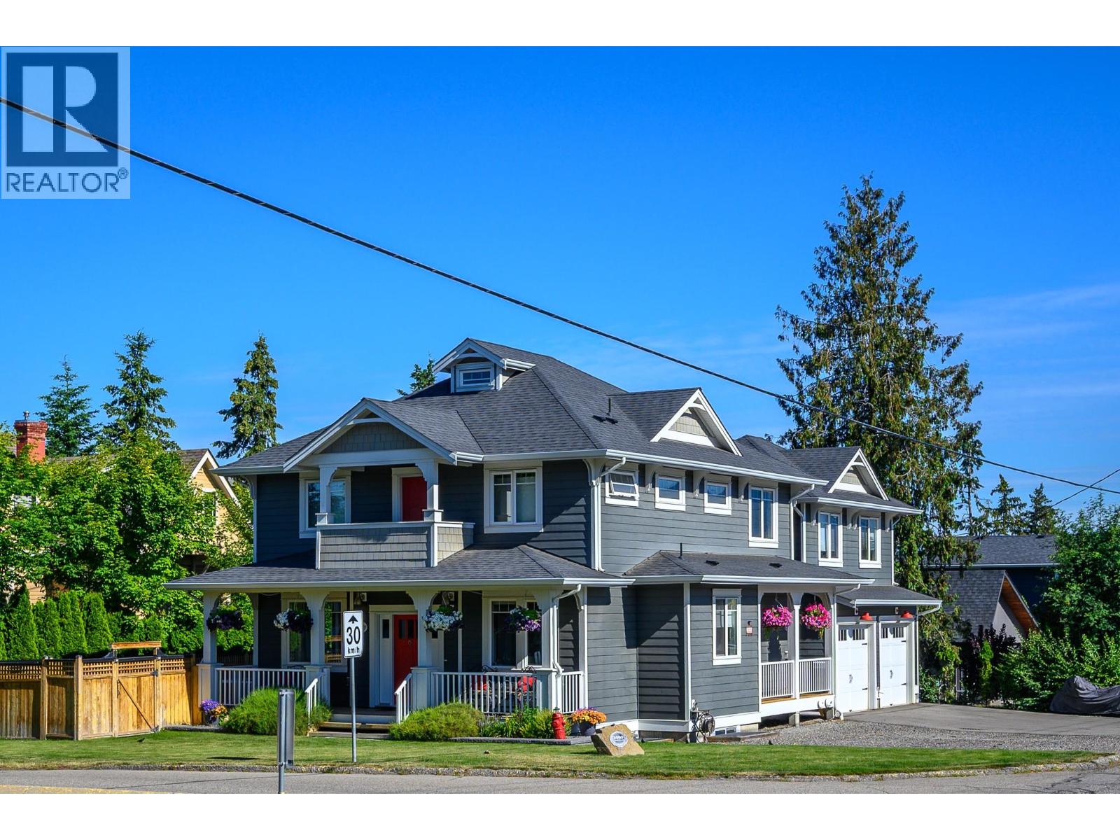
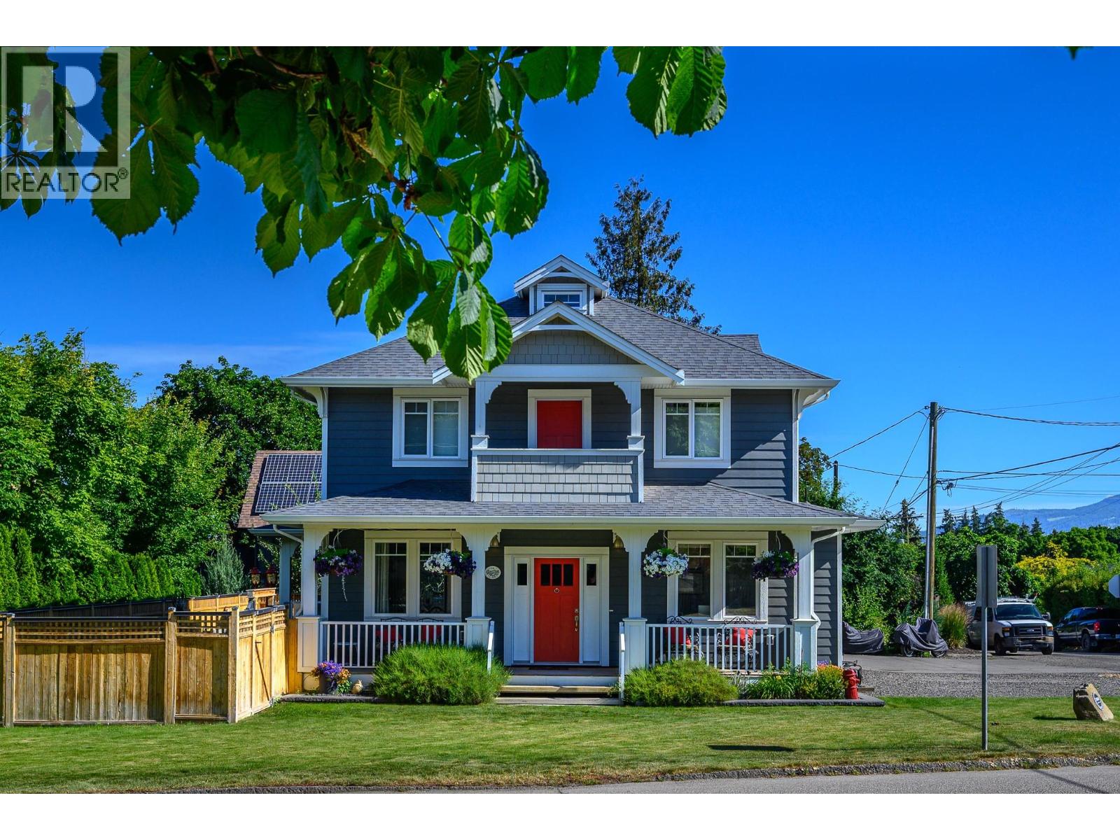
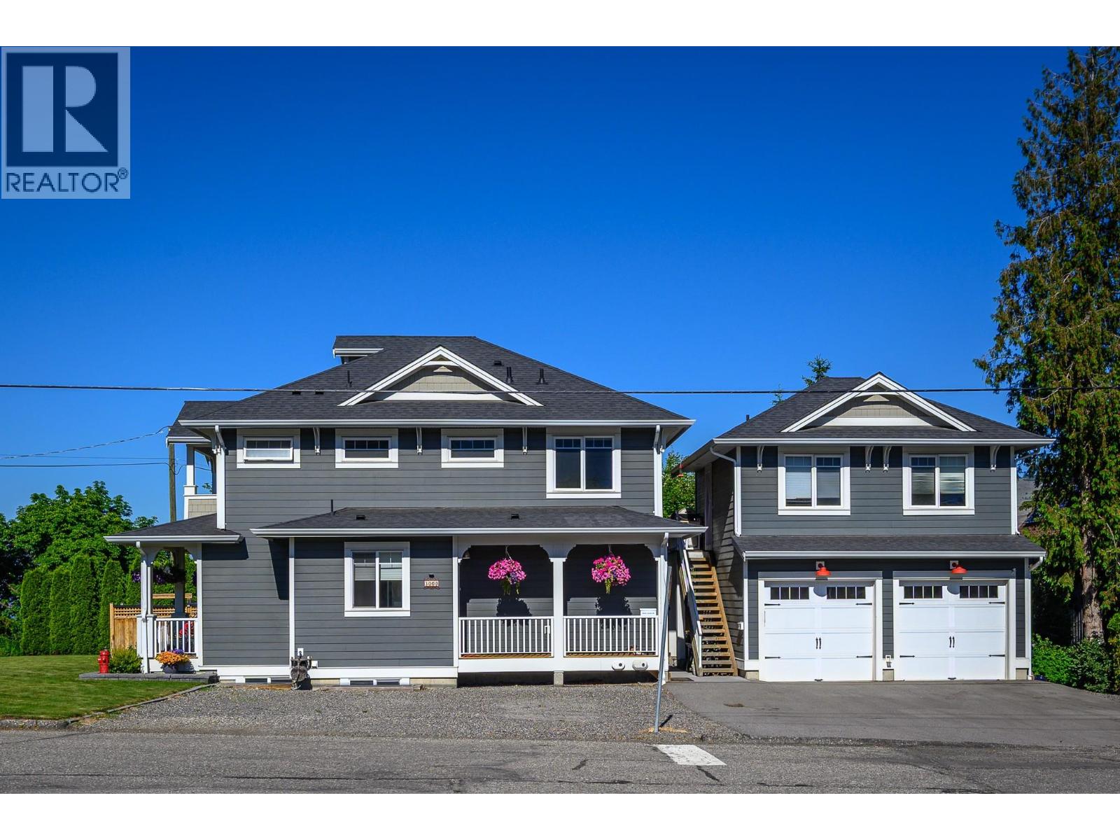
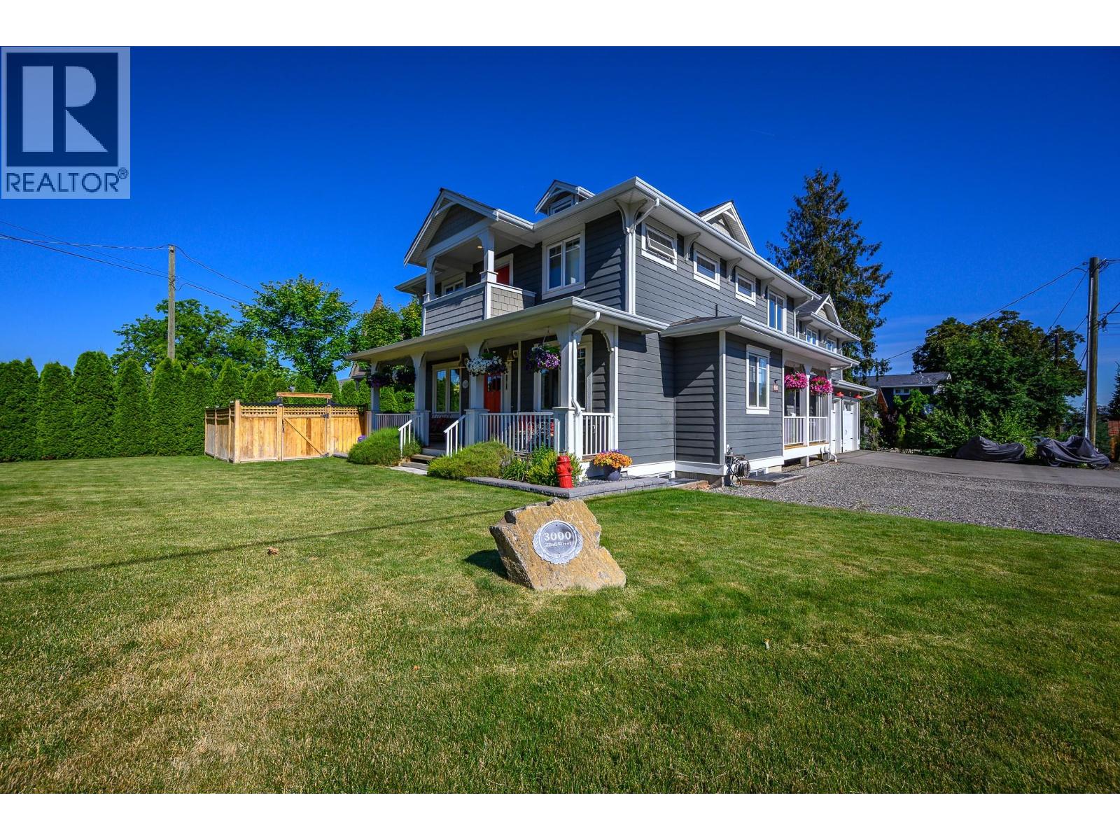
This beautiful property sits in a favourite neighbourhoods of Vernon’s East Hill & offers many lifestyle options! The classic two-story design provides a great division of living & sleeping space. The lower offers 4th bedroom & full bath & family room w/rough in for kitchen/wet bar. Separate entrance transforms this level into a private guest suite which produces great Airbnb revenue!. PLUS the detached, heated double garage has a self-contained one-bedroom suite above. Great for revenue or caretaker if you are ready to travel! Compact yard is landscaped and irrigated and amazingly private! The covered deck with heaters and screens transforms to a great summer room and connects to the patio with fiberglass ‘dipping pool’ . Level parking for 5! Custom built for the current owners, this home e features hardwood and tile floors in the main areas and quiet carpeting in the sleeping rooms. Chef ready kitchen with floor to ceiling lighted cabinets, granite counters, panty, island with apron sink, gas range, dual dishwashers and dual ovens! Living area flows seamlessly to the deck and backyard and the dining area offers and elegant vibe with floor to ceiling windows. Office, laundry and powder room on the main. Primary with ensuite & two lovely bedrooms and bath on the upper level. Extra insulation/sound proofing between main & lower level, Gas heating, central air. Beautifully maintained & ready to enjoy! Blocks from downtown, schools & parks! Transit close by! (id:66920)
Key Features
Refrigerator
Range - Gas
Dishwasher
Oven - Built-In
Washer & Dryer
Balcony
Attached Garage
RV
Heated Garage
Additional Parking
Forced air
See remarks
Central air conditioning
Hardwood
Ceramic Tile
House
Open House
Sat, May 30th, 2026 @ 2pm - 4pm
No RSVP required. Drop in anytime during the open house window.
Listing courtesy of Association of Interior REALTORS®.
The trademarks REALTOR®, REALTORS® and the REALTOR® logo are controlled by
The Canadian Real Estate Association (CREA) and identify real estate professionals who
are members of CREA. Data is deemed reliable but is not guaranteed accurate by CREA.