View full property details, save favourites & contact the agent.
8+ chars with an uppercase, lowercase, number and a special
character (e.g. ! @ # $ %).
By submitting your information, you agree and consent to the following:
✅ Consent to Communicate: I authorize Arun Rahul Group to contact me via email, phone call, or text message in relation to real estate services, property listings, market updates, and other related information.
✅ Opt-In for Marketing & Updates.
✅ No Obligation. Submitting does not obligate me to use your services, and I may unsubscribe at any time. Privacy Assurance: My information will be kept strictly confidential and will not be shared or sold to any third parties.
FIND OUT MORE ABOUT 3 728 GIBSONS WAY, GIBSONS BRITISH COLUMBIA V0N1V9 (MLS® #R3151212)
✅ Consent to Communicate · ✅ Opt-In for Marketing & Updates · ✅ No Obligation
Privacy Assurance: My information will be kept strictly confidential and will not be shared or sold to any third parties.
✅ Your inquiry has been sent! We'll be in touch shortly.
+5 more
3 728 GIBSONS Way, Gibsons, British Columbia
$649,000
2
Beds
3.0
Baths
1,508
Square feet
About 3 728 GIBSONS Way
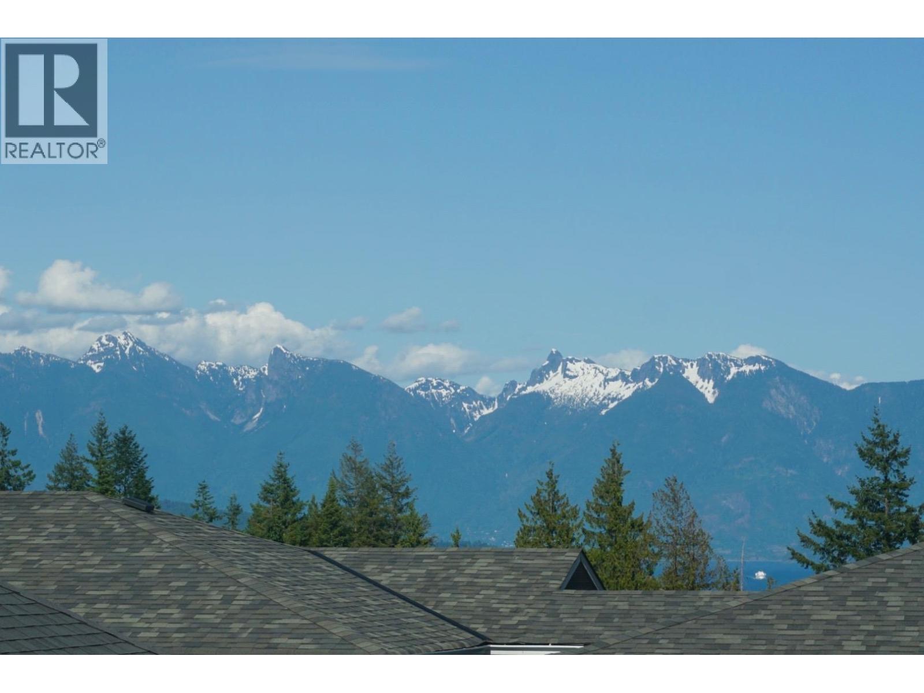
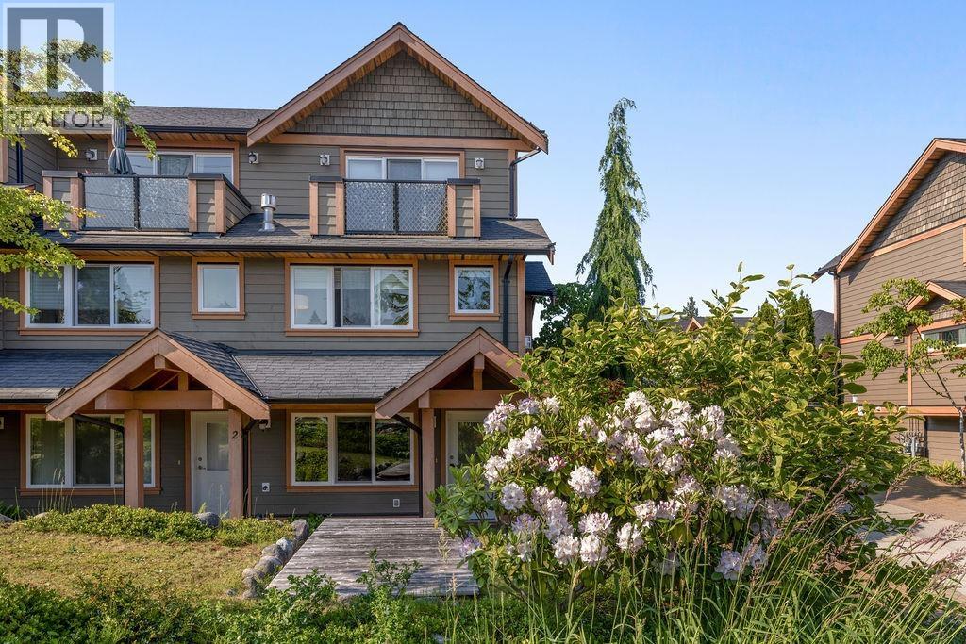
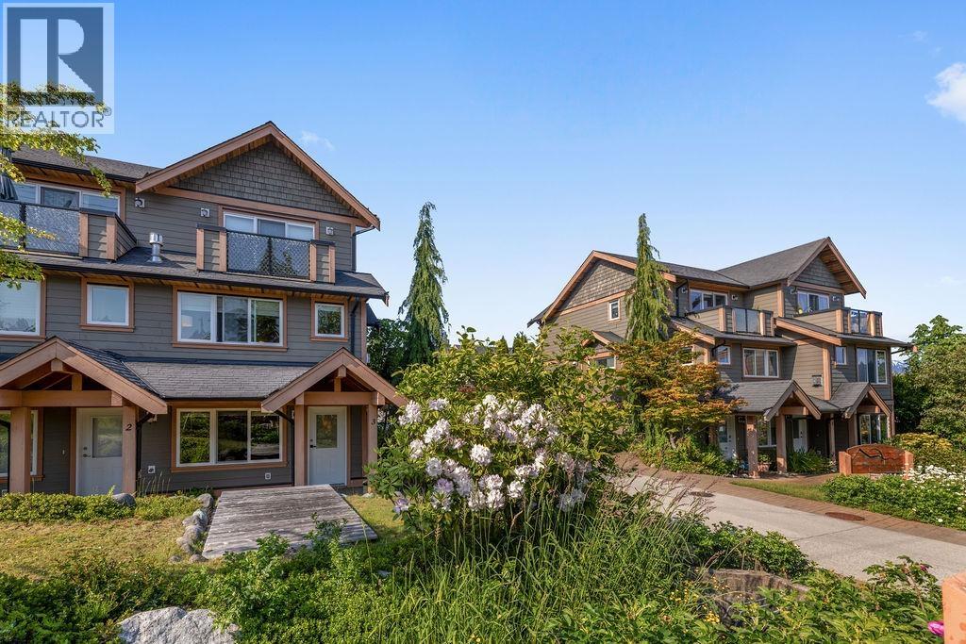
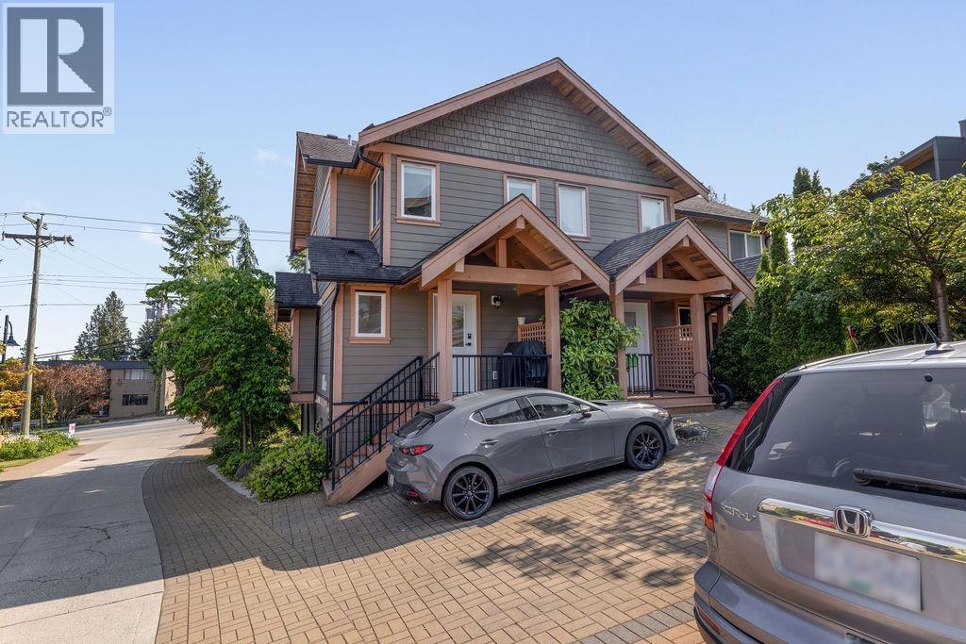
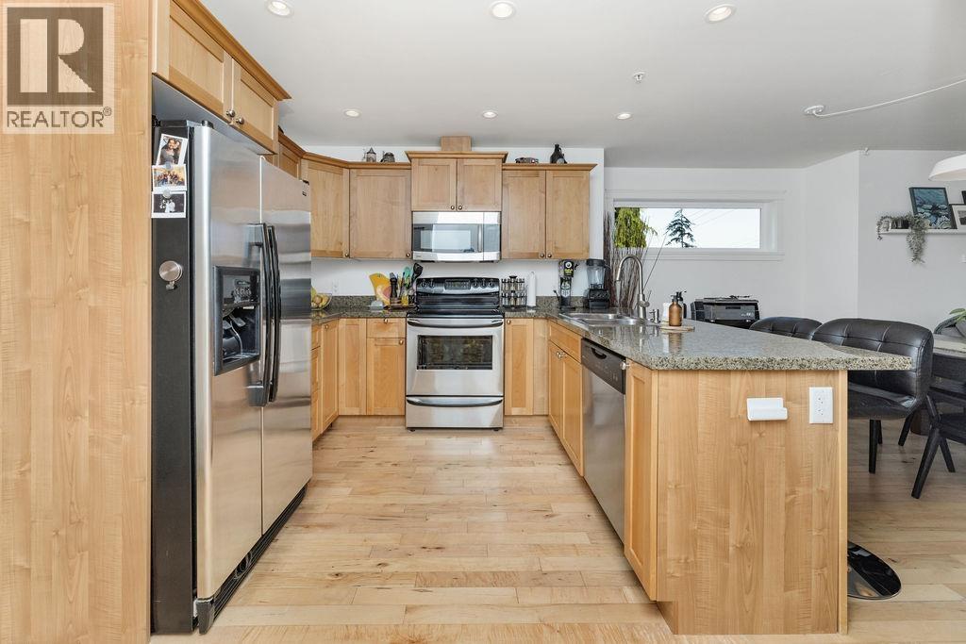
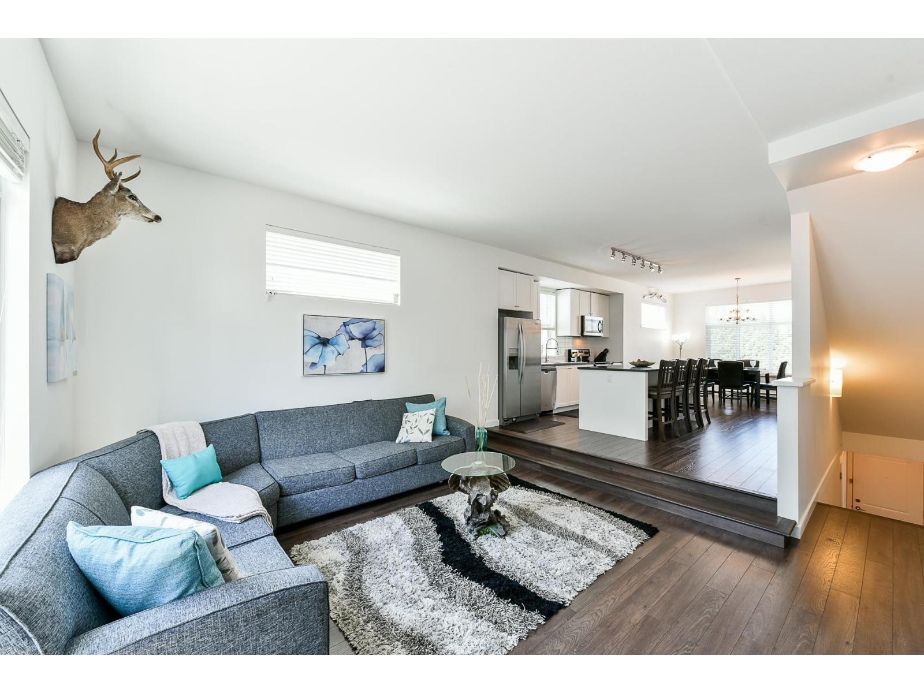
End unit 2/3 bedroom townhouse with ocean and mountain views! This spacious home in the sought after Islandview Lanes development offers a thoughtful floorplan - on the main floor you will find an eat-in kitchen with granite counters, maple hardwood flooring, and a south facing living room with plenty of windows to take in the views. Upstairs offers 2 generous sized bedrooms, with a patio off of the bright and airy primary. The fully finished walkout basement offers incredible flexibility, featuring a large recreation/family room. This lower level with separate entrance and covered patio allows for a home business, or it could easily become a third bedroom with its own bathroom. Recently painted, new blinds throughout, and within minutes to shopping, cafes, and beaches. (id:66920)
Key Features
All
Central location
2 Level
Laundry - In Suite
Pets Allowed With Restrictions
Rentals Allowed With Restrictions
View
Visitor Parking
Forced air
Natural gas
Row / Townhouse
Open House
Sat, May 30th, 2026 @ 2pm - 4pm
No RSVP required. Drop in anytime during the open house window.
The trademarks REALTOR®, REALTORS® and the REALTOR® logo are controlled by
The Canadian Real Estate Association (CREA) and identify real estate professionals who
are members of CREA. Data is deemed reliable but is not guaranteed accurate by CREA.