View full property details, save favourites & contact the agent.
8+ chars with an uppercase, lowercase, number and a special
character (e.g. ! @ # $ %).
By submitting your information, you agree and consent to the following:
✅ Consent to Communicate: I authorize Arun Rahul Group to contact me via email, phone call, or text message in relation to real estate services, property listings, market updates, and other related information.
✅ Opt-In for Marketing & Updates.
✅ No Obligation. Submitting does not obligate me to use your services, and I may unsubscribe at any time. Privacy Assurance: My information will be kept strictly confidential and will not be shared or sold to any third parties.
FIND OUT MORE ABOUT 3 3098 WASHINGTON AVENUE, VICTORIA BRITISH COLUMBIA V9A0J5 (MLS® #1049238)
✅ Consent to Communicate · ✅ Opt-In for Marketing & Updates · ✅ No Obligation
Privacy Assurance: My information will be kept strictly confidential and will not be shared or sold to any third parties.
✅ Your inquiry has been sent! We'll be in touch shortly.
+5 more
3 3098 Washington Avenue, Victoria, British Columbia
$875,000
3
Beds
3.0
Baths
1,333
Square feet
0.0356
Acres
About 3 3098 Washington Avenue
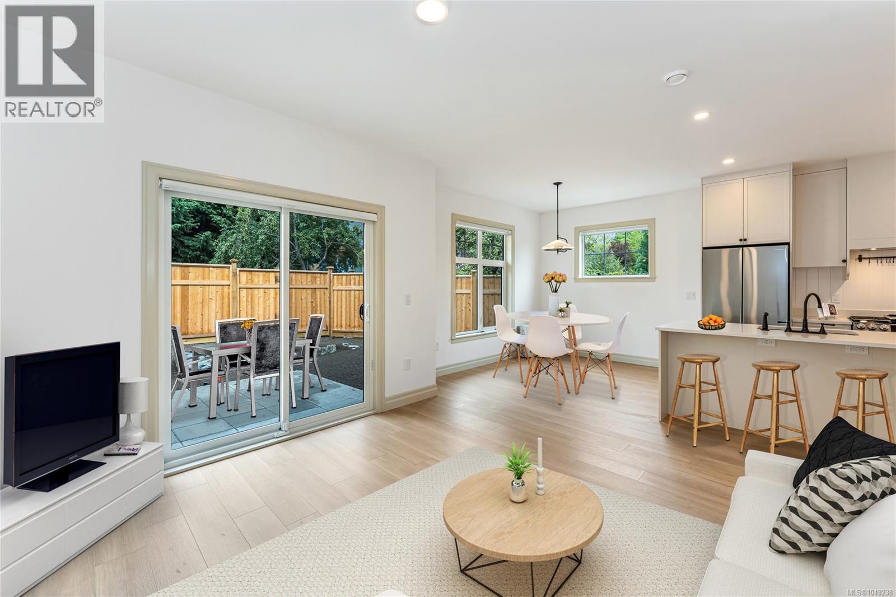
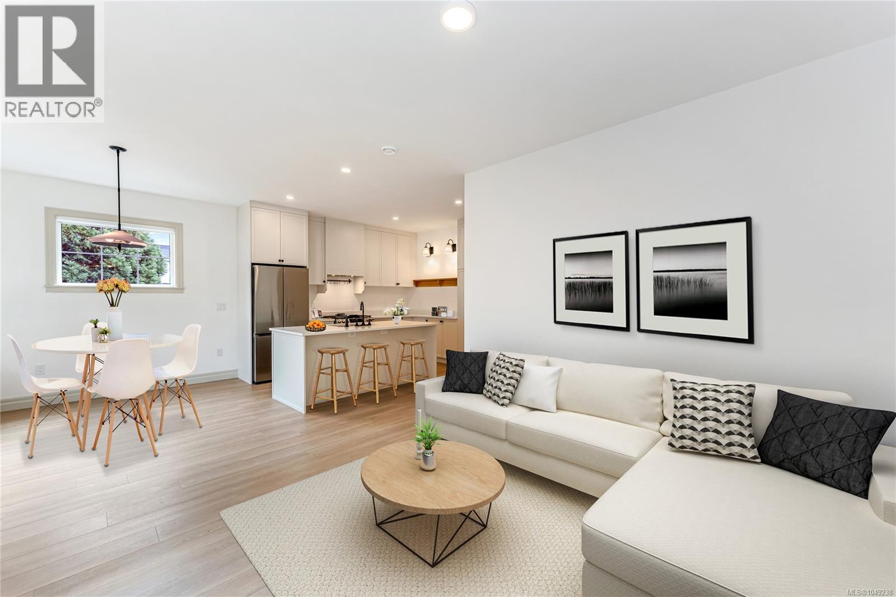
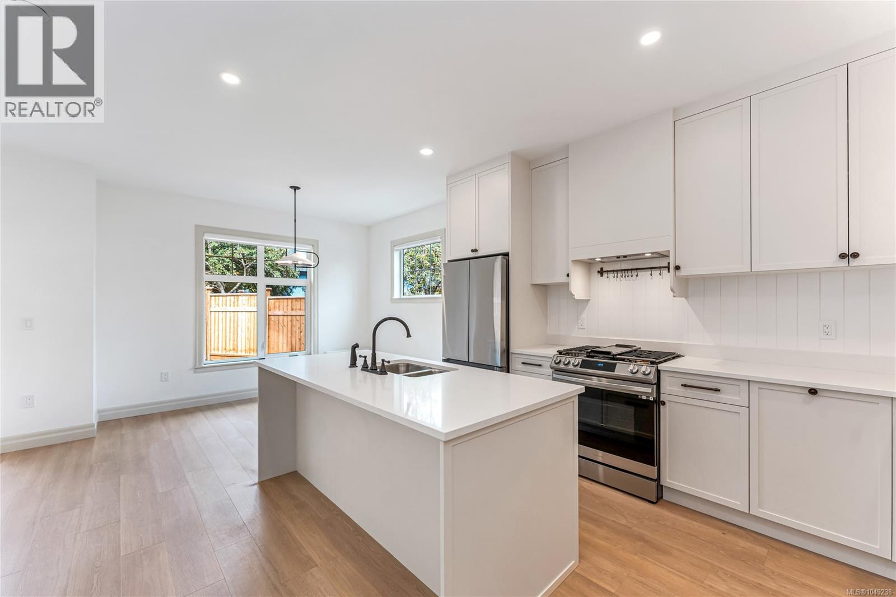
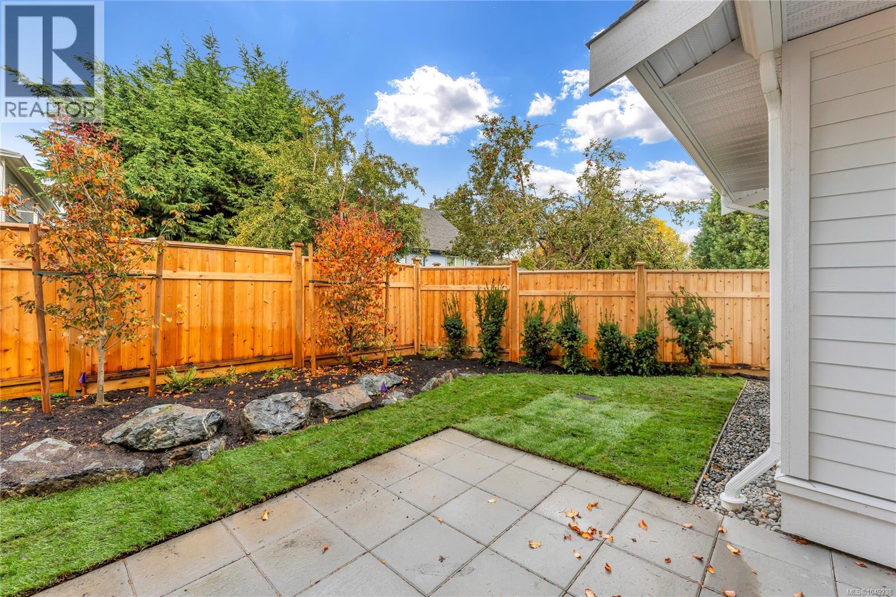
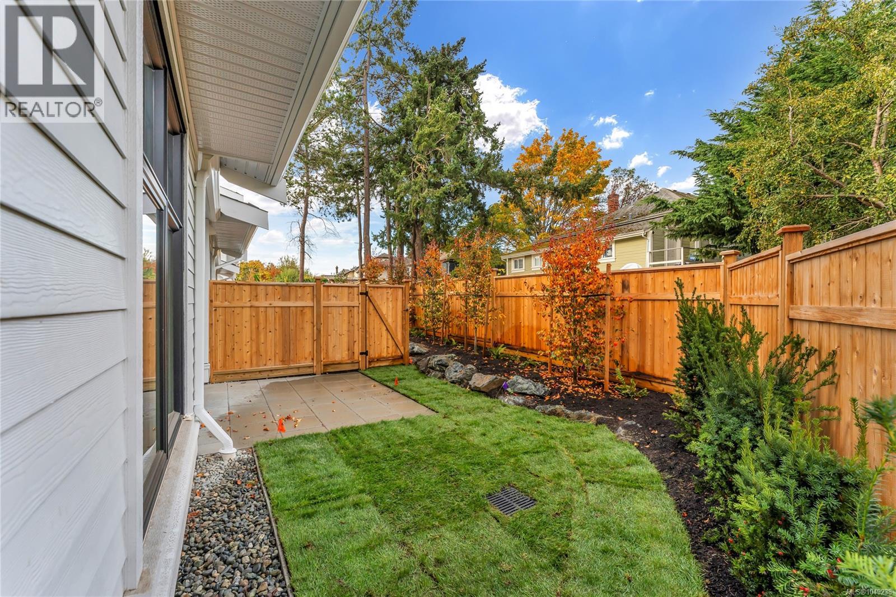
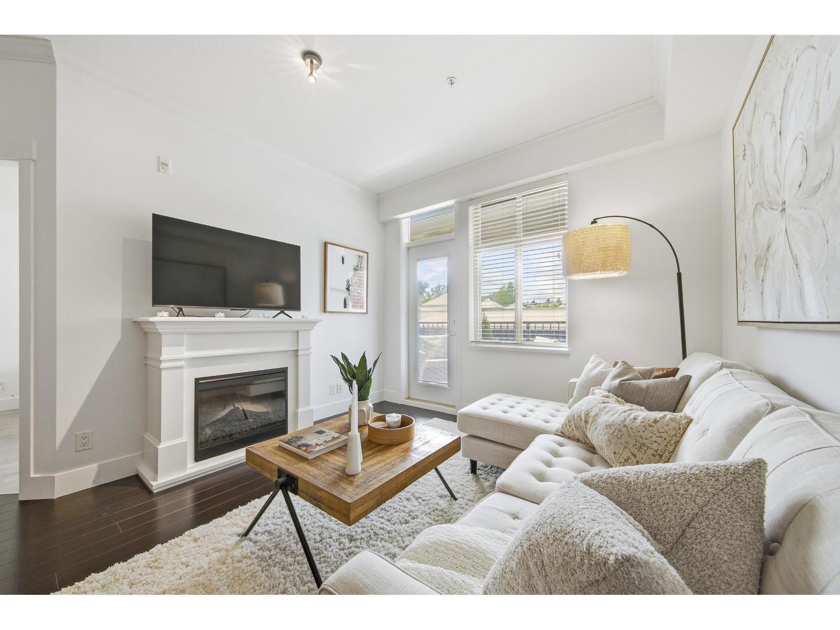
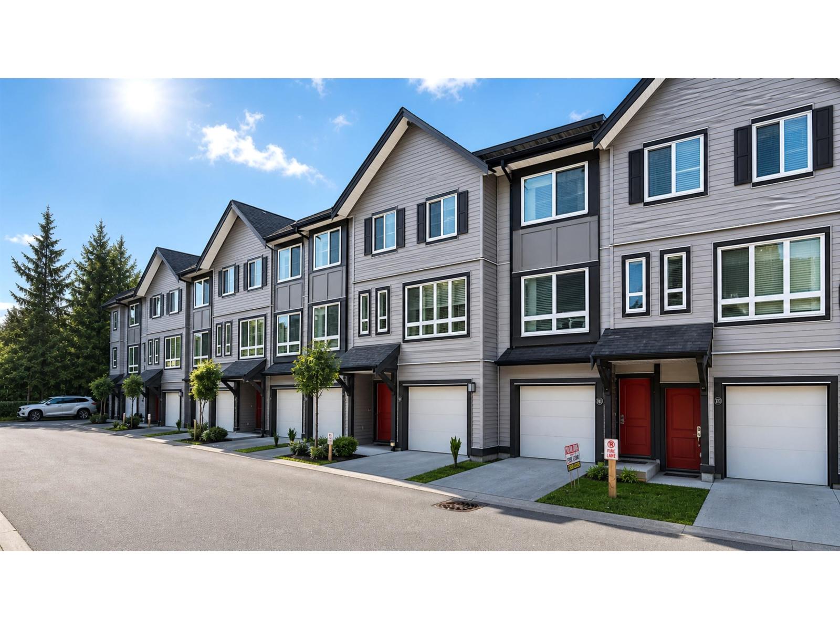
Washington is a curated collection of traditionally inspired townhomes situated on a quiet, tree-lined street in the historic Burnside Gorge neighborhood. This prime location offers immediate access to the Galloping Goose Trail and the Selkirk Waterfront. This bright, two-story residence features a flexible floor plan including 3 bedrooms, 2.5 bathrooms, & a versatile flex room—ideal for a fourth bedroom, media suite, or home office. The open-concept main floor is designed for seamless entertaining, featuring full-size living and dining areas and a high-function kitchen. Culinary enthusiasts will appreciate the shaker-style cabinetry, full-height pantry, and premium Samsung appliances with a slide-in gas range. The upper level comprises three well-appointed bedrooms with full size washer/dryer. The primary suite serves as a private retreat, offering a walk-in closet and a luxurious ensuite with a glass shower & heated floors. Fully fenced yard for kids and pets! (id:66920)
Key Features
Washer
Refrigerator
Range - Gas
Dishwasher
Dryer
Microwave
Family Oriented
Pets Allowed With Restrictions
Sprinkler System-Fire
Garage
Street
Visitor Parking
Electric Vehicle Charging Station(s)
Electric
Natural gas
None
Row / Townhouse
Open House
Sat, May 30th, 2026 @ 2pm - 4pm
No RSVP required. Drop in anytime during the open house window.
The trademarks REALTOR®, REALTORS® and the REALTOR® logo are controlled by
The Canadian Real Estate Association (CREA) and identify real estate professionals who
are members of CREA. Data is deemed reliable but is not guaranteed accurate by CREA.