View full property details, save favourites & contact the agent.
8+ chars with an uppercase, lowercase, number and a special
character (e.g. ! @ # $ %).
By submitting your information, you agree and consent to the following:
✅ Consent to Communicate: I authorize Arun Rahul Group to contact me via email, phone call, or text message in relation to real estate services, property listings, market updates, and other related information.
✅ Opt-In for Marketing & Updates.
✅ No Obligation. Submitting does not obligate me to use your services, and I may unsubscribe at any time. Privacy Assurance: My information will be kept strictly confidential and will not be shared or sold to any third parties.
FIND OUT MORE ABOUT 2985 BAYNES ROAD, SAANICH BRITISH COLUMBIA V8N1Y4 (MLS® #1037238)
✅ Consent to Communicate · ✅ Opt-In for Marketing & Updates · ✅ No Obligation
Privacy Assurance: My information will be kept strictly confidential and will not be shared or sold to any third parties.
✅ Your inquiry has been sent! We'll be in touch shortly.
+5 more
2985 Baynes Road, Saanich, British Columbia
$4,650,000
4
Beds
4.0
Baths
6,217
Square feet
0.6900
Acres
About 2985 Baynes Road
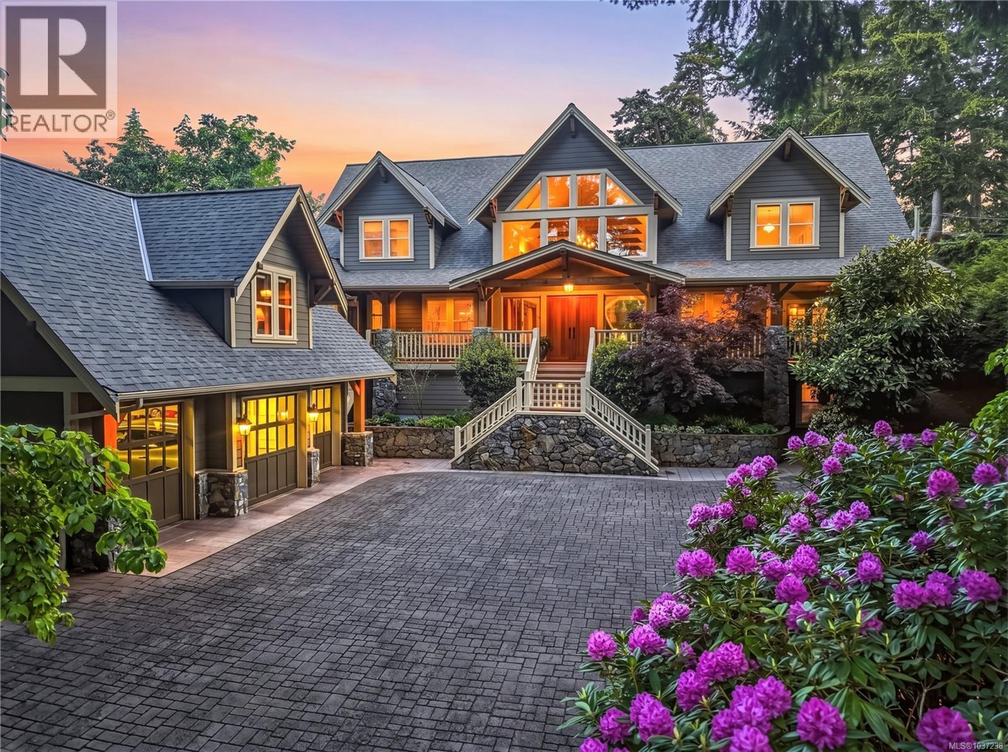
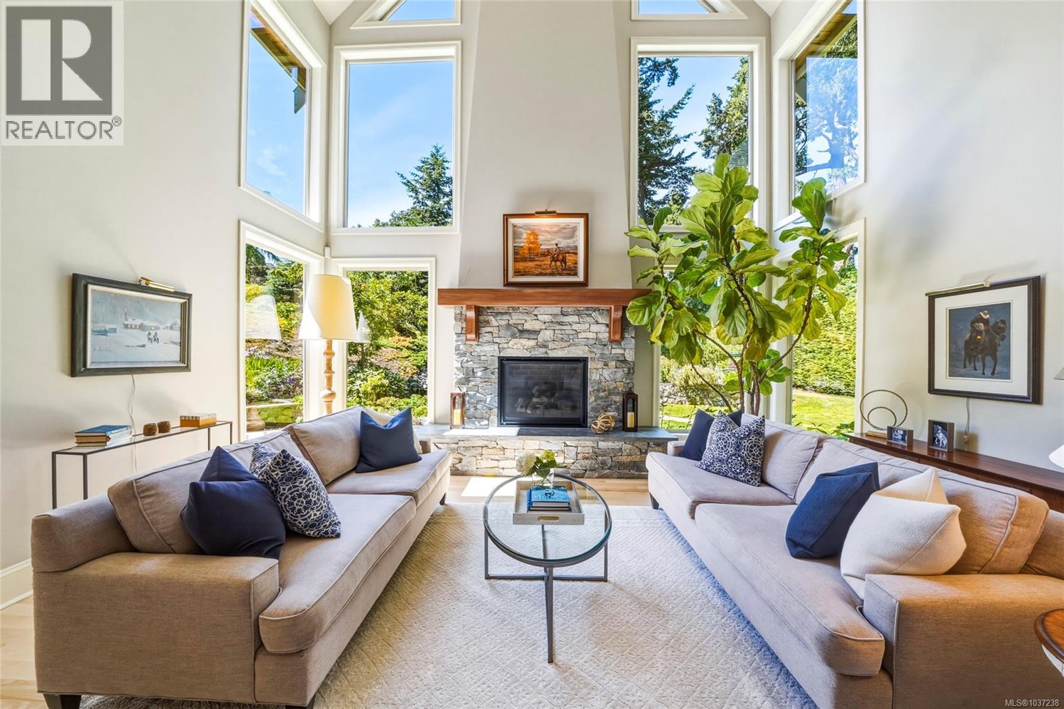
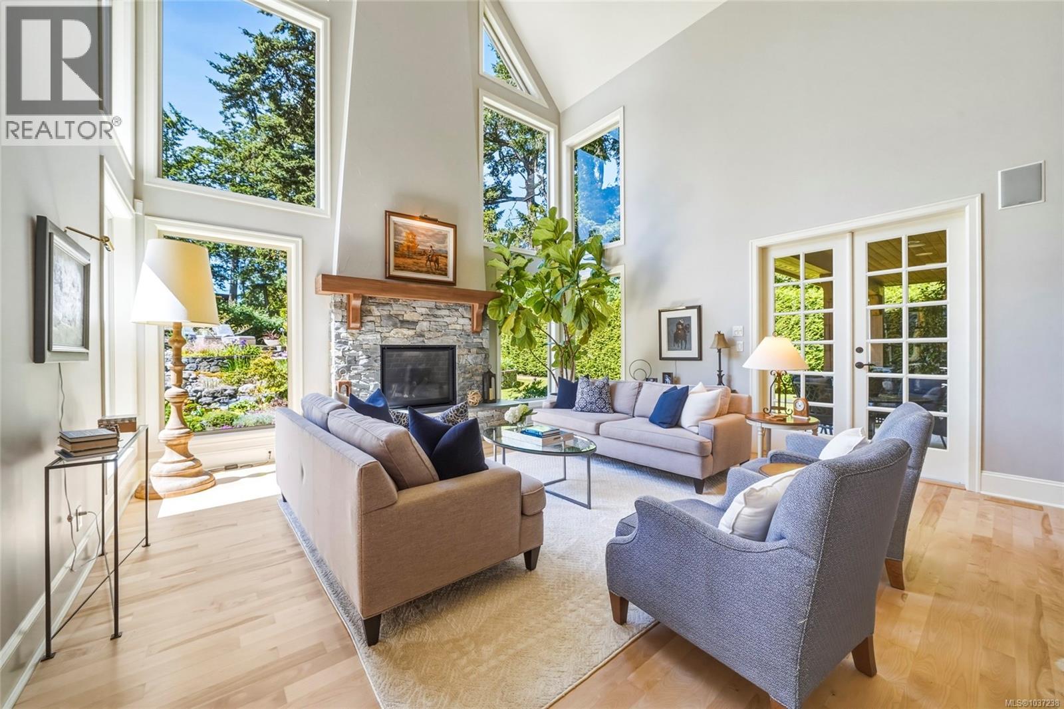
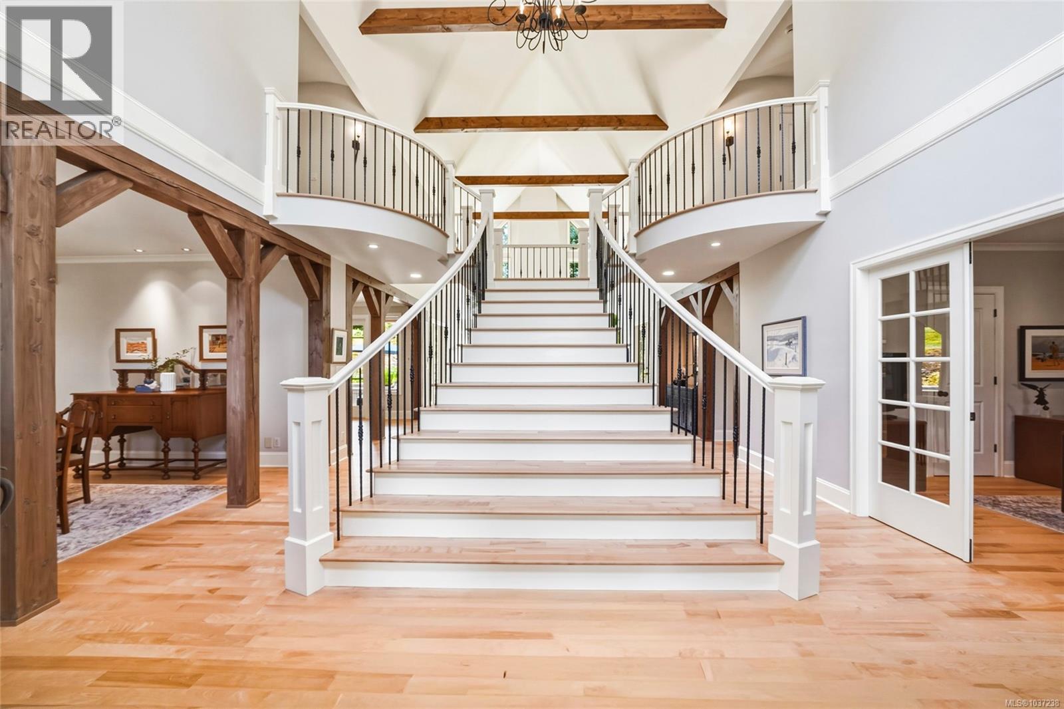
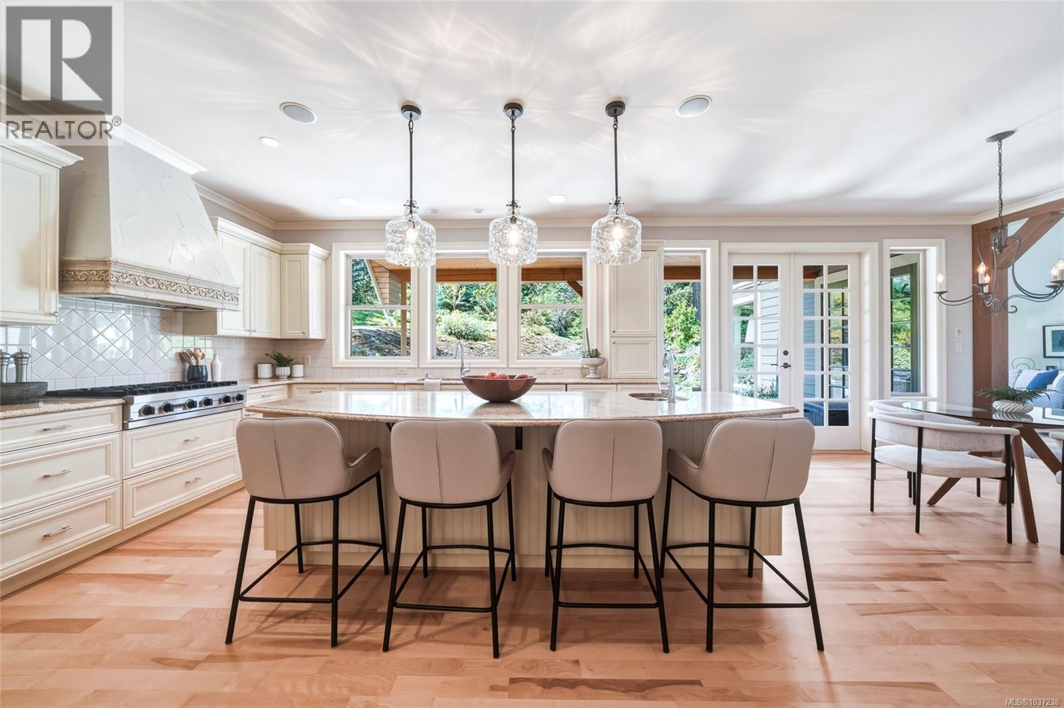
Ten Mile Point | Offered for sale for the first time, this private 0.7-acre south-facing estate captures the essence of coastal living in one of the area’s most sought-after settings. Surrounded by mature landscaping and just steps to the ocean, the property offers a rare combination of privacy, space, and quiet. With 6,217 sq ft, 4–5 bedrooms, and 5 bathrooms, the home is designed for both comfortable daily living and effortless entertaining. The main level is filled with natural light, featuring vaulted ceilings with exposed cedar beams, oversized windows, and fully refinished hardwood floors throughout. A media and movie room on the main level adds convenience without compromising flow. At the heart of the home, the kitchen is both functional and inviting, complete with a walk-in pantry, wet bar with wine fridge, and a generous eating area that opens directly to the backyard and patio. Indoor and outdoor spaces connect naturally, making it easy to gather, entertain, or simply enjoy the setting. The primary suite is privately positioned, offering a quiet escape with its own fireplace, freestanding soaker tub, and a spacious walk-in closet. A main level bedroom with ensuite and direct terrace access provides flexibility for guests or extended family. The lower level is designed for relaxed living, with a spacious games and family room, bar area with wine fridge, and a separate wine cellar. Outdoors, the south-facing grounds are fully fenced and deer-proof, with professional landscaping, irrigation, and established gardens. A covered dining area with built-in speakers, outdoor kitchen, gas fireplace, and hot tub create a setting meant to be enjoyed year-round, along with enclosed vegetable and herb gardens and fruit trees. A rare offering in Ten Mile Point, where privacy, scale, and location come together (id:66920)
Key Features
Washer
Refrigerator
Range - Gas
Dishwasher
Range
Dryer
Private setting
Southern exposure
Other
Westcoast
Attached Garage
Garage
Electric Vehicle Charging Station(s)
Heat Pump
Forced air
Electric
Natural gas
Air Conditioned
House
Open House
Sat, May 30th, 2026 @ 2pm - 4pm
No RSVP required. Drop in anytime during the open house window.
The trademarks REALTOR®, REALTORS® and the REALTOR® logo are controlled by
The Canadian Real Estate Association (CREA) and identify real estate professionals who
are members of CREA. Data is deemed reliable but is not guaranteed accurate by CREA.