View full property details, save favourites & contact the agent.
8+ chars with an uppercase, lowercase, number and a special
character (e.g. ! @ # $ %).
By submitting your information, you agree and consent to the following:
✅ Consent to Communicate: I authorize Arun Rahul Group to contact me via email, phone call, or text message in relation to real estate services, property listings, market updates, and other related information.
✅ Opt-In for Marketing & Updates.
✅ No Obligation. Submitting does not obligate me to use your services, and I may unsubscribe at any time. Privacy Assurance: My information will be kept strictly confidential and will not be shared or sold to any third parties.
FIND OUT MORE ABOUT 2968 MABRY ROAD, LEE CREEK BRITISH COLUMBIA V0E1M4 (MLS® #10400391)
✅ Consent to Communicate · ✅ Opt-In for Marketing & Updates · ✅ No Obligation
Privacy Assurance: My information will be kept strictly confidential and will not be shared or sold to any third parties.
✅ Your inquiry has been sent! We'll be in touch shortly.
+5 more
2968 Mabry Road, Lee Creek, British Columbia
$2,350,000
5
Beds
3.0
Baths
3,701
Square feet
0.3200
Acres
About 2968 Mabry Road
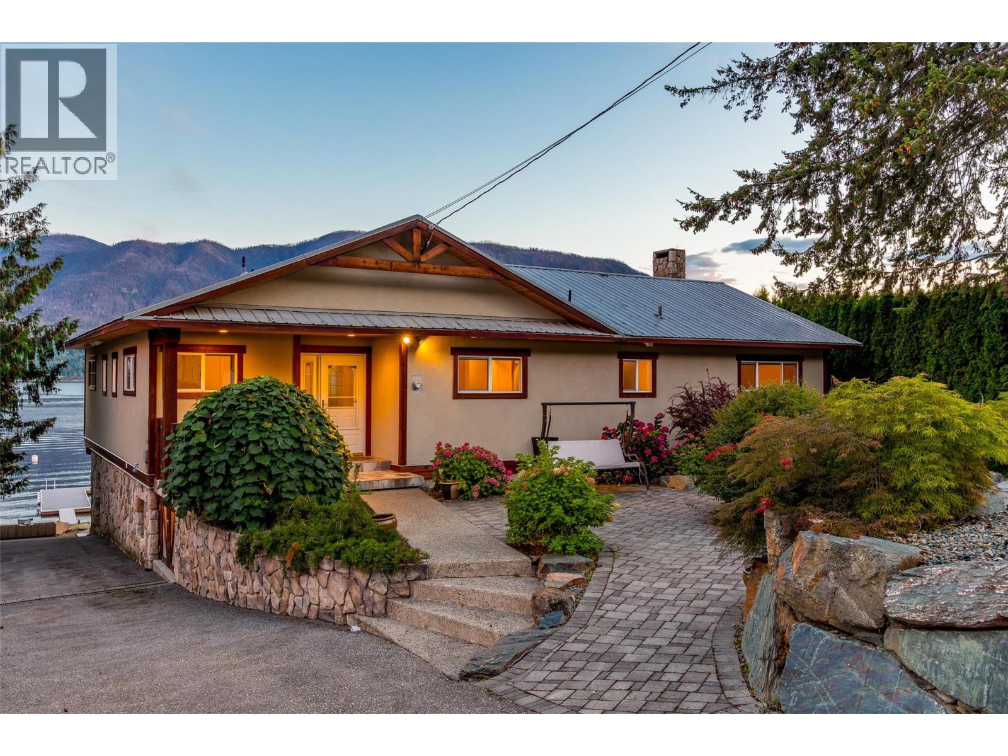
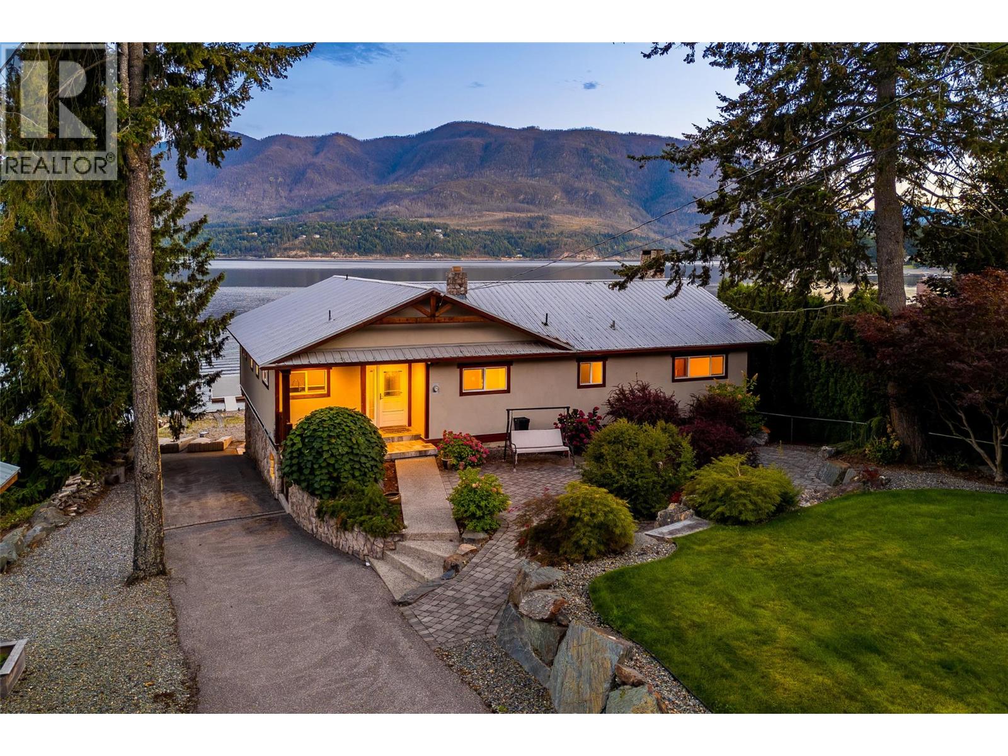
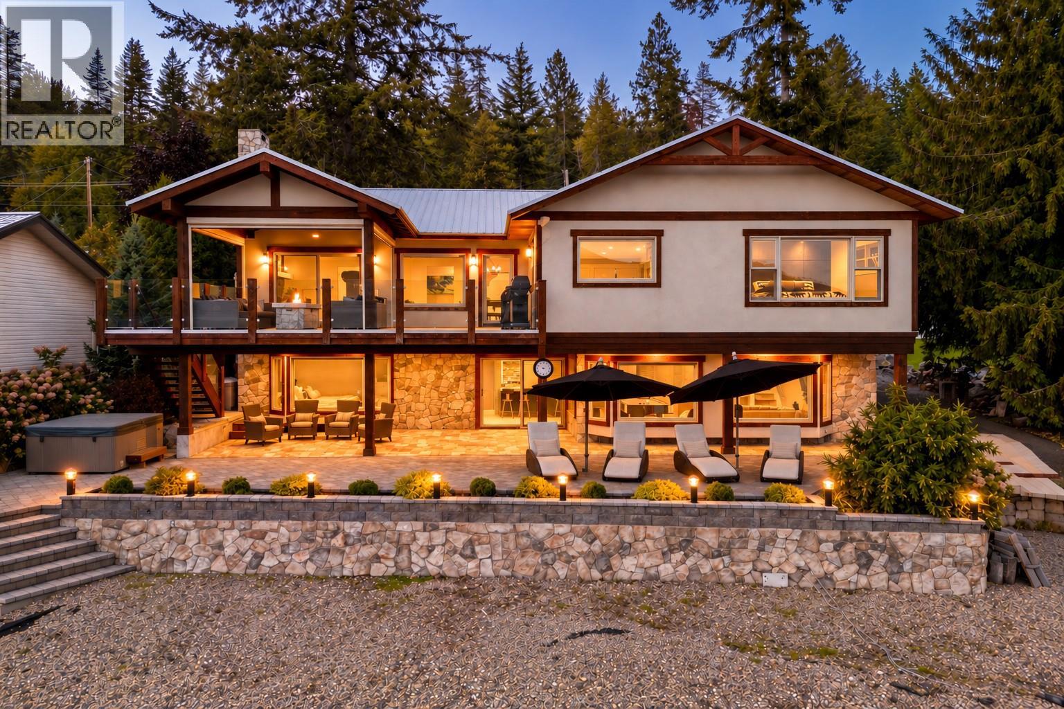
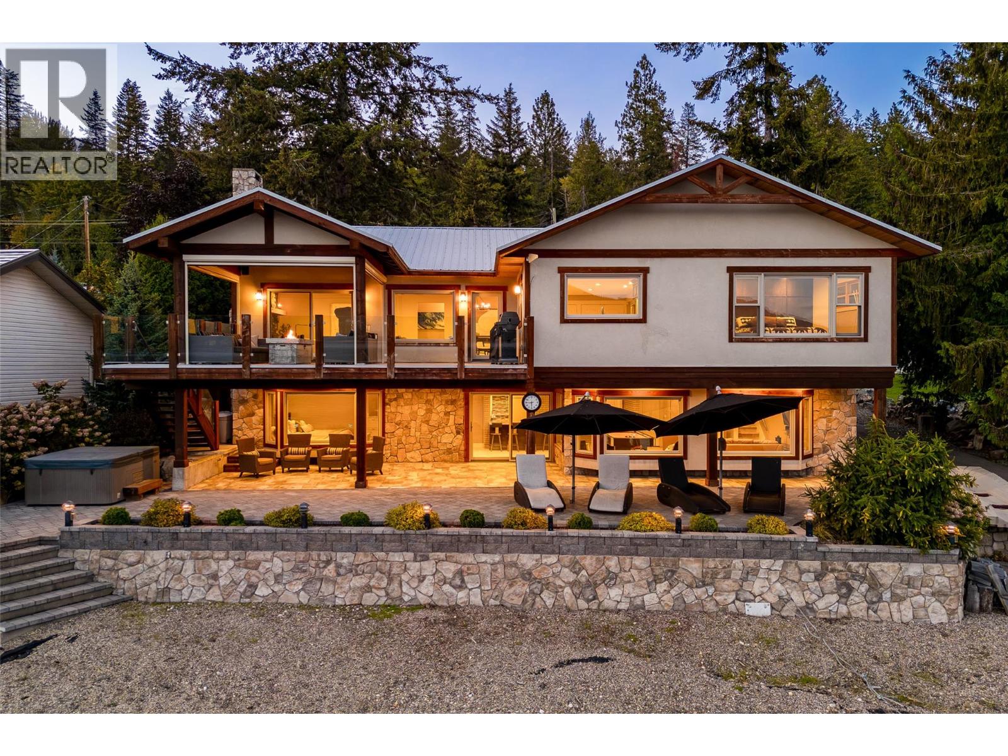
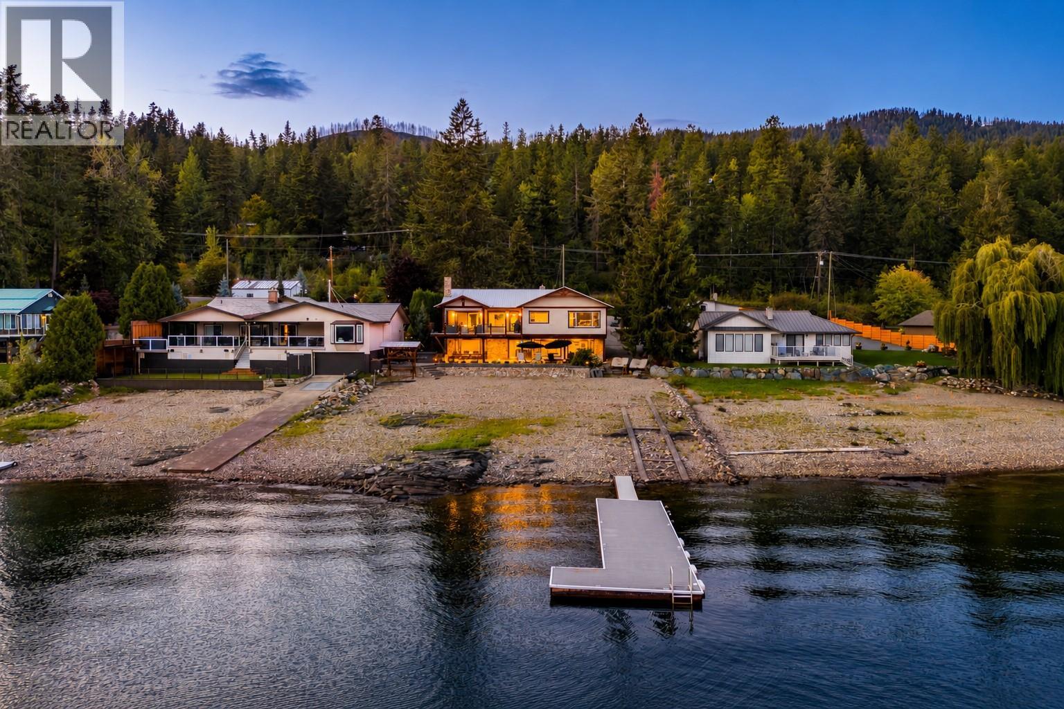
Some properties are made for weekends. This one is made for summers you never want to end. Set along 80 feet of south-facing waterfront in quiet Indigo Bay, this extensively renovated approximately 3,236 sq.ft. Shuswap Lake home offers exceptional lake access, room for the whole family and nothing left to do but enjoy. Days here start on the covered deck overlooking the lake or an early tee time at Talking Rock Golf Course, just 10 minutes away. Spend the afternoon on the water from your private dock, with two boat buoys and two Sea-Doo docks, then settle around the fire table as evening stretches over the bay. Inside, the 5 bedroom, 3 bathroom home was designed around gathering. The open-concept main level places the lake at the centre of everyday living, with a renovated kitchen featuring JennAir appliances, premium cabinetry, granite countertops with generous seating for six. A wood-burning fireplace adds warmth and sliding doors extend the living space onto the covered, screened deck. The lake-view primary suite offers a walk-in closet and ensuite with steam shower. Downstairs, a spacious family room with wet bar opens to a covered walkout patio. Extensive updates include bathrooms, flooring, windows, furnace, air conditioning and a metal roof. Infrastructure upgrades include an updated septic system and permitted, directionally drilled lake water system with filtration. A 100-amp single 19x11 garage provides excellent storage for lake gear and a Sea-Doo. For guests, the separate grandfathered cabin is a standout feature. Finished to complement the main residence, the approximately 465 sq.ft. studio offers a king sleeping area, full kitchen and ensuite, giving family and friends private space while keeping everyone together at the lake. Private, beautifully finished and thoughtfully designed for generations to enjoy, this is a special Shuswap offering with exceptional waterfront, space for family and friends and the quiet setting of Indigo Bay. (id:66920)
Key Features
Washer
Refrigerator
Water purifier
Dishwasher
Dryer
Microwave
Balcony
Ranch
Family Oriented
Pets Allowed
Rentals Allowed
Security system
Security guard
Lake view
Mountain view
Valley view
View of water
View (panoramic)
Detached Garage
Carport
Forced air
Central air conditioning
Tile
House
Open House
Sat, May 30th, 2026 @ 2pm - 4pm
No RSVP required. Drop in anytime during the open house window.
Listing courtesy of Association of Interior REALTORS®.
The trademarks REALTOR®, REALTORS® and the REALTOR® logo are controlled by
The Canadian Real Estate Association (CREA) and identify real estate professionals who
are members of CREA. Data is deemed reliable but is not guaranteed accurate by CREA.