View full property details, save favourites & contact the agent.
8+ chars with an uppercase, lowercase, number and a special
character (e.g. ! @ # $ %).
By submitting your information, you agree and consent to the following:
✅ Consent to Communicate: I authorize Arun Rahul Group to contact me via email, phone call, or text message in relation to real estate services, property listings, market updates, and other related information.
✅ Opt-In for Marketing & Updates.
✅ No Obligation. Submitting does not obligate me to use your services, and I may unsubscribe at any time. Privacy Assurance: My information will be kept strictly confidential and will not be shared or sold to any third parties.
FIND OUT MORE ABOUT 2955 15TH AVENUE, PORT ALBERNI BRITISH COLUMBIA V9Y2Y9 (MLS® #1050291)
✅ Consent to Communicate · ✅ Opt-In for Marketing & Updates · ✅ No Obligation
Privacy Assurance: My information will be kept strictly confidential and will not be shared or sold to any third parties.
✅ Your inquiry has been sent! We'll be in touch shortly.
+5 more
2955 15th Avenue, Port Alberni, British Columbia
$699,999
3
Beds
2.0
Baths
2,109
Square feet
0.1879
Acres
About 2955 15th Avenue
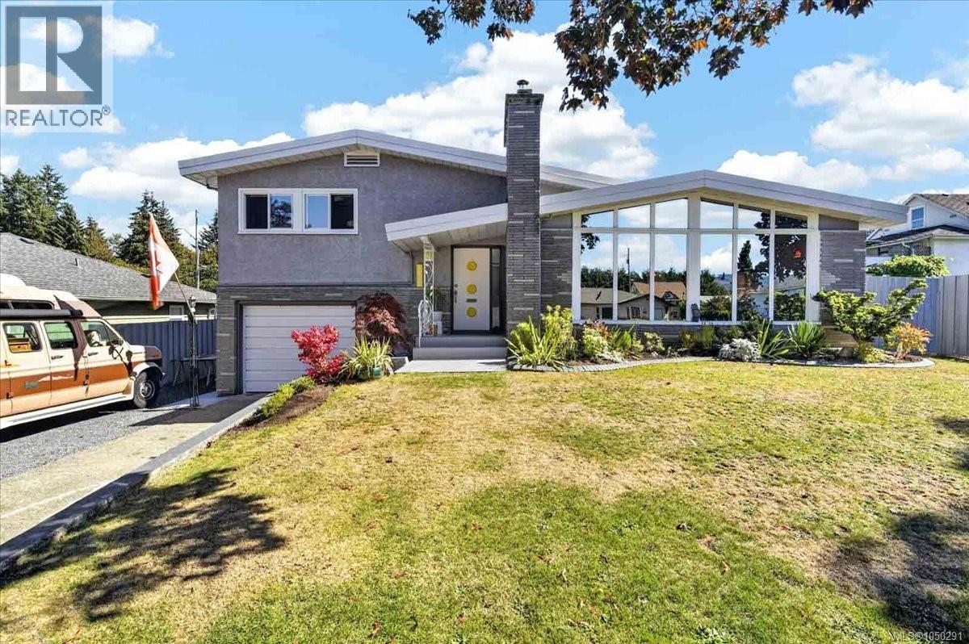
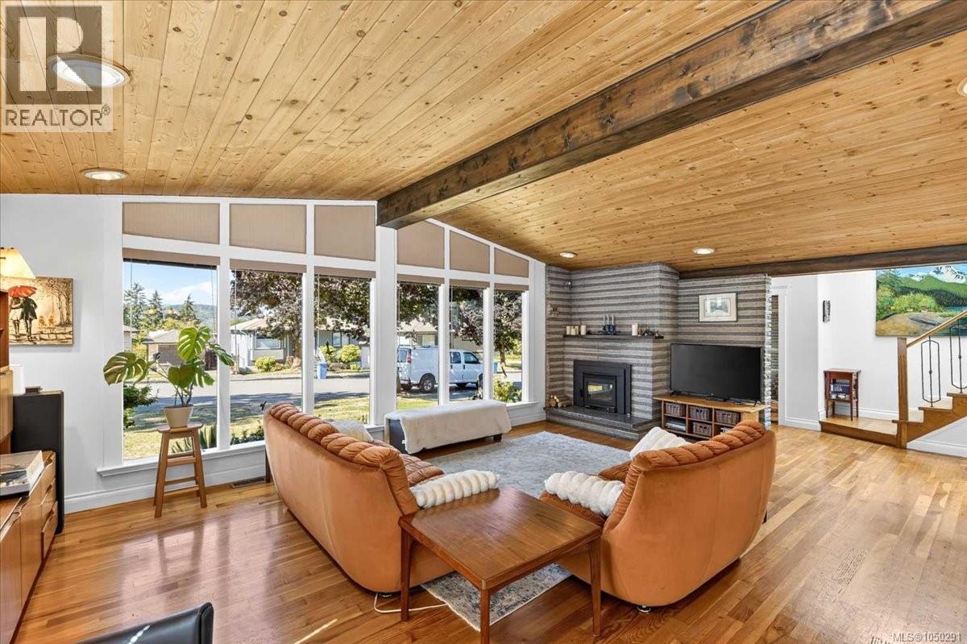
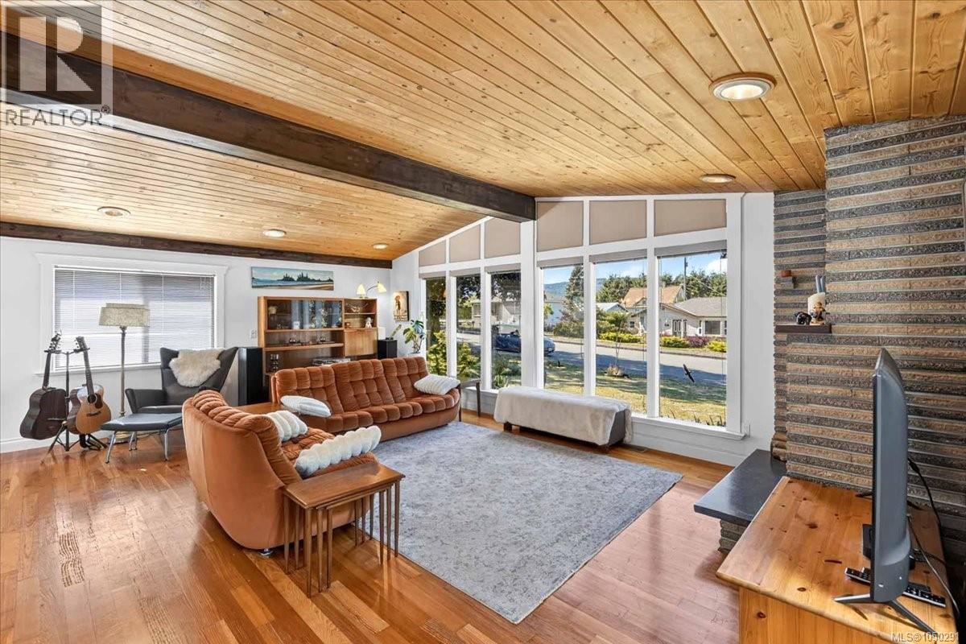
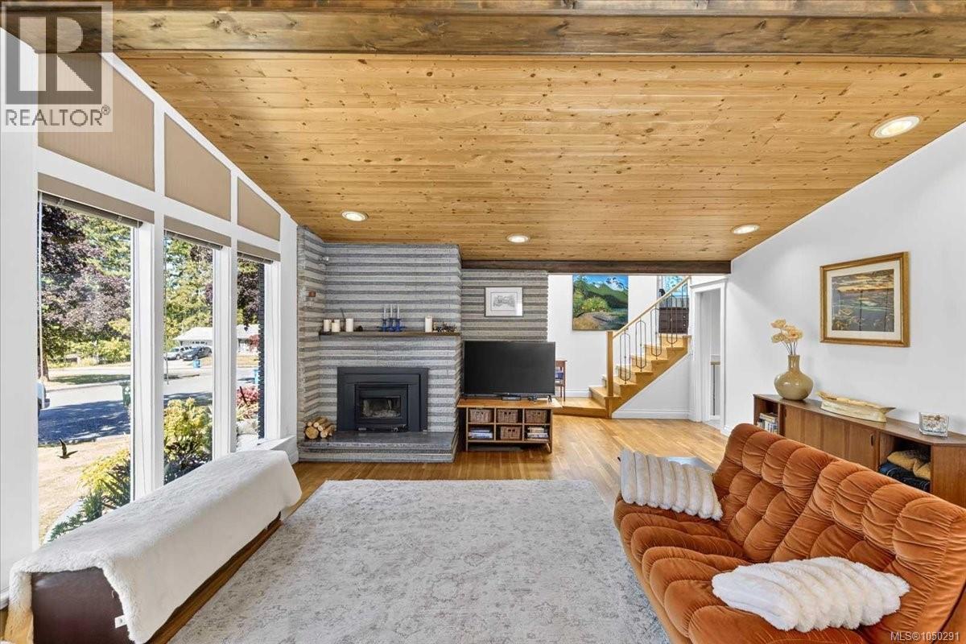
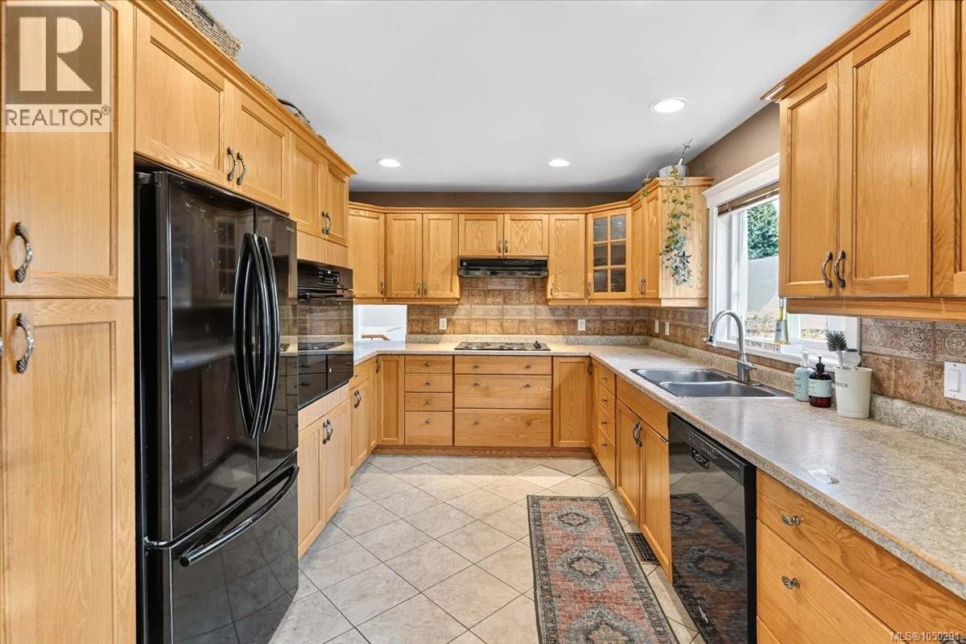
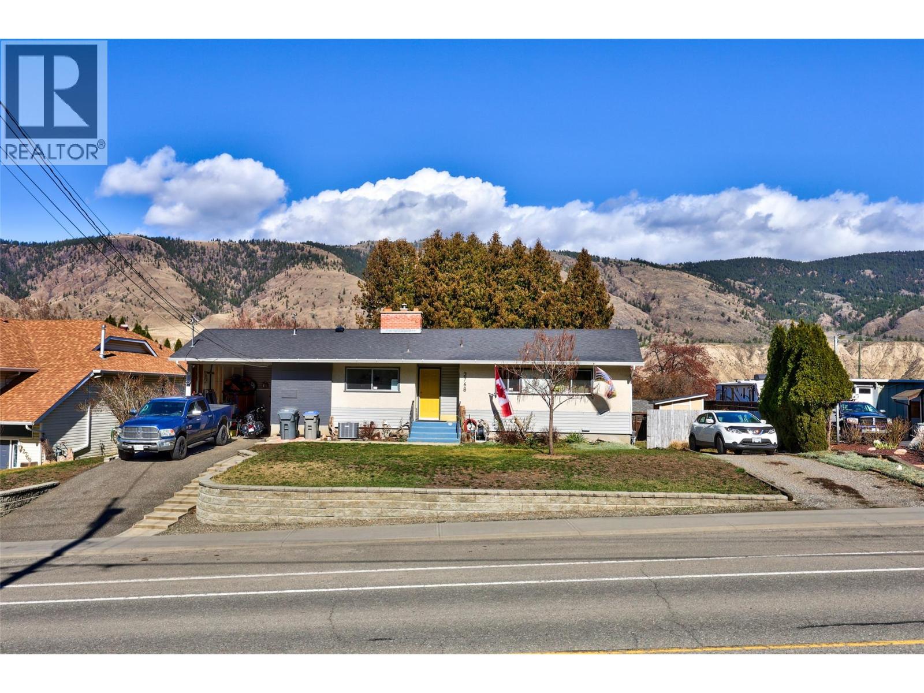
Immaculate split-level Mid-Century Modern home. Upon entering this welcoming property, you are greeted by pine vaulted ceilings on the main level, fir floors, along with a living room featuring a wood stove insert and a new concrete hearth. The kitchen offers oak cabinets and a wall oven, while the dining area with French doors opens onto a beautifully covered Douglas Fir free standing timber-framed pergola, with stamped concrete deck, perfect for entertaining. The upper level with oak floors features the primary bedroom, 2nd bedroom, and a four-piece bathroom with a soaker tub. The second level includes a 3 piece bathroom, laundry area, and attached garage with storage. The lower level offers a third bedroom, a spacious recreation room, a wine cellar, and plenty of storage. A bonus is the 26 x 30 detached wired shop with 12ft high ceilings, underground wiring, air-conditioning, double access doors and alley access. The fully fenced backyard is beautifully landscaped with a fire pit with flag stone, new privacy fencing, and a garden area. Other highlights include: New heat pump with air-conditioning, new hot water tank, 200 amp panel, 2024 WETT inspection on wood burning insert, Low E windows in living room. This gem of a home is within walking distance of EJ Dunn School and close to Quality Foods and the Harbour Quay. (id:66920)
Key Features
Oven - Built-In
Other
Mountain view
Attached Garage
Garage
RV
Heat Pump
Forced air
Air Conditioned
House
Open House
Sat, May 30th, 2026 @ 2pm - 4pm
No RSVP required. Drop in anytime during the open house window.
Listing courtesy of Vancouver Island Real Estate Board.
The trademarks REALTOR®, REALTORS® and the REALTOR® logo are controlled by
The Canadian Real Estate Association (CREA) and identify real estate professionals who
are members of CREA. Data is deemed reliable but is not guaranteed accurate by CREA.