View full property details, save favourites & contact the agent.
8+ chars with an uppercase, lowercase, number and a special
character (e.g. ! @ # $ %).
By submitting your information, you agree and consent to the following:
✅ Consent to Communicate: I authorize Arun Rahul Group to contact me via email, phone call, or text message in relation to real estate services, property listings, market updates, and other related information.
✅ Opt-In for Marketing & Updates.
✅ No Obligation. Submitting does not obligate me to use your services, and I may unsubscribe at any time. Privacy Assurance: My information will be kept strictly confidential and will not be shared or sold to any third parties.
FIND OUT MORE ABOUT 2901 SWANSON STREET, COURTENAY BRITISH COLUMBIA V9N0C9 (MLS® #1039086)
✅ Consent to Communicate · ✅ Opt-In for Marketing & Updates · ✅ No Obligation
Privacy Assurance: My information will be kept strictly confidential and will not be shared or sold to any third parties.
✅ Your inquiry has been sent! We'll be in touch shortly.
+5 more
2901 Swanson Street, Courtenay, British Columbia
$1,174,000
5
Beds
3.0
Baths
2,231
Square feet
0.2260
Acres
About 2901 Swanson Street
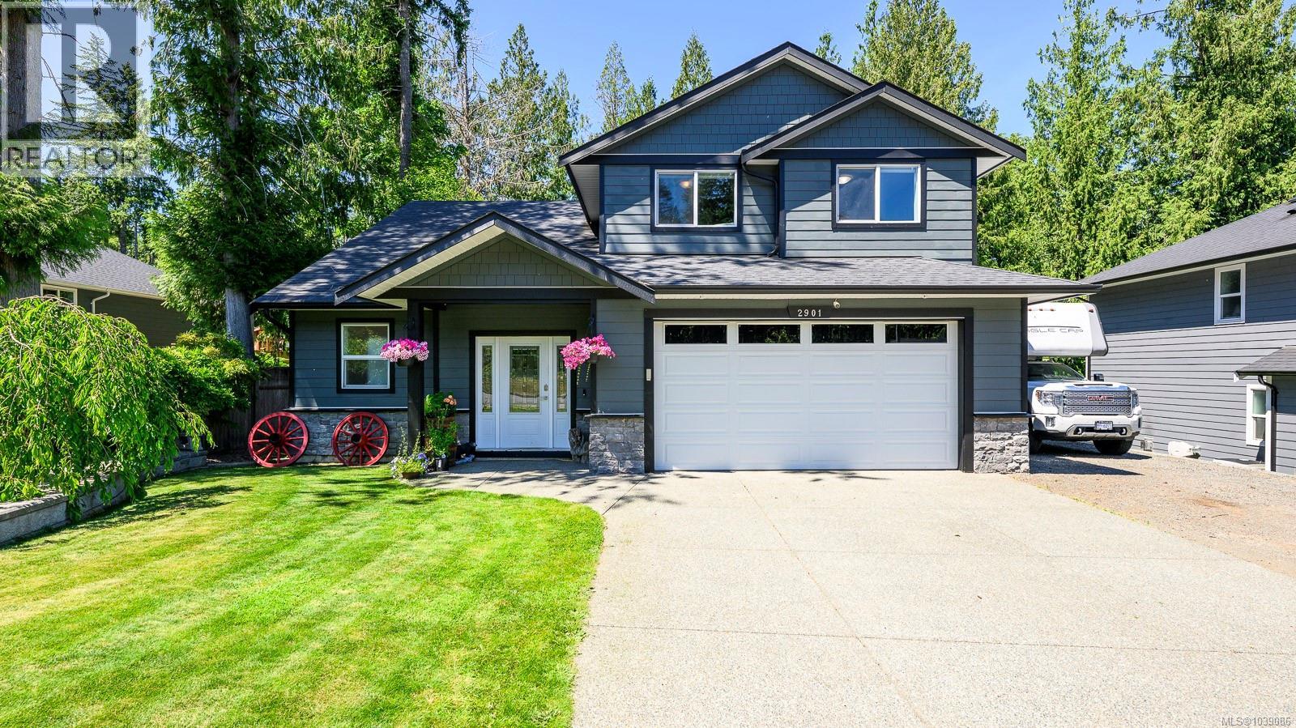
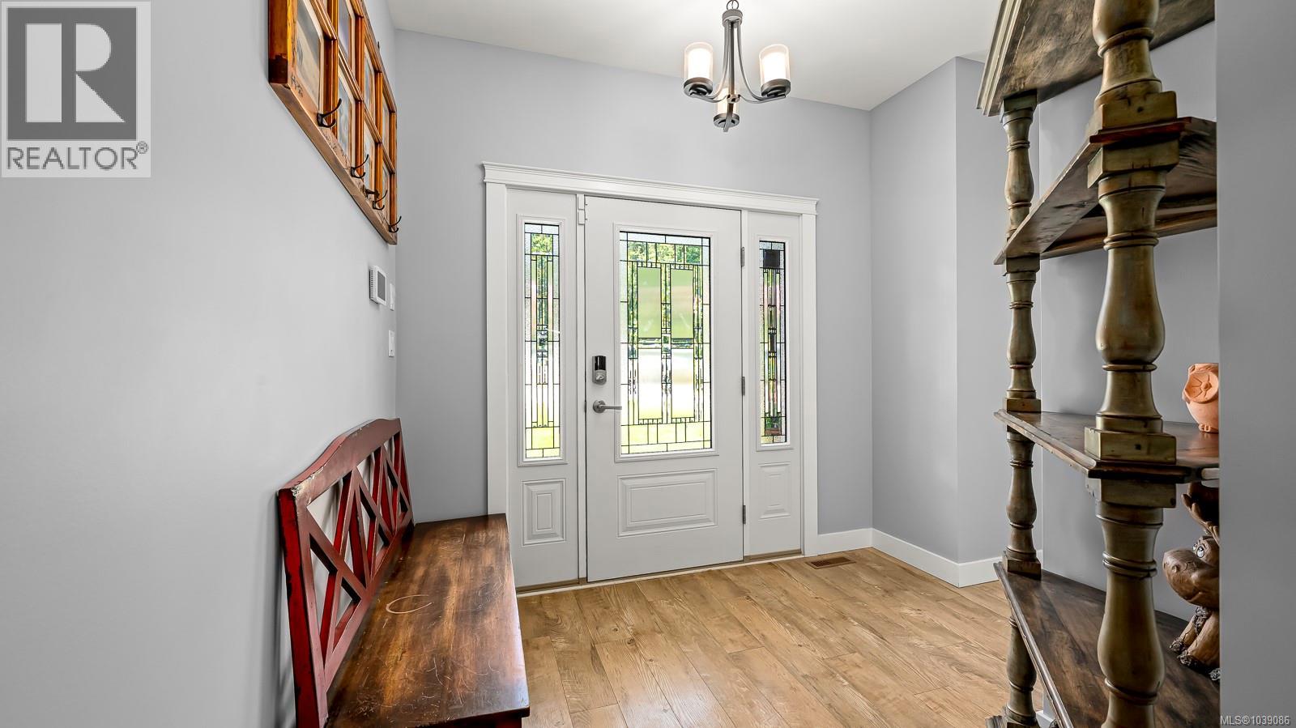
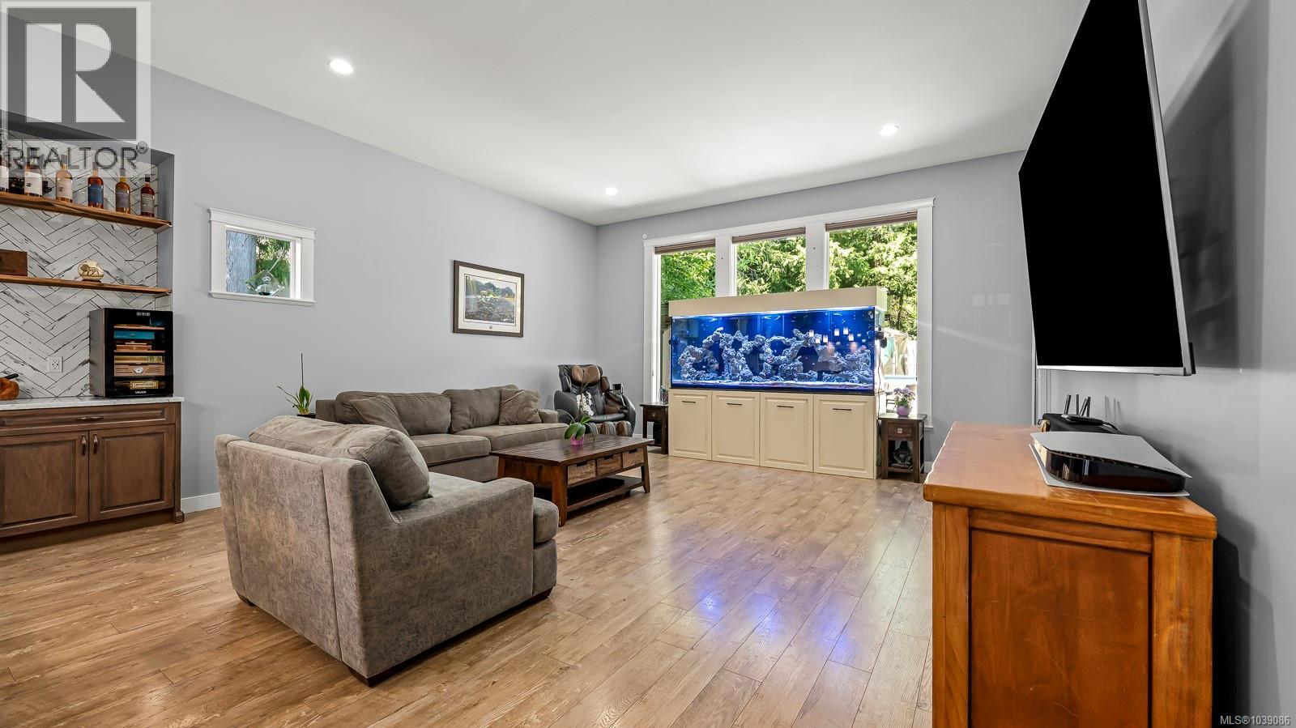
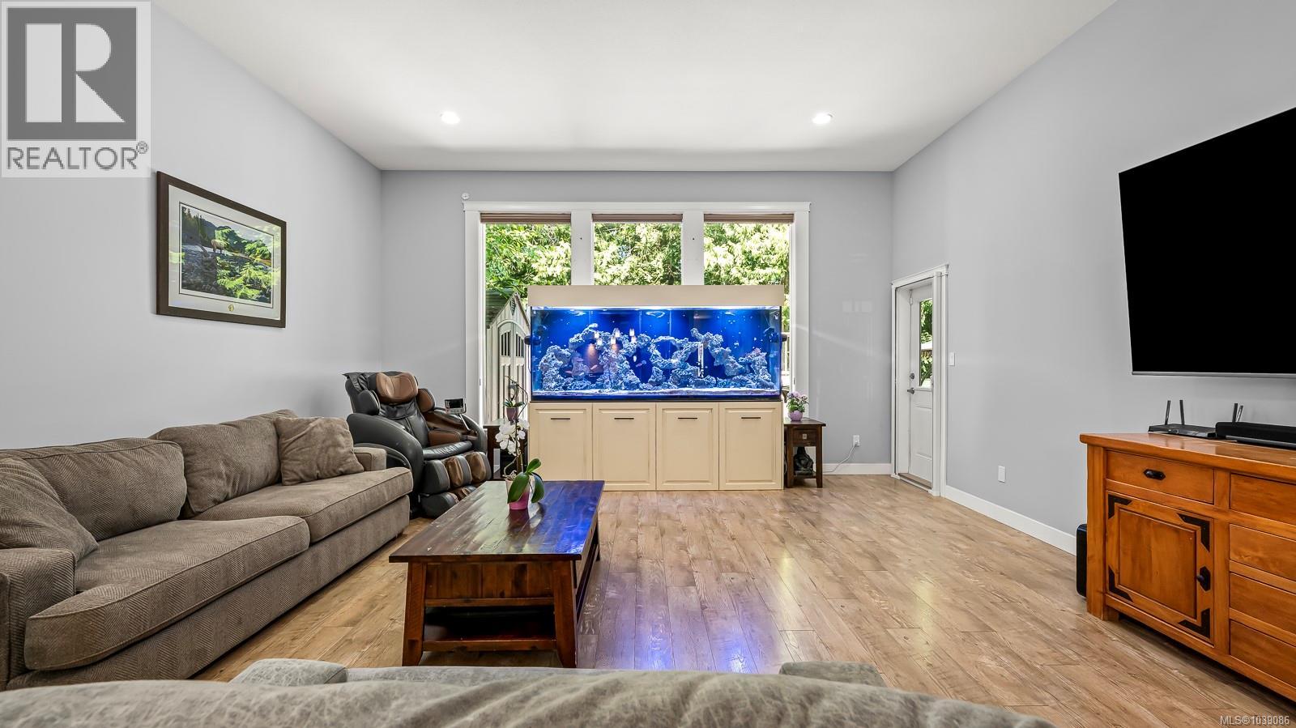
COURTENAY CUL-DE-SAC! A family-friendly home with space, comfort, and a backyard made for year-round entertainment. This 5-bedroom, 3-bathroom home offers 2,231 sq.ft. with a bright, open main floor layout. The stunning kitchen is designed for entertaining and is highlighted by a large island topped with quartz countertops, maple shaker cabinets, a creatively designed backsplash, a mini bar area, and a separate butler’s pantry for extra storage and prep space. The great room is open and inviting with 11 ft. ceilings and large windows looking onto the private backyard and park setting beyond. The primary bedroom is conveniently located on the main level, allowing access for all ages and stages of life, and includes a spacious walk-in closet and a well-appointed 4-piece ensuite. Upstairs, there are four generous bedrooms, a full bathroom, and the convenience of second-floor laundry. Outside, the fully fenced backyard features an above-ground pool, hot tub, surrounding decks, a large playhouse, and a pergola that is perfectly designed for relaxing with family or hosting friends. At the front, there is parking for multiple vehicles plus side yard parking for a boat or RV. The property backs onto Arden Park with access to trails and Piercy Creek. The neighbourhood has little traffic and is located just minutes to Downtown Courtenay, the Inland Highway, and recreational activities such as mountain biking, Comox Lake, and hiking. If you are an active family, this house has it all for you. (id:66920)
Key Features
Washer
Refrigerator
Dishwasher
Dryer
Central location
Attached Garage
Garage
Heat Pump
Electric
See Remarks
House
Open House
Sat, May 30th, 2026 @ 2pm - 4pm
No RSVP required. Drop in anytime during the open house window.
Listing courtesy of Vancouver Island Real Estate Board.
The trademarks REALTOR®, REALTORS® and the REALTOR® logo are controlled by
The Canadian Real Estate Association (CREA) and identify real estate professionals who
are members of CREA. Data is deemed reliable but is not guaranteed accurate by CREA.