View full property details, save favourites & contact the agent.
8+ chars with an uppercase, lowercase, number and a special
character (e.g. ! @ # $ %).
By submitting your information, you agree and consent to the following:
✅ Consent to Communicate: I authorize Arun Rahul Group to contact me via email, phone call, or text message in relation to real estate services, property listings, market updates, and other related information.
✅ Opt-In for Marketing & Updates.
✅ No Obligation. Submitting does not obligate me to use your services, and I may unsubscribe at any time. Privacy Assurance: My information will be kept strictly confidential and will not be shared or sold to any third parties.
FIND OUT MORE ABOUT 2815 CONSTELLATION AVENUE, LANGFORD BRITISH COLUMBIA V9B7H1 (MLS® #1050446)
✅ Consent to Communicate · ✅ Opt-In for Marketing & Updates · ✅ No Obligation
Privacy Assurance: My information will be kept strictly confidential and will not be shared or sold to any third parties.
✅ Your inquiry has been sent! We'll be in touch shortly.
+5 more
2815 Constellation Avenue, Langford, British Columbia
$1,319,900
5
Beds
4.0
Baths
2,689
Square feet
0.0823
Acres
About 2815 Constellation Avenue
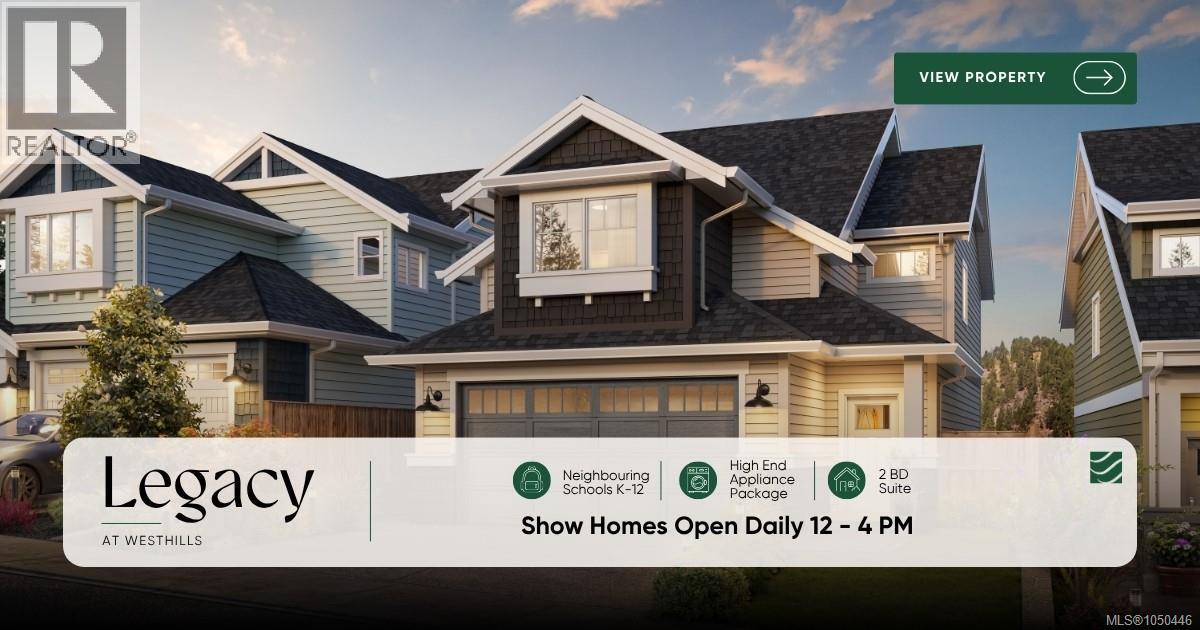
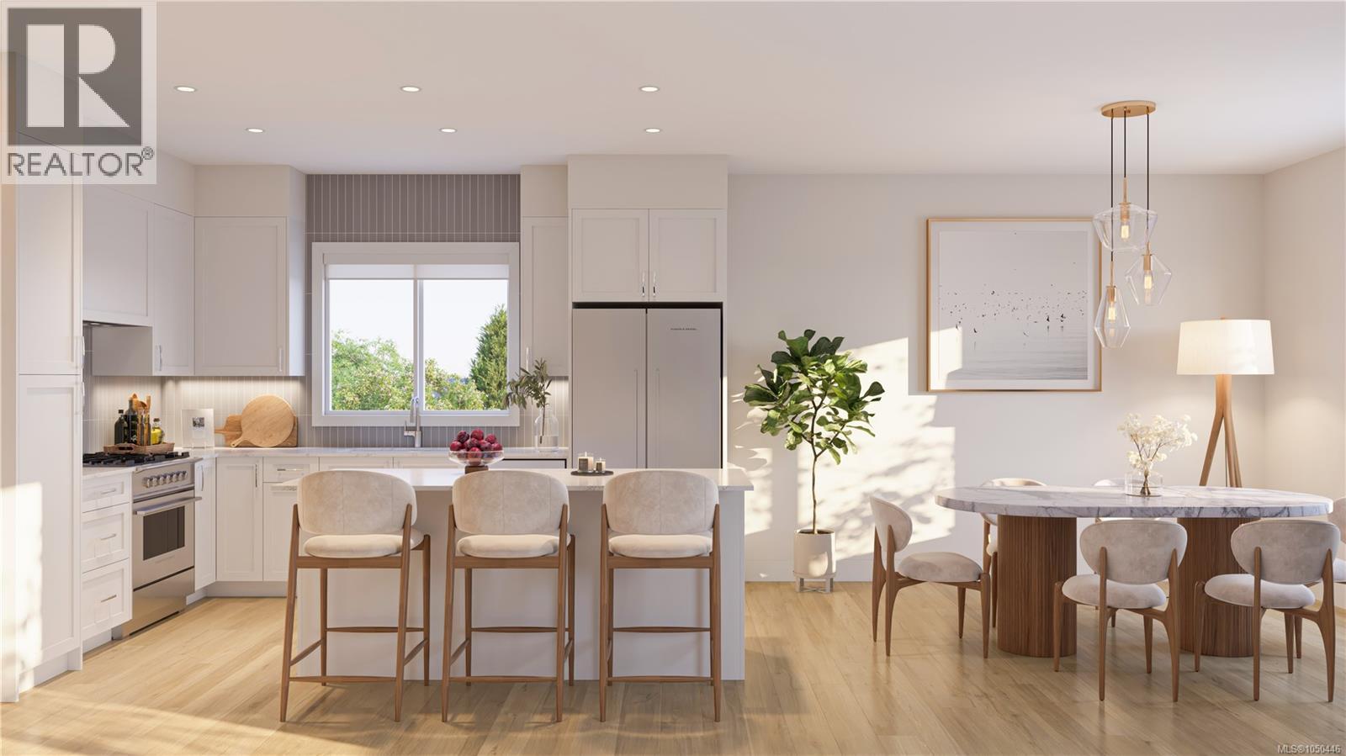
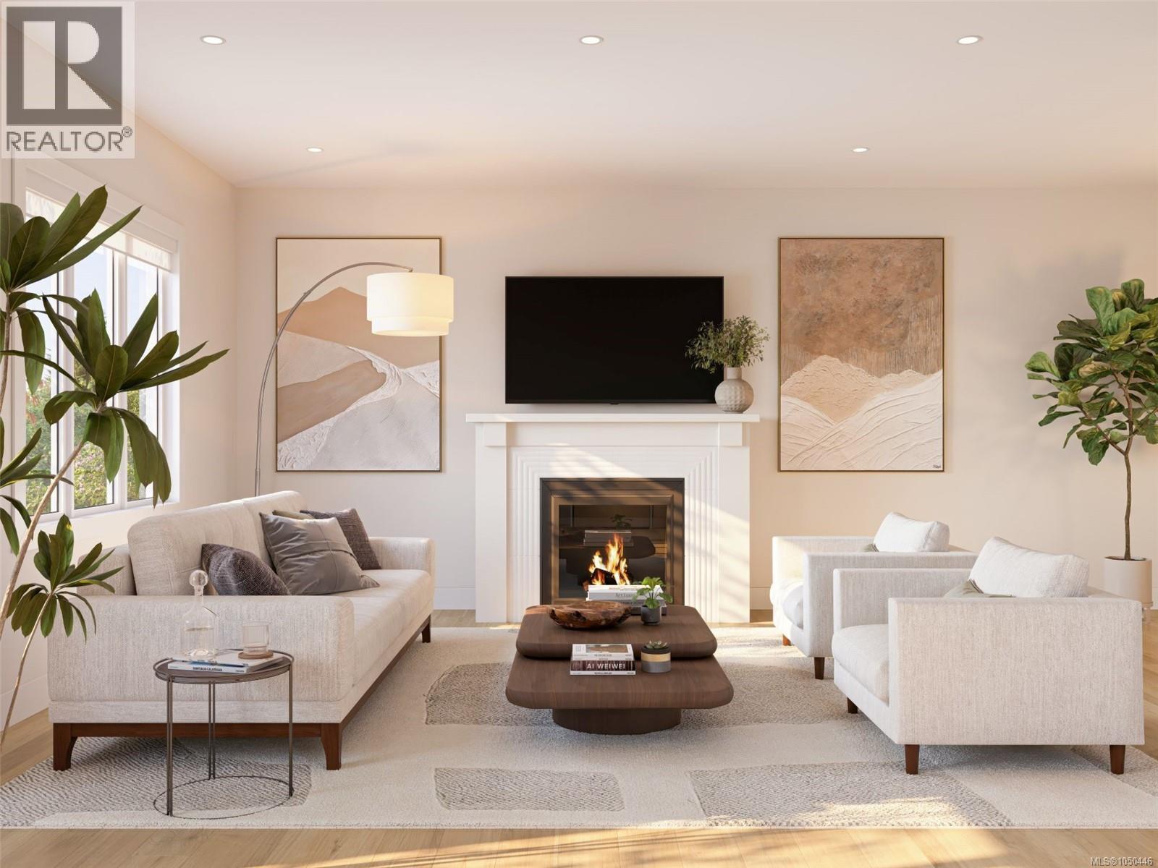
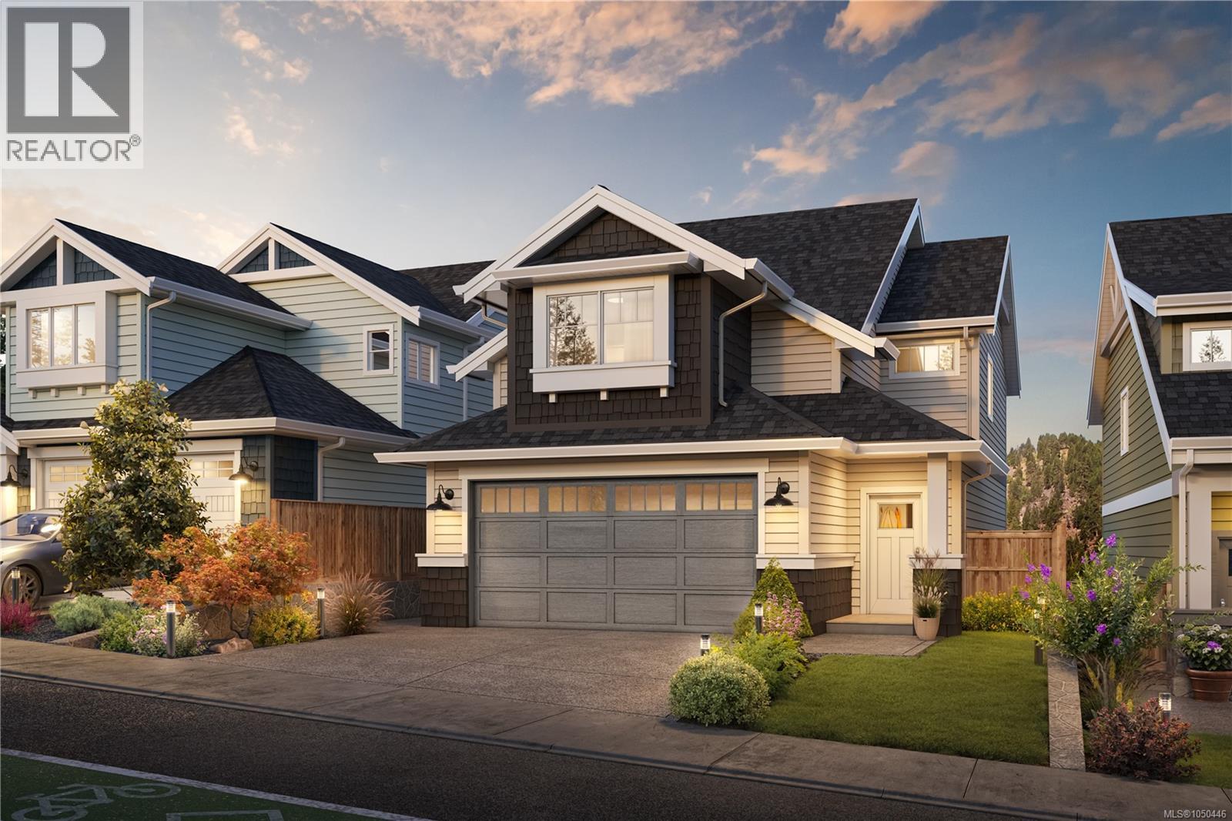
Back for a limited time, Westhills Legacy Series of Fine Homes! A truly rare opportunity to own one of only 8 homes of this type, featuring a highly desirable 2-bedroom suite that offers excellent potential as a mortgage helper. This thoughtfully designed multi-level home offers an impressive combination of spacious living, flexibility, and income potential. The 2-bedroom suite is a standout feature, complete with its own kitchen, dining area, living room, bedrooms, bathroom, laundry, and a walk-in closet. A fantastic opportunity for buyers looking to generate rental income while enjoying the benefits of owning a larger home. The main residence offers an open and functional layout with a generous kitchen featuring an island, dedicated dining area, spacious living room, and access to a private deck. Upstairs, you'll find a well-appointed primary bedroom with walk-in closet and ensuite, additional bedrooms, a versatile den, and additional bedrooms. The home also offers an attached double garage, ample storage, multiple outdoor spaces, and a floor plan designed to provide excellent separation between living areas. Whether you're looking for a home with mortgage-helper potential, space for extended family, or simply a rare and versatile floor plan, this property delivers. With limited homes of this type available, opportunities like this are exceptionally limited. Located in the desirable Westhills community, you’re just a short walk to everyday amenities, including a brand-new elementary and middle school, with Belmont Secondary only moments away. (id:66920)
Key Features
Washer
Refrigerator
Range - Gas
Dishwasher
Dryer
Microwave
Garage
Heat Pump
Baseboard heaters
Natural gas
Wall unit
Air Conditioned
House
Open House
Sat, May 30th, 2026 @ 2pm - 4pm
No RSVP required. Drop in anytime during the open house window.
The trademarks REALTOR®, REALTORS® and the REALTOR® logo are controlled by
The Canadian Real Estate Association (CREA) and identify real estate professionals who
are members of CREA. Data is deemed reliable but is not guaranteed accurate by CREA.