View full property details, save favourites & contact the agent.
8+ chars with an uppercase, lowercase, number and a special
character (e.g. ! @ # $ %).
By submitting your information, you agree and consent to the following:
✅ Consent to Communicate: I authorize Arun Rahul Group to contact me via email, phone call, or text message in relation to real estate services, property listings, market updates, and other related information.
✅ Opt-In for Marketing & Updates.
✅ No Obligation. Submitting does not obligate me to use your services, and I may unsubscribe at any time. Privacy Assurance: My information will be kept strictly confidential and will not be shared or sold to any third parties.
FIND OUT MORE ABOUT 2811 CONSTELLATION AVENUE, LANGFORD BRITISH COLUMBIA V9B7H1 (MLS® #1050498)
✅ Consent to Communicate · ✅ Opt-In for Marketing & Updates · ✅ No Obligation
Privacy Assurance: My information will be kept strictly confidential and will not be shared or sold to any third parties.
✅ Your inquiry has been sent! We'll be in touch shortly.
+5 more
2811 Constellation Avenue, Langford, British Columbia
$1,329,900
5
Beds
4.0
Baths
2,723
Square feet
0.0815
Acres
About 2811 Constellation Avenue
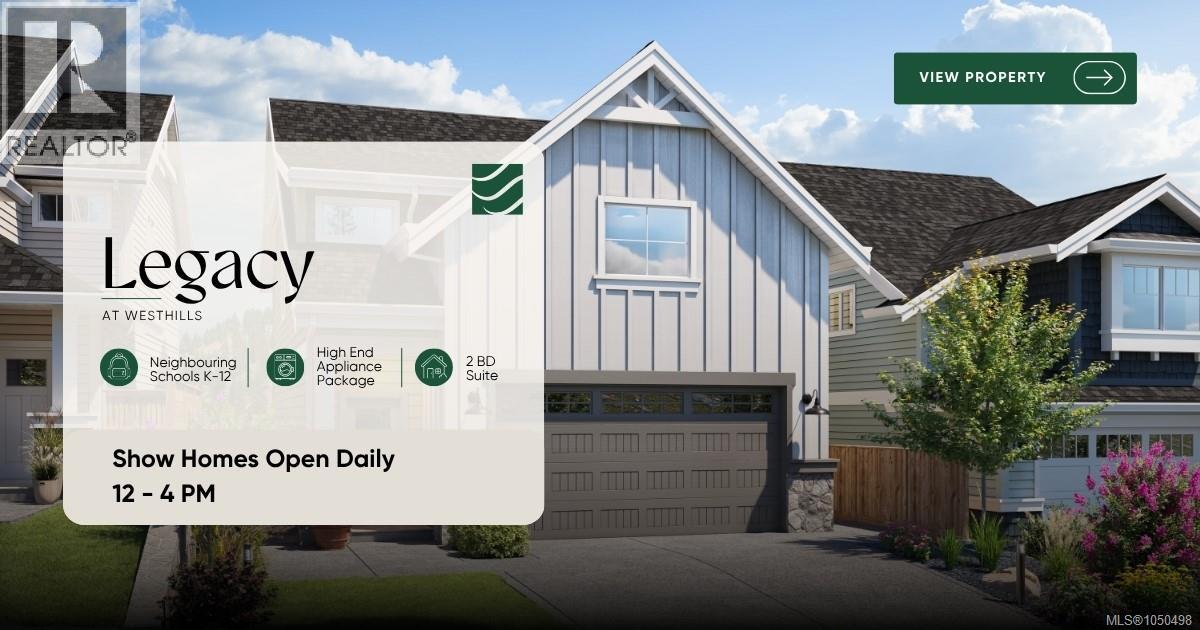
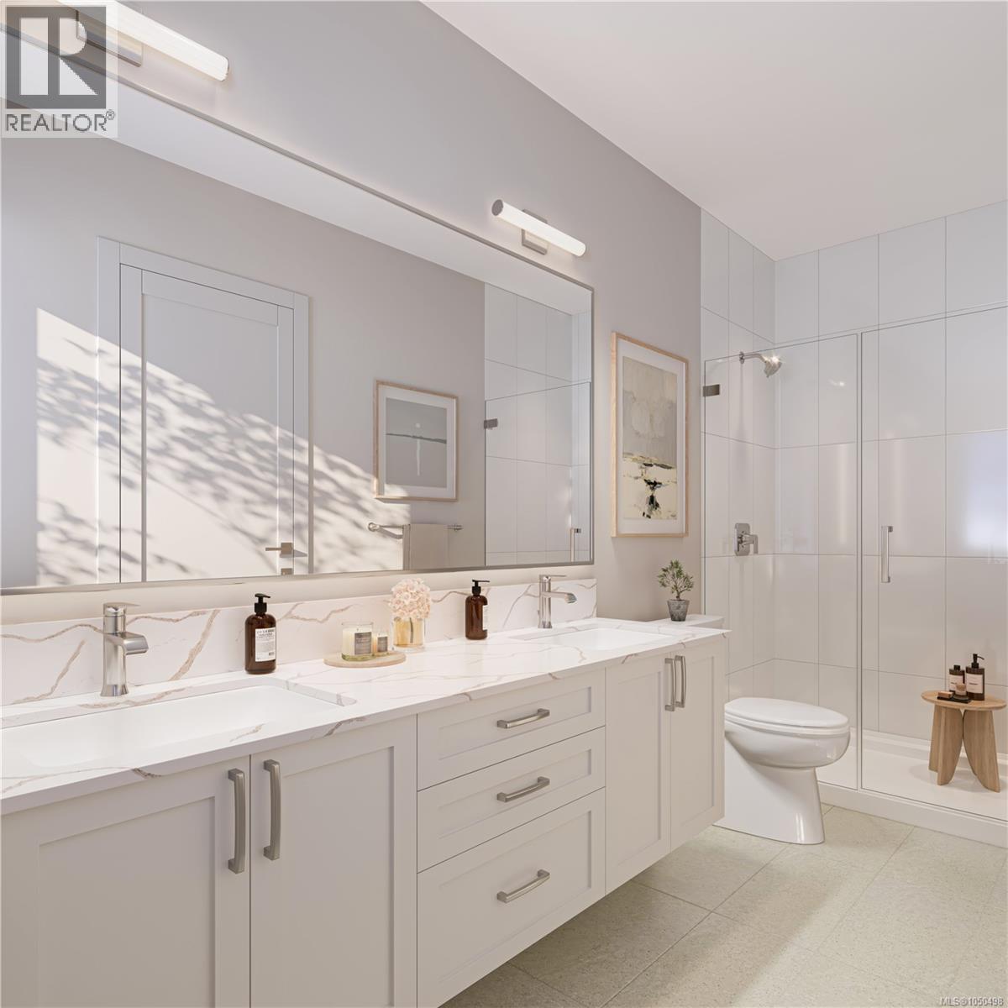
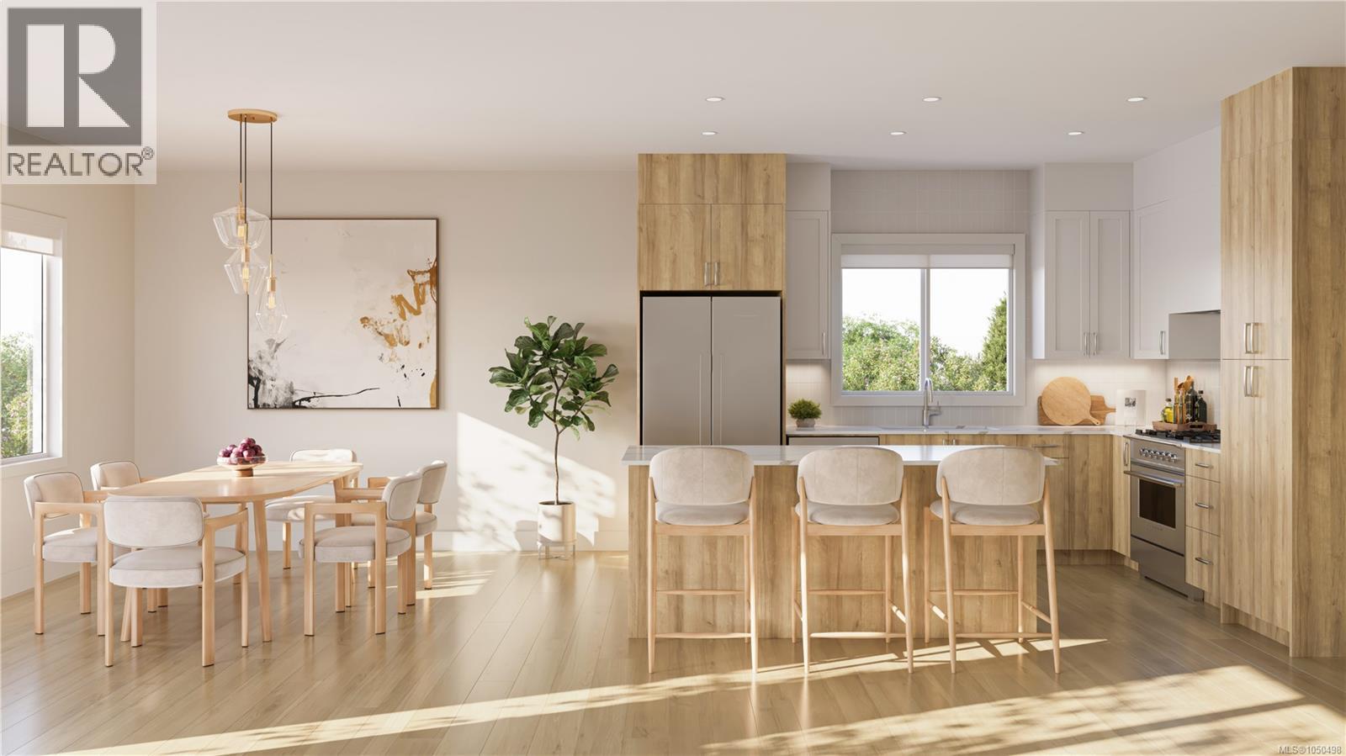
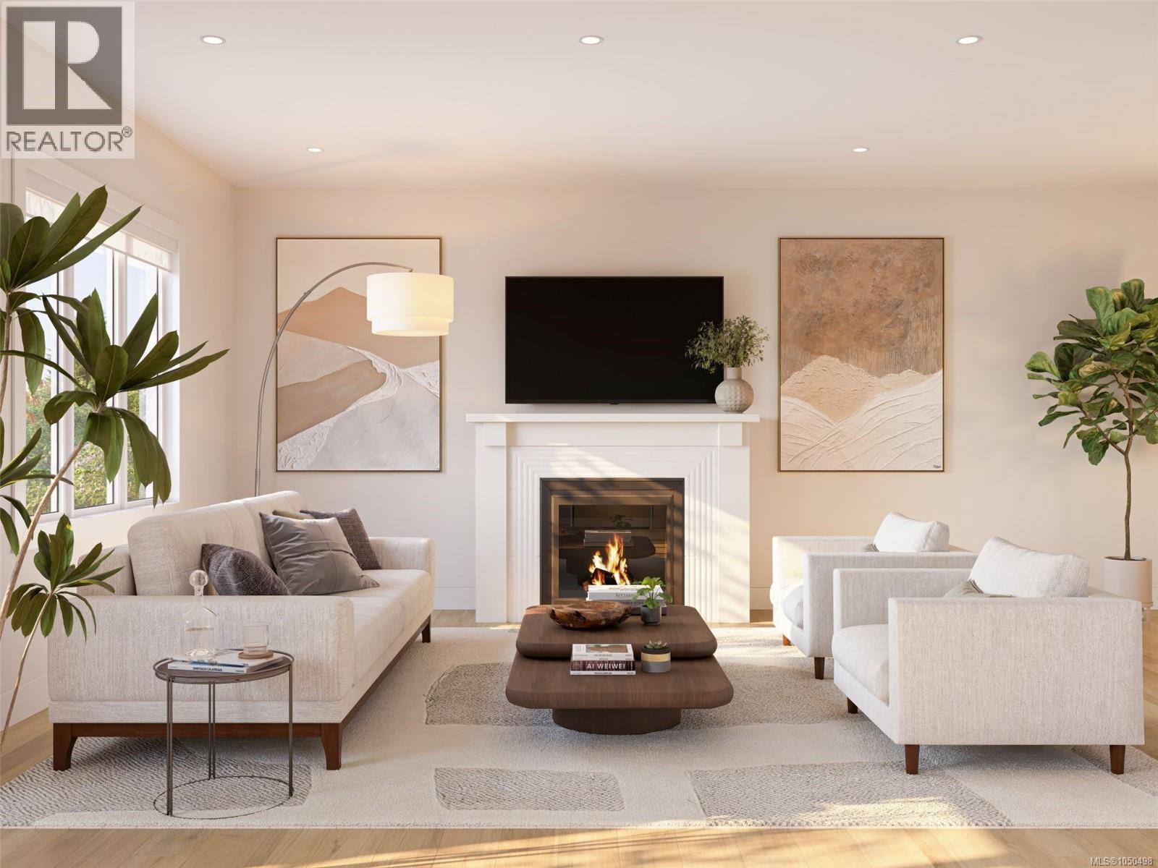
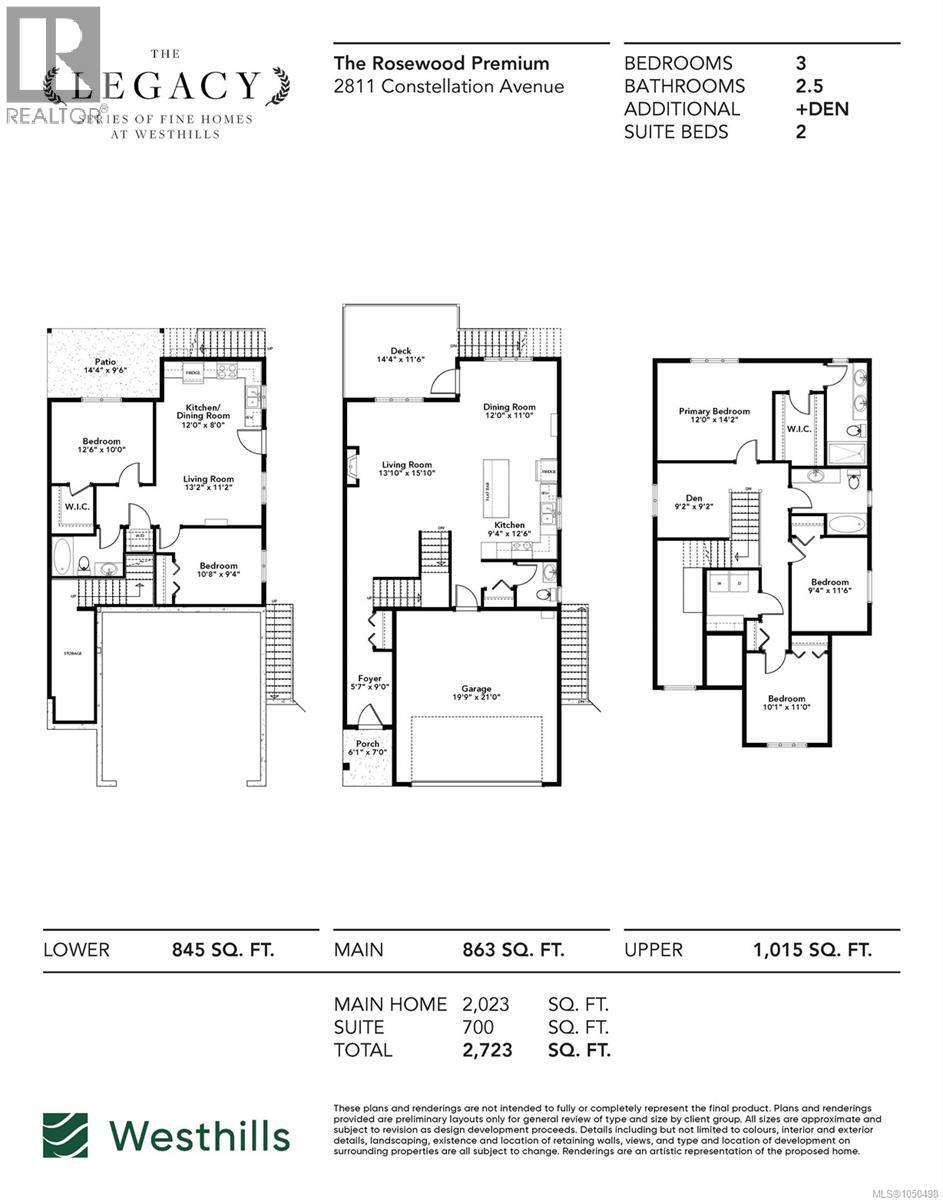
A rare opportunity to own a home from the sought-after Westhills Legacy Series of Fine Homes, now available for a limited time. With only 8 homes of this unique style, this property offers a truly special combination of space, flexibility, and income potential. One of the home's most valuable features is the spacious 2-bedroom suite, making it an excellent option for those seeking a mortgage helper or additional accommodation for family. The suite is fully equipped with its own kitchen, dining and living areas, two bedrooms, bathroom, laundry, and walk-in closet, providing a comfortable and functional space with excellent versatility. The main home is thoughtfully laid out across multiple levels, offering plenty of room for both everyday living and entertaining. The spacious kitchen includes a large island and flows into the dedicated dining area and generous living room, with direct access to a private deck. Upstairs, the primary bedroom features a walk-in closet and ensuite, along with additional bedrooms and a flexible den that can easily adapt to your family's needs. The well-planned floor plan provides excellent separation between the main living spaces and the suite, creating privacy and functionality for everyone. Additional highlights include an attached double garage, abundant storage, and multiple outdoor living areas. Whether you're looking for a property with rental income potential, room for extended family, or simply a unique home with a flexible layout, this one offers plenty of possibilities. Situated in the desirable Westhills community, this home is conveniently located within walking distance of everyday amenities, including the brand-new elementary and middle schools, while Belmont Secondary is just moments away. Homes with this particular floor plan and suite configuration are rarely available, making this a unique opportunity in Westhills. (id:66920)
Key Features
Washer
Refrigerator
Range - Gas
Dishwasher
Dryer
Microwave
Garage
Heat Pump
Baseboard heaters
Electric
Natural gas
Wall unit
Air Conditioned
House
Open House
Sat, May 30th, 2026 @ 2pm - 4pm
No RSVP required. Drop in anytime during the open house window.
The trademarks REALTOR®, REALTORS® and the REALTOR® logo are controlled by
The Canadian Real Estate Association (CREA) and identify real estate professionals who
are members of CREA. Data is deemed reliable but is not guaranteed accurate by CREA.