View full property details, save favourites & contact the agent.
8+ chars with an uppercase, lowercase, number and a special
character (e.g. ! @ # $ %).
By submitting your information, you agree and consent to the following:
✅ Consent to Communicate: I authorize Arun Rahul Group to contact me via email, phone call, or text message in relation to real estate services, property listings, market updates, and other related information.
✅ Opt-In for Marketing & Updates.
✅ No Obligation. Submitting does not obligate me to use your services, and I may unsubscribe at any time. Privacy Assurance: My information will be kept strictly confidential and will not be shared or sold to any third parties.
FIND OUT MORE ABOUT 28 2600 BEAVERBROOK CRESCENT, BURNABY BRITISH COLUMBIA V3J7W6 (MLS® #R3148449)
✅ Consent to Communicate · ✅ Opt-In for Marketing & Updates · ✅ No Obligation
Privacy Assurance: My information will be kept strictly confidential and will not be shared or sold to any third parties.
✅ Your inquiry has been sent! We'll be in touch shortly.
+5 more
28 2600 BEAVERBROOK Crescent, Burnaby, British Columbia
$1,400,000
3
Beds
4.0
Baths
2,084
Square feet
About 28 2600 BEAVERBROOK Crescent
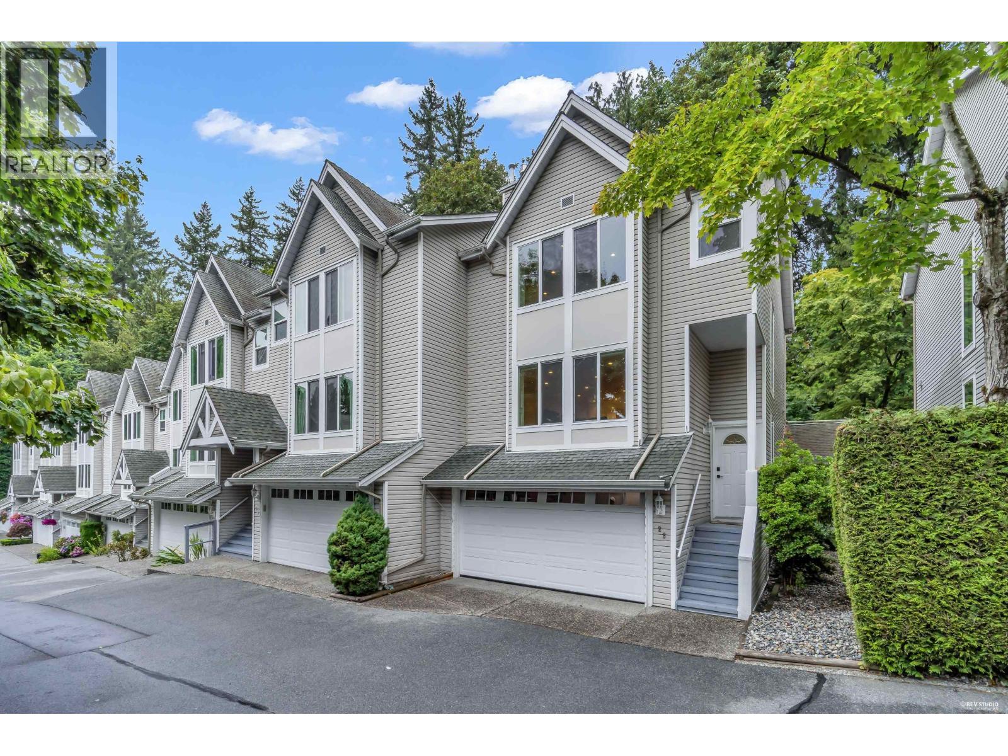
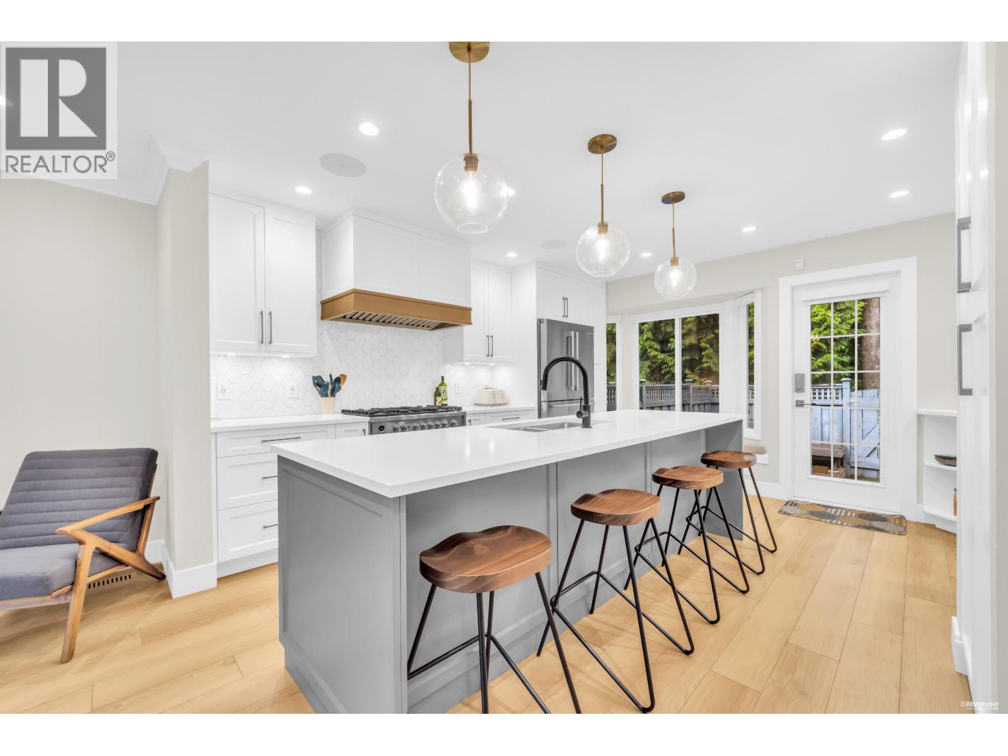
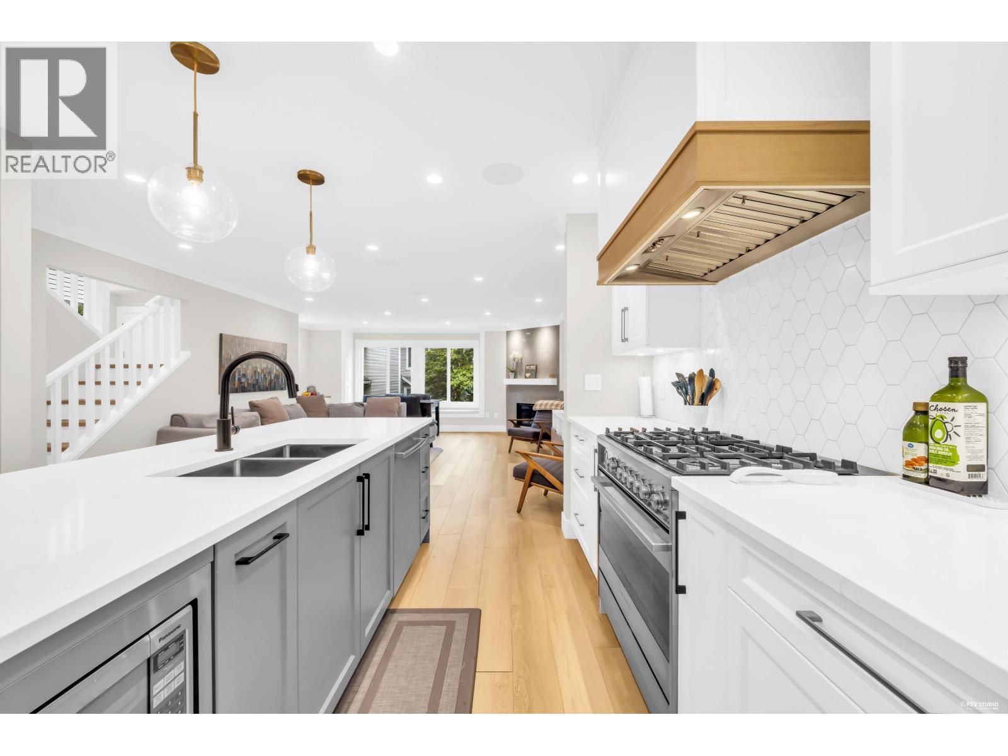
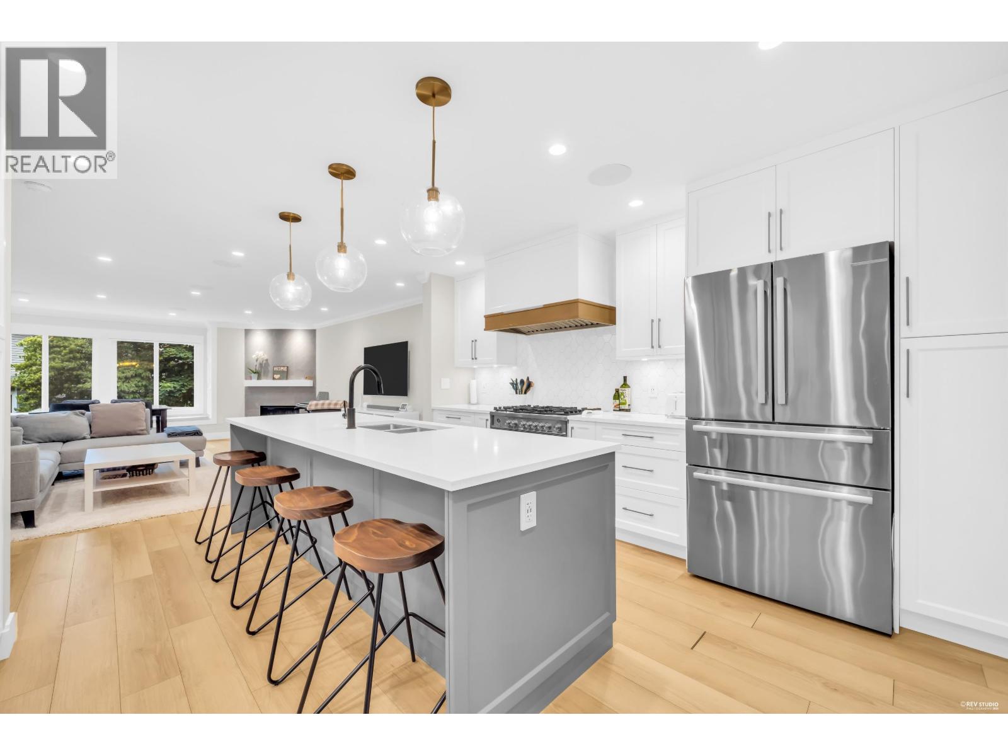
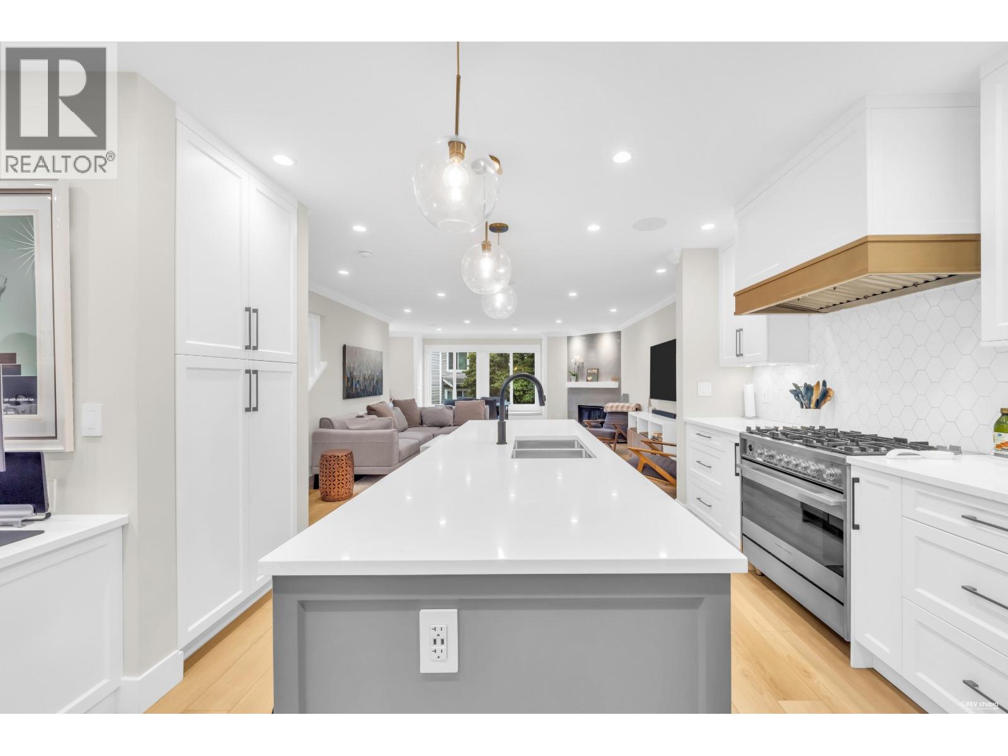
Truly One of A Kind! Architecturally redesigned main floor and basement have removed and shuffled walls to create this visually Stunning Home! Efficient space makes every aspect of family living enjoyable with luxurious appointments at every turn. Gourmet Kitchen & entertainers Island open to great room style Living and Dining room plus independent Nook that works as a home office with wet bar or spice & prep kitchen! Liv/Din Room features new Gas F/P, loads of LED pot lighting & speakers & power window coverings. Bsmt features large Rec/Rm for Media and Fitness with 2 pce Bath plus storage. Spacious Primary Bdrm with oversized walk in Shower & Soaker Tub. All Renovations done with permits and Strata Approval. High Efficiency Furnace with Air Conditioning plus MERV-16 Air Cleaner and On Demand Hot Water Heater. Engineered Beams were added in Basement during renovations. Private fenced rear yard on Greenspace. Walk to schools, shopping, Sky Train, and Rec. Re-Plumbed & Re-wired + EVC R/I. (id:66920)
Key Features
All
Central location
Wet bar
2 Level
Laundry - In Suite
Pets Allowed With Restrictions
Visitor Parking
Forced air
Natural gas
Row / Townhouse
Open House
Sat, May 30th, 2026 @ 2pm - 4pm
No RSVP required. Drop in anytime during the open house window.
The trademarks REALTOR®, REALTORS® and the REALTOR® logo are controlled by
The Canadian Real Estate Association (CREA) and identify real estate professionals who
are members of CREA. Data is deemed reliable but is not guaranteed accurate by CREA.