View full property details, save favourites & contact the agent.
8+ chars with an uppercase, lowercase, number and a special
character (e.g. ! @ # $ %).
By submitting your information, you agree and consent to the following:
✅ Consent to Communicate: I authorize Arun Rahul Group to contact me via email, phone call, or text message in relation to real estate services, property listings, market updates, and other related information.
✅ Opt-In for Marketing & Updates.
✅ No Obligation. Submitting does not obligate me to use your services, and I may unsubscribe at any time. Privacy Assurance: My information will be kept strictly confidential and will not be shared or sold to any third parties.
FIND OUT MORE ABOUT 27 1104 QUAIL DRIVE, KAMLOOPS BRITISH COLUMBIA V2B8S6 (MLS® #10404512)
✅ Consent to Communicate · ✅ Opt-In for Marketing & Updates · ✅ No Obligation
Privacy Assurance: My information will be kept strictly confidential and will not be shared or sold to any third parties.
✅ Your inquiry has been sent! We'll be in touch shortly.
+5 more
27 1104 QUAIL Drive, Kamloops, British Columbia
$534,500
2
Beds
3.0
Baths
1,596
Square feet
About 27 1104 QUAIL Drive
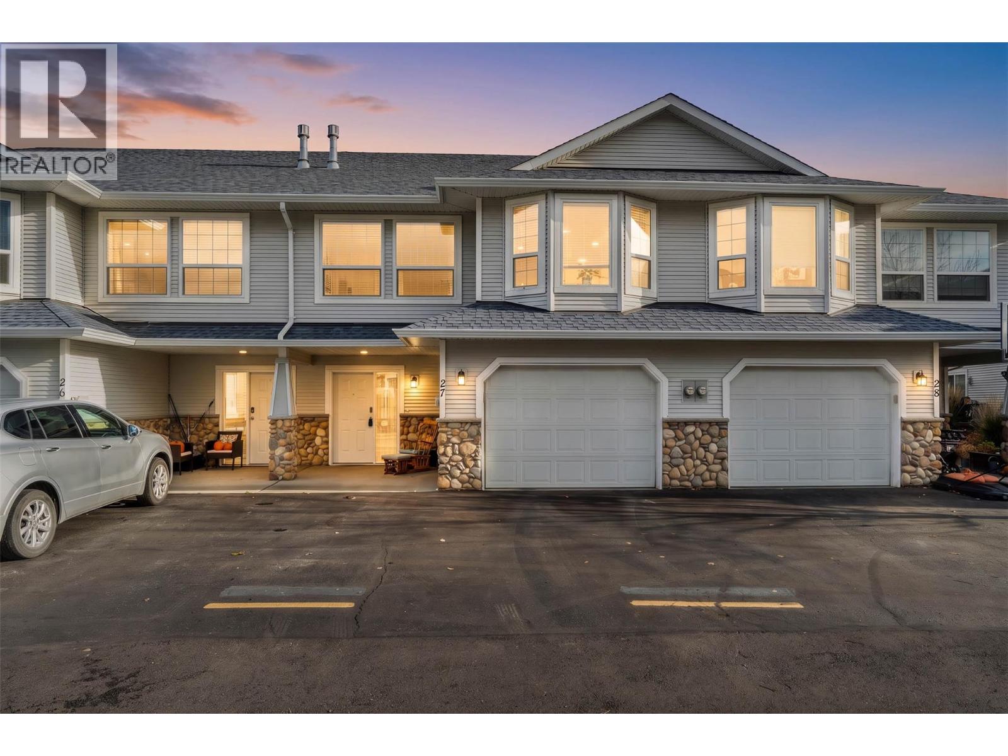
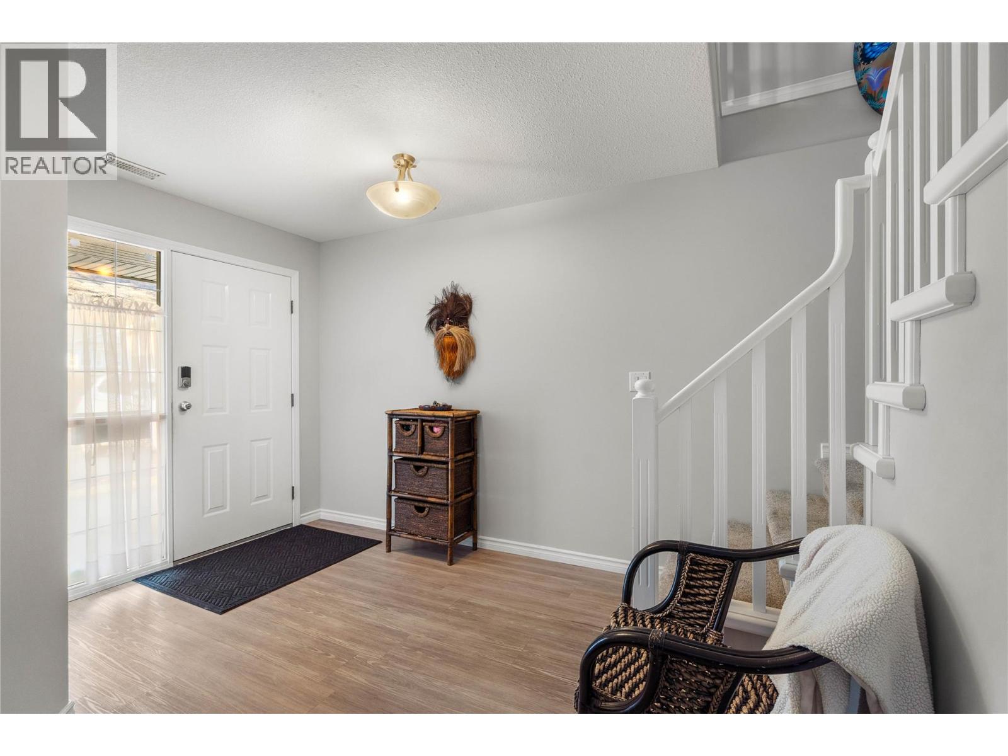
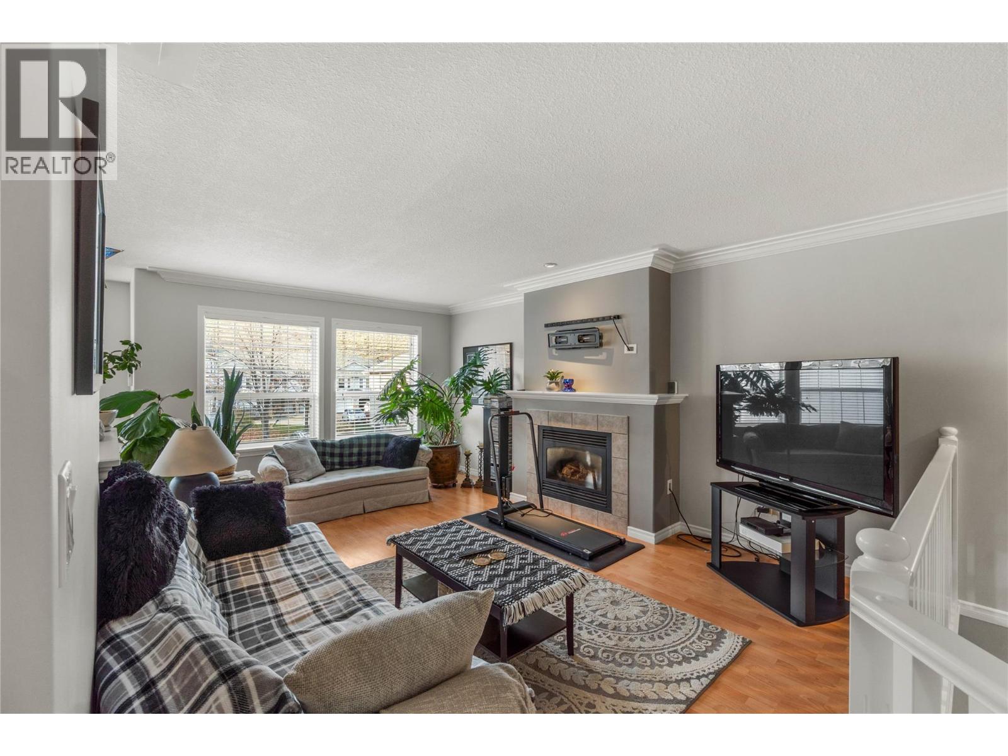
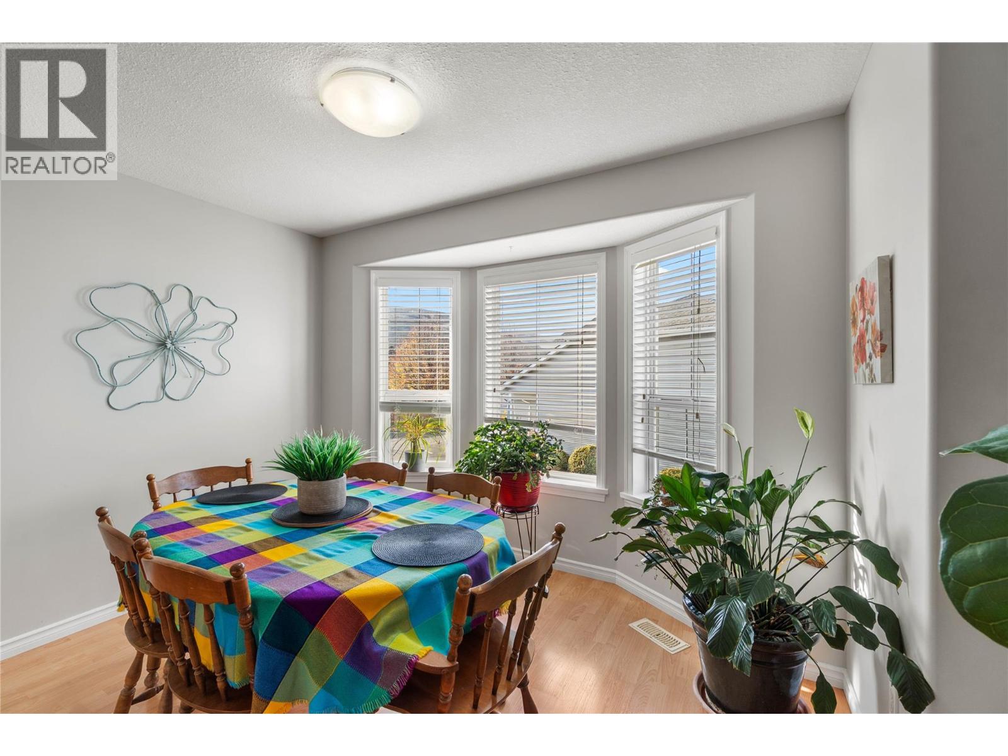
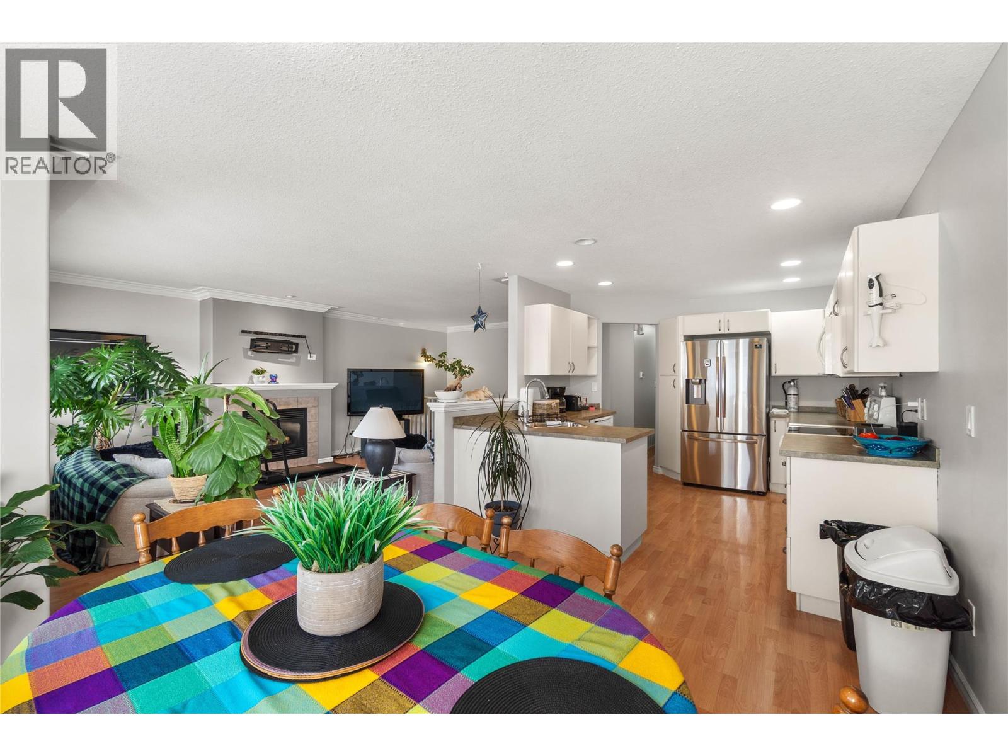
Ideal for first-time buyers, young families or sizing down, this inviting home offers comfortable living spaces and valuable updates. Enjoy the spacious, impressive welcoming foyer. The larger single garage provides extra room for storage plus extra parking in front, and handy visitor parking nearby. The entry level offers flexibility with an updated 3-piece bathroom featuring a large tiled shower, a generous rec room perfect for family fun and a separate den or home office for working or studying in peace. A large storage closet keeps everything neatly organized. Upstairs, the living room features a gas fireplace for cozy evenings at home. The adjoining dining area has a charming bay window and captures views of the surrounding grassland hills. The well-appointed kitchen offers plenty of cabinetry and counter space, with all appliances included, plus a new microwave installed in 2024. Two spacious bedrooms are tucked away at the back of the home, offering a quieter, more private retreat from road noise. Step outside to your private rear patio — a perfect spot for summer BBQs, relaxing with a morning coffee or enjoying time outdoors. Big-ticket updates add peace of mind, including a new furnace and air conditioning system in 2023, an investment of approximately $11,000, along with new smoke detectors. With room to relax, space to work and play, useful storage and important mechanical updates already done, this is a great opportunity to have a worry free place your own! (id:66920)
Key Features
Refrigerator
Dishwasher
Range
Microwave
Washer & Dryer
Mountain view
Attached Garage
Stall
Forced air
See remarks
Central air conditioning
Mixed Flooring
Row / Townhouse
Open House
Sat, May 30th, 2026 @ 2pm - 4pm
No RSVP required. Drop in anytime during the open house window.
Listing courtesy of Association of Interior REALTORS®.
The trademarks REALTOR®, REALTORS® and the REALTOR® logo are controlled by
The Canadian Real Estate Association (CREA) and identify real estate professionals who
are members of CREA. Data is deemed reliable but is not guaranteed accurate by CREA.