View full property details, save favourites & contact the agent.
8+ chars with an uppercase, lowercase, number and a special
character (e.g. ! @ # $ %).
By submitting your information, you agree and consent to the following:
✅ Consent to Communicate: I authorize Arun Rahul Group to contact me via email, phone call, or text message in relation to real estate services, property listings, market updates, and other related information.
✅ Opt-In for Marketing & Updates.
✅ No Obligation. Submitting does not obligate me to use your services, and I may unsubscribe at any time. Privacy Assurance: My information will be kept strictly confidential and will not be shared or sold to any third parties.
FIND OUT MORE ABOUT 2656 BRIARWOOD AVENUE, KAMLOOPS BRITISH COLUMBIA V2B0E2 (MLS® #10391851)
✅ Consent to Communicate · ✅ Opt-In for Marketing & Updates · ✅ No Obligation
Privacy Assurance: My information will be kept strictly confidential and will not be shared or sold to any third parties.
✅ Your inquiry has been sent! We'll be in touch shortly.
+5 more
2656 BRIARWOOD Avenue, Kamloops, British Columbia
$850,000
5
Beds
3.0
Baths
2,520
Square feet
0.1400
Acres
About 2656 BRIARWOOD Avenue
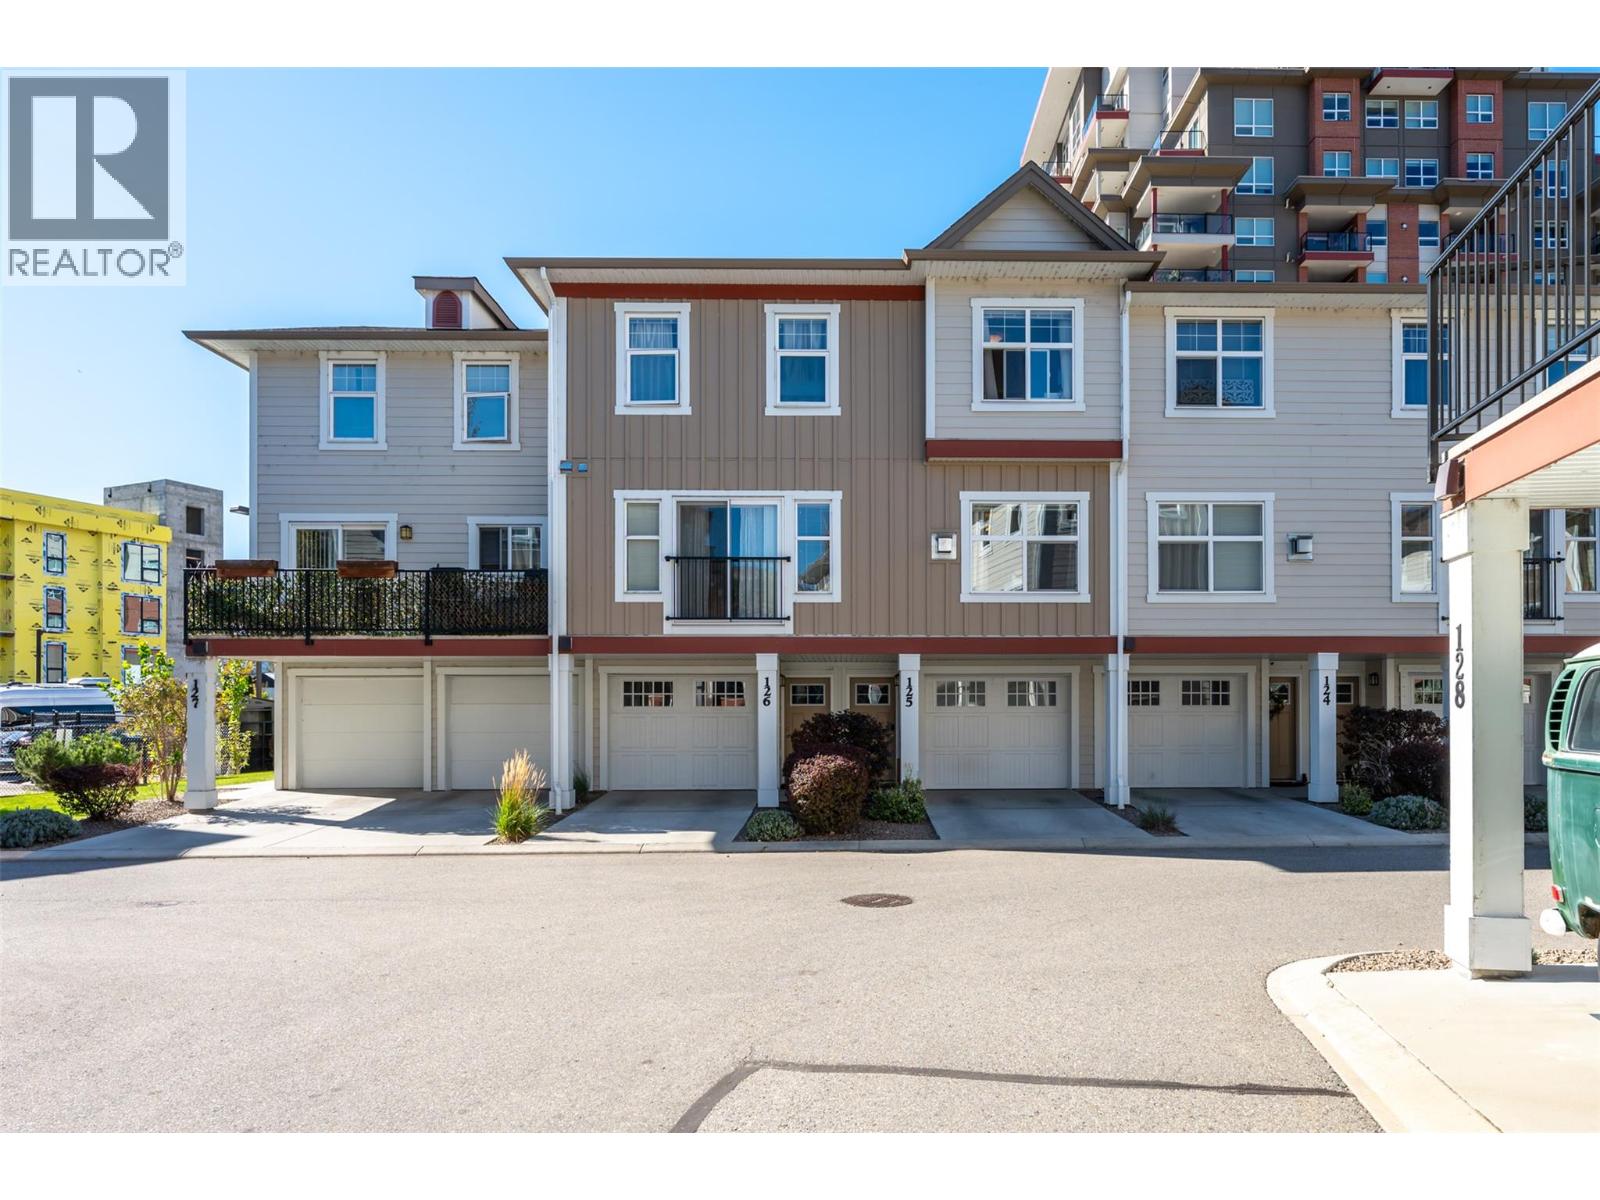
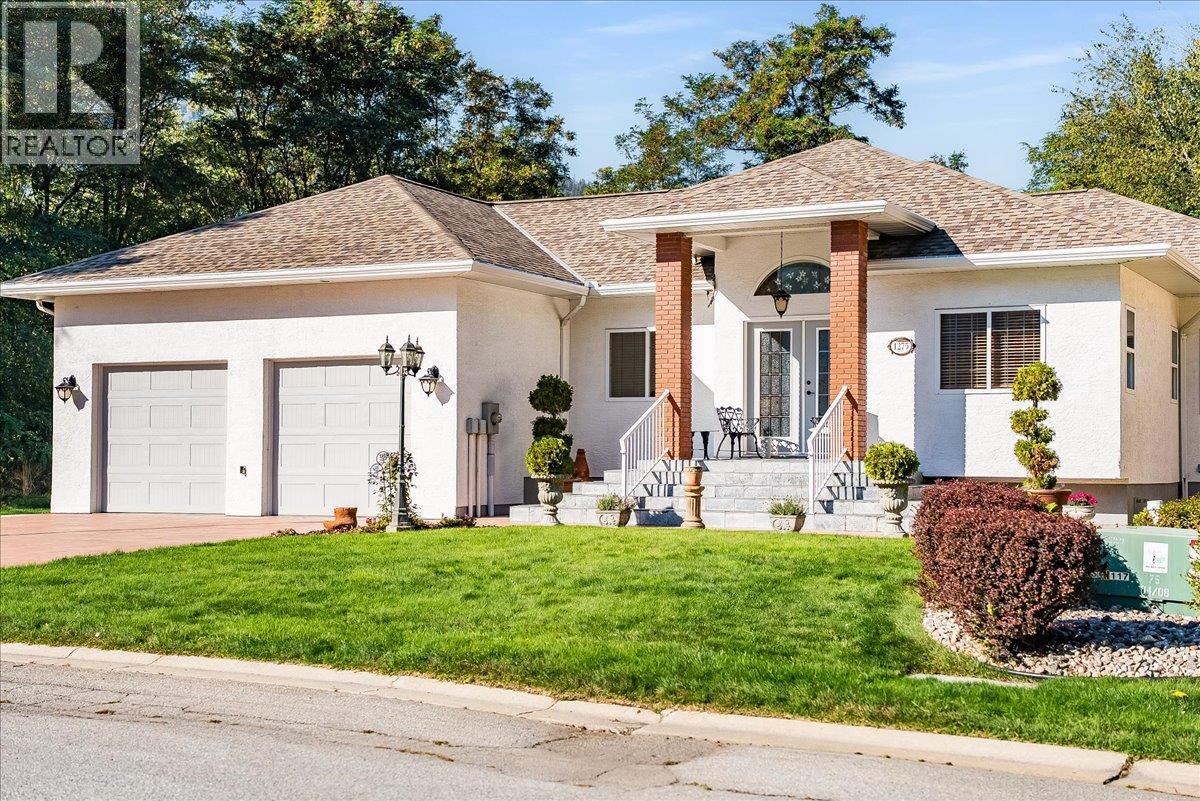
Beautifully designed & beloved, this impressive 5-bed plus den & 3-bath home offers over 2,000 sqft of comfortable living in one of the most family-friendly neighborhoods in Kamloops. Walk into the spacious foyer & be greeted with high ceilings & abundance of windows that flood the space with natural light, creating a welcoming atmosphere. Laid out with family living in mind, the upstairs offers 3 bedrooms, incl a massive primary bedroom w/ a walk-in closet and an ensuite with a soaker tub and shower, & a second full bathroom conveniently located close to the remaining two bedrooms. The open living & dining area, with access to the large partially-covered deck, flows seamlessly into the kitchen, complete with a pantry for added storage & convenience — perfect for everyday living & effortless entertaining. The den on the lower level provides a flexible space for a home office or guest room. The 2-bedroom, 1-bathroom in-law suite with private entrance provides room for multi-generational living, older children, or visiting family, while also offering the option of a mortgage helper. Extra bonus is the double-car garage & large driveway to ensure ample parking for busy households, & the newer furnace & hot water tank for added peace of mind. With a 6,000+ sq ft flat, private & fully-fenced lot, this is a move-in-ready home that delivers comfort, functionality & a wonderful place to put down roots. Sellers offering cashback for minor repairs and updates. Book your showing today! (id:66920)
Key Features
Refrigerator
Dishwasher
Range
Microwave
Washer & Dryer
Level lot
Family Oriented
Attached Garage
RV
Additional Parking
Forced air
See remarks
Central air conditioning
Mixed Flooring
House
Open House
Sat, May 30th, 2026 @ 2pm - 4pm
No RSVP required. Drop in anytime during the open house window.
Listing courtesy of Association of Interior REALTORS®.
The trademarks REALTOR®, REALTORS® and the REALTOR® logo are controlled by
The Canadian Real Estate Association (CREA) and identify real estate professionals who
are members of CREA. Data is deemed reliable but is not guaranteed accurate by CREA.