View full property details, save favourites & contact the agent.
8+ chars with an uppercase, lowercase, number and a special
character (e.g. ! @ # $ %).
By submitting your information, you agree and consent to the following:
✅ Consent to Communicate: I authorize Arun Rahul Group to contact me via email, phone call, or text message in relation to real estate services, property listings, market updates, and other related information.
✅ Opt-In for Marketing & Updates.
✅ No Obligation. Submitting does not obligate me to use your services, and I may unsubscribe at any time. Privacy Assurance: My information will be kept strictly confidential and will not be shared or sold to any third parties.
FIND OUT MORE ABOUT 2644 KENDAL AVENUE, CUMBERLAND BRITISH COLUMBIA V0R1S0 (MLS® #1052612)
✅ Consent to Communicate · ✅ Opt-In for Marketing & Updates · ✅ No Obligation
Privacy Assurance: My information will be kept strictly confidential and will not be shared or sold to any third parties.
✅ Your inquiry has been sent! We'll be in touch shortly.
+5 more
2644 Kendal Avenue, Cumberland, British Columbia
$1,000,000
4
Beds
3.0
Baths
2,878
Square feet
0.1360
Acres
About 2644 Kendal Avenue
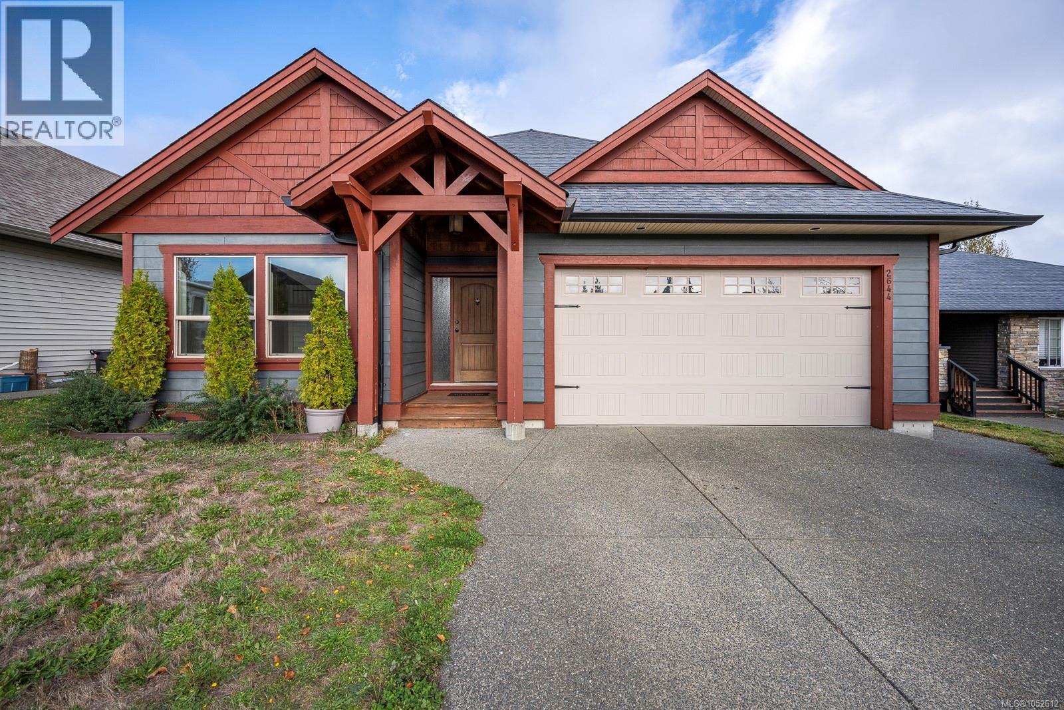
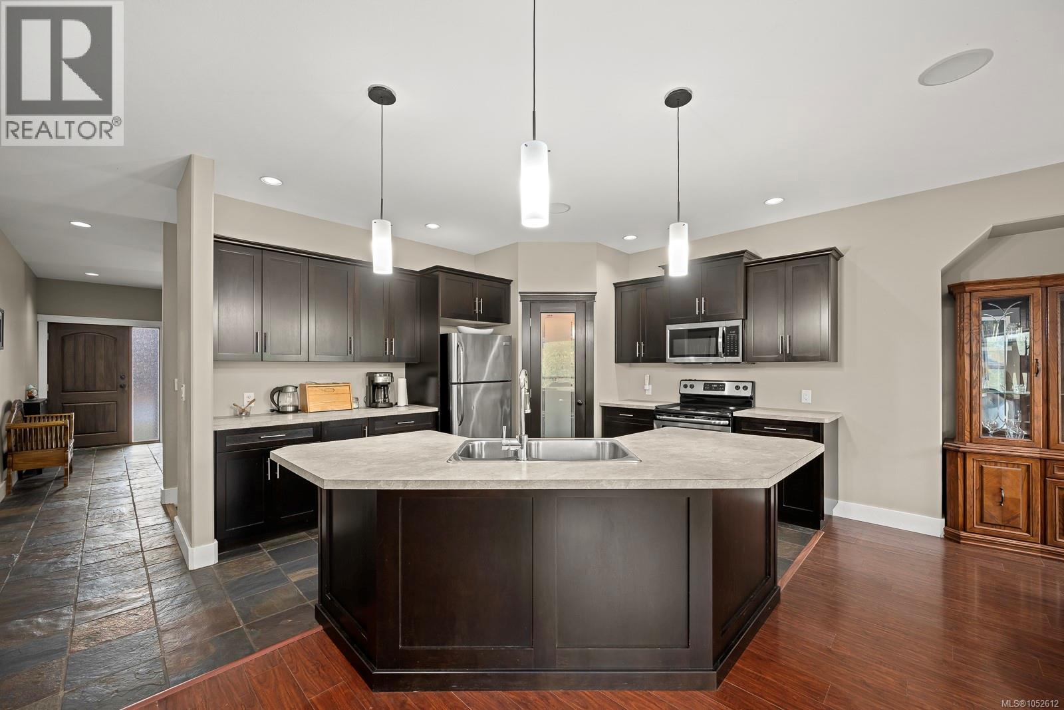
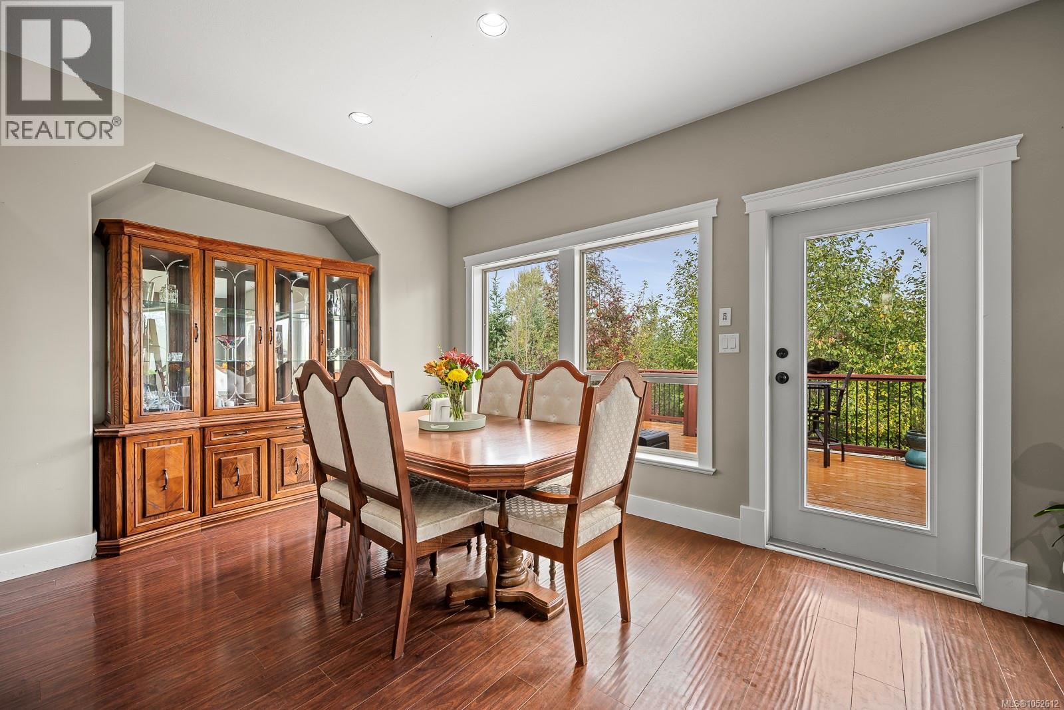
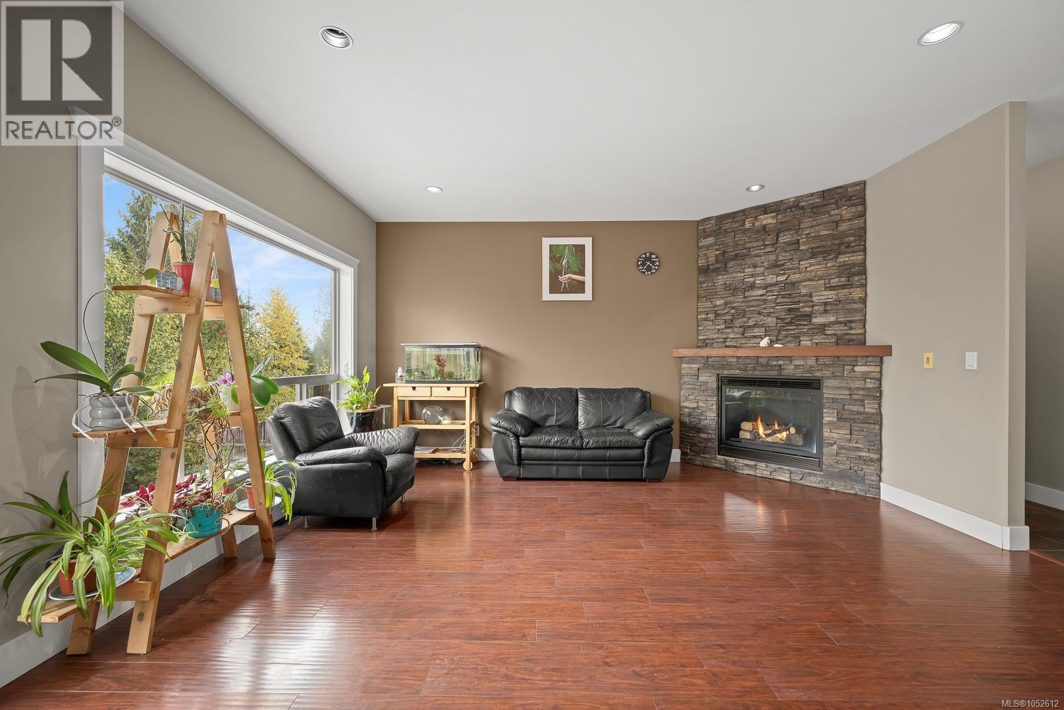
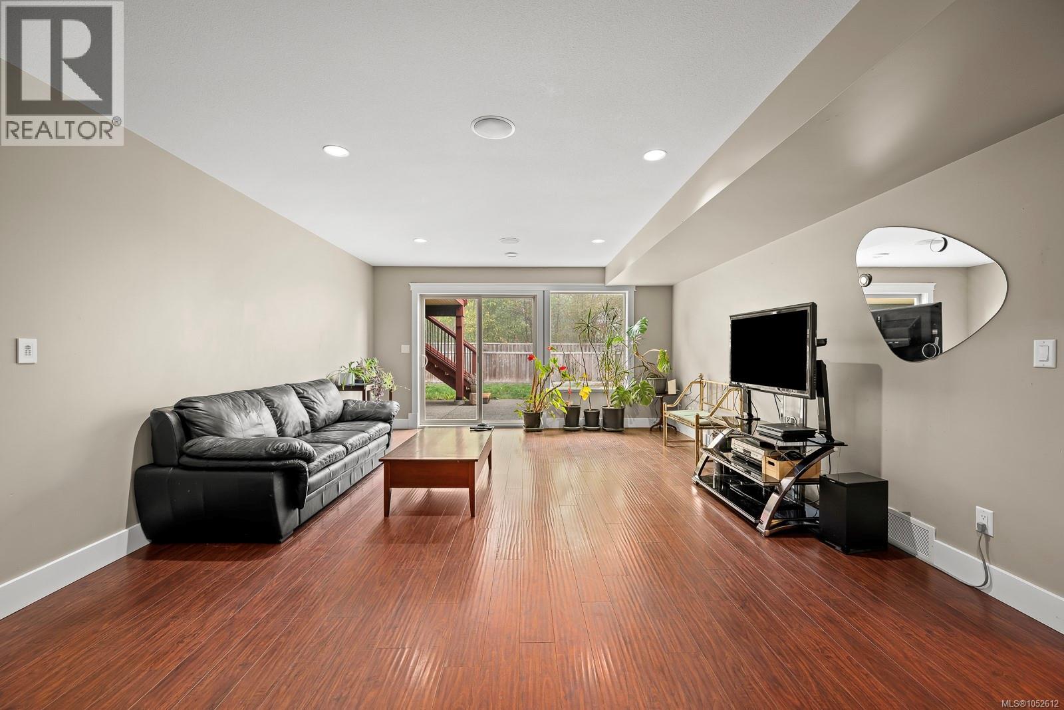
Live where the trails start at your back gate. This 4-bedroom, 3-bathroom Cumberland home offers approximately 2,900 sq. ft. of living space and a fenced backyard backing onto green space, complete with an apple tree and direct gate access to the trails beyond. A tiled entry and high ceilings welcome you into the bright main living area, where the kitchen, dining and living spaces flow together beautifully. The kitchen features an eat-at island, with tile flooring extending through the entry, kitchen and laundry room. A gas fireplace adds warmth and ambiance, while built-in speakers throughout the home and on the deck offer a 4-zone sound system for everything from quiet evenings to entertaining. Two bedrooms and two bathrooms on the main level support convenient one-level living, including a spacious primary suite with heated tile floors in the ensuite. Downstairs, two additional bedrooms, a full bathroom, a cozy family room and a large bonus space offer flexibility for a games room, gym or home theatre. With zoning that allows for a suite, there are options for extended family or a potential mortgage helper. Step onto the oversized deck overlooking the fenced yard, then head through the back gate and straight onto the trails. All this, just minutes from Cumberland’s vibrant village centre, local cafes and renowned trail network. https://www.youtube.com/watch?v=x4SASN-EGvc&feature=youtu.be (id:66920)
Key Features
Washer
Refrigerator
Dishwasher
Dryer
Microwave
Other
Rectangular
Garage
Heat Pump
Electric
Air Conditioned
House
Open House
Sat, May 30th, 2026 @ 2pm - 4pm
No RSVP required. Drop in anytime during the open house window.
Listing courtesy of Vancouver Island Real Estate Board.
The trademarks REALTOR®, REALTORS® and the REALTOR® logo are controlled by
The Canadian Real Estate Association (CREA) and identify real estate professionals who
are members of CREA. Data is deemed reliable but is not guaranteed accurate by CREA.