View full property details, save favourites & contact the agent.
8+ chars with an uppercase, lowercase, number and a special
character (e.g. ! @ # $ %).
By submitting your information, you agree and consent to the following:
✅ Consent to Communicate: I authorize Arun Rahul Group to contact me via email, phone call, or text message in relation to real estate services, property listings, market updates, and other related information.
✅ Opt-In for Marketing & Updates.
✅ No Obligation. Submitting does not obligate me to use your services, and I may unsubscribe at any time. Privacy Assurance: My information will be kept strictly confidential and will not be shared or sold to any third parties.
FIND OUT MORE ABOUT 2618 25 STREET SOUTHWEST, CALGARY ALBERTA T3E1X8 (MLS® #A2357405)
✅ Consent to Communicate · ✅ Opt-In for Marketing & Updates · ✅ No Obligation
Privacy Assurance: My information will be kept strictly confidential and will not be shared or sold to any third parties.
✅ Your inquiry has been sent! We'll be in touch shortly.
+5 more
2618 25 Street Southwest, Calgary, Alberta
$850,000
4
Beds
4.0
Baths
1,848
Square feet
0.0067
Acres
About 2618 25 Street Southwest
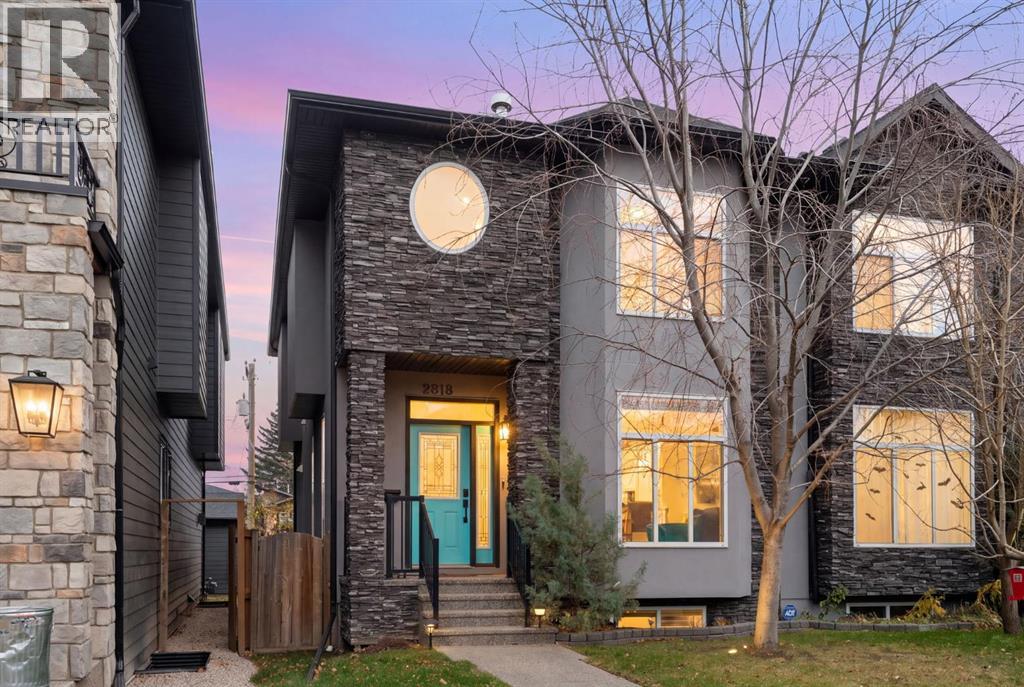
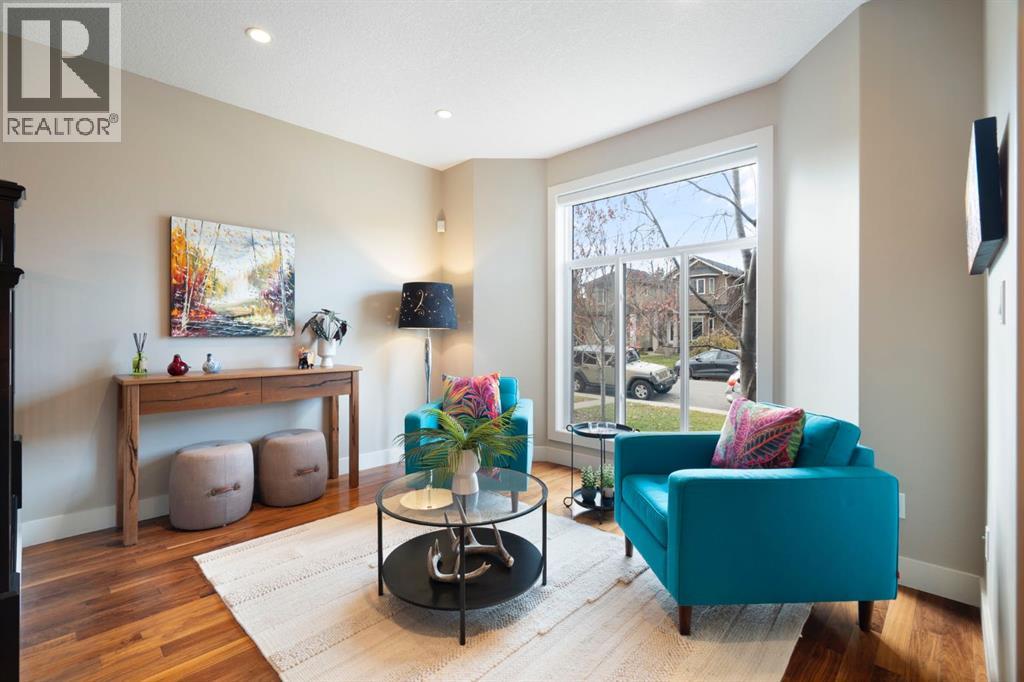
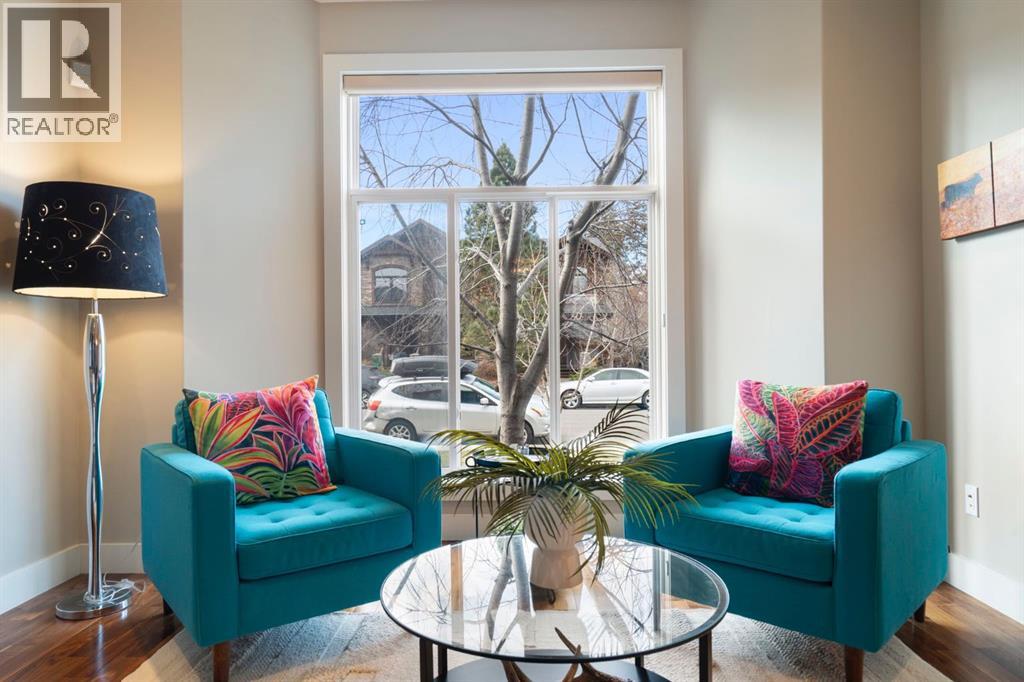
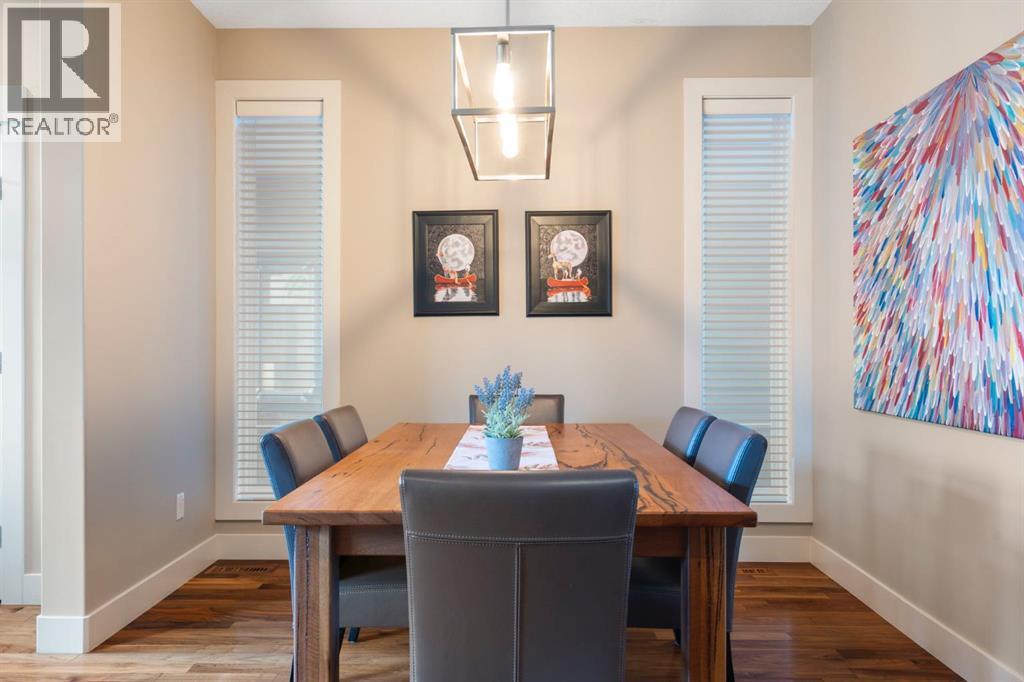
Welcome home to the sought-after, inner city community of Richmond. Just minutes from downtown, 17th Ave and Marda Loop, this exceptional semi-detached home offers an amazing blend of elegance, space, and convenience. Boasting two stories and expansive living areas totalling 1848 square feet above grade, with a fully finished basement offering another 818 square feet of living space, this home provides ample room for both living and entertaining. Step inside to discover a thoughtfully designed layout featuring four bedrooms—three above grade and one below—and four bathrooms, including a luxurious five-piece ensuite bath adorned with granite counters, a separate shower and tub, and a dual-faced fireplace, making for a serene primary retreat. Hardwood floors flow seamlessly across the main level, while vinyl windows ensure abundant natural light and energy efficiency. A chef's kitchen awaits, complete with granite counters, a kitchen island, massive pantry, and loads of counter and cabinet space. There's also a separate formal dining area, for when friends come by for a meal. Enjoy gatherings in the expansive living area, or unwind in the downstairs rec room, with refreshments served from the dedicated bar area. The fully finished basement provides versatility—perfect for an exercise room, a home theatre, or guest accommodations. Outside, discover a beautifully landscaped yard while relaxing on the patio. Park in the detached double garage and walk to all the community has to offer, including parks, playgrounds, schools, shopping, and easy access to transit. All this and central air conditioning for year-round comfort, this residence is a truly exceptional opportunity to experience upscale living in the inner city. Don't miss the chance to take a look, book a showing with your favourite realtor today! (id:66920)
Key Features
Washer
Refrigerator
Dishwasher
Range
Dryer
Microwave Range Hood Combo
Window Coverings
Garage door opener
Back lane
PVC window
Closet Organizers
No Smoking Home
Level
Detached Garage
Forced air
Natural gas
Central air conditioning
Hardwood
Carpeted
Duplex
Open House
Sat, May 30th, 2026 @ 2pm - 4pm
No RSVP required. Drop in anytime during the open house window.
The trademarks REALTOR®, REALTORS® and the REALTOR® logo are controlled by
The Canadian Real Estate Association (CREA) and identify real estate professionals who
are members of CREA. Data is deemed reliable but is not guaranteed accurate by CREA.