View full property details, save favourites & contact the agent.
8+ chars with an uppercase, lowercase, number and a special
character (e.g. ! @ # $ %).
By submitting your information, you agree and consent to the following:
✅ Consent to Communicate: I authorize Arun Rahul Group to contact me via email, phone call, or text message in relation to real estate services, property listings, market updates, and other related information.
✅ Opt-In for Marketing & Updates.
✅ No Obligation. Submitting does not obligate me to use your services, and I may unsubscribe at any time. Privacy Assurance: My information will be kept strictly confidential and will not be shared or sold to any third parties.
FIND OUT MORE ABOUT 2616 3RD AVENUE, PORT ALBERNI BRITISH COLUMBIA V9Y2B4 (MLS® #1051984)
✅ Consent to Communicate · ✅ Opt-In for Marketing & Updates · ✅ No Obligation
Privacy Assurance: My information will be kept strictly confidential and will not be shared or sold to any third parties.
✅ Your inquiry has been sent! We'll be in touch shortly.
+5 more
2616 3rd Avenue, Port Alberni, British Columbia
$524,000
2
Beds
2.0
Baths
920
Square feet
0.0947
Acres
About 2616 3rd Avenue
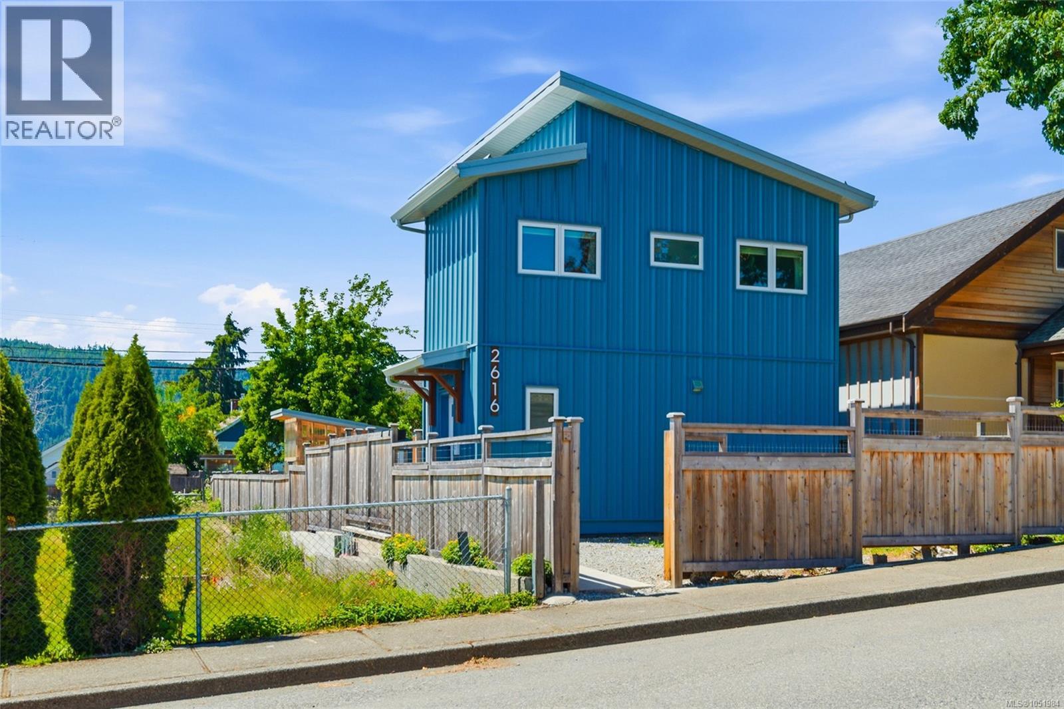
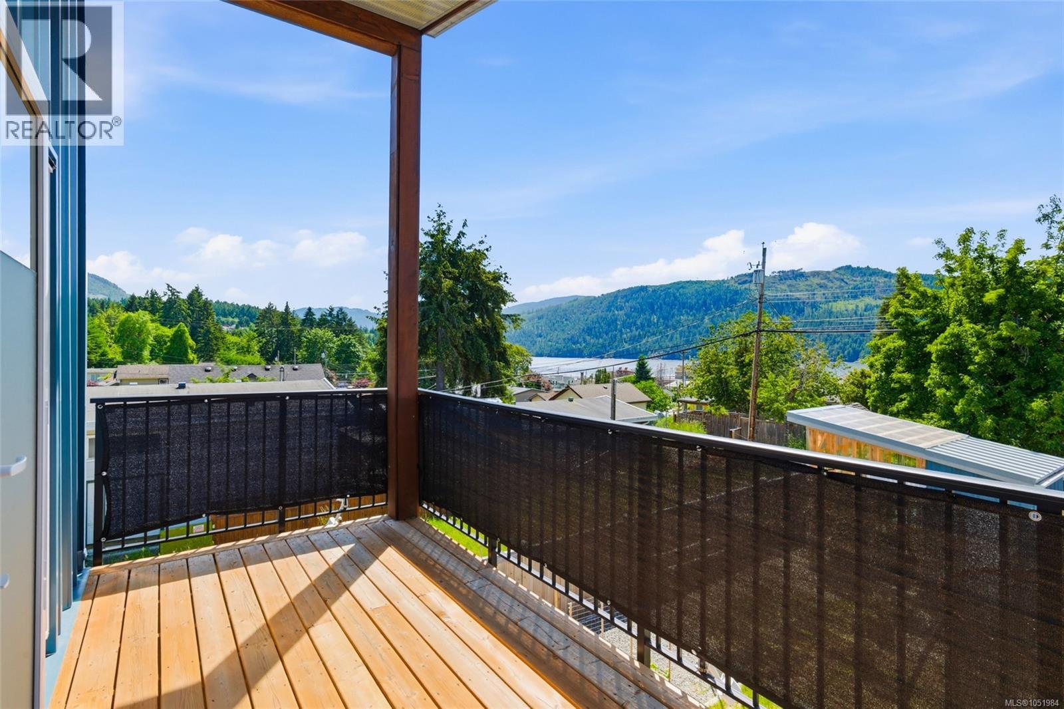
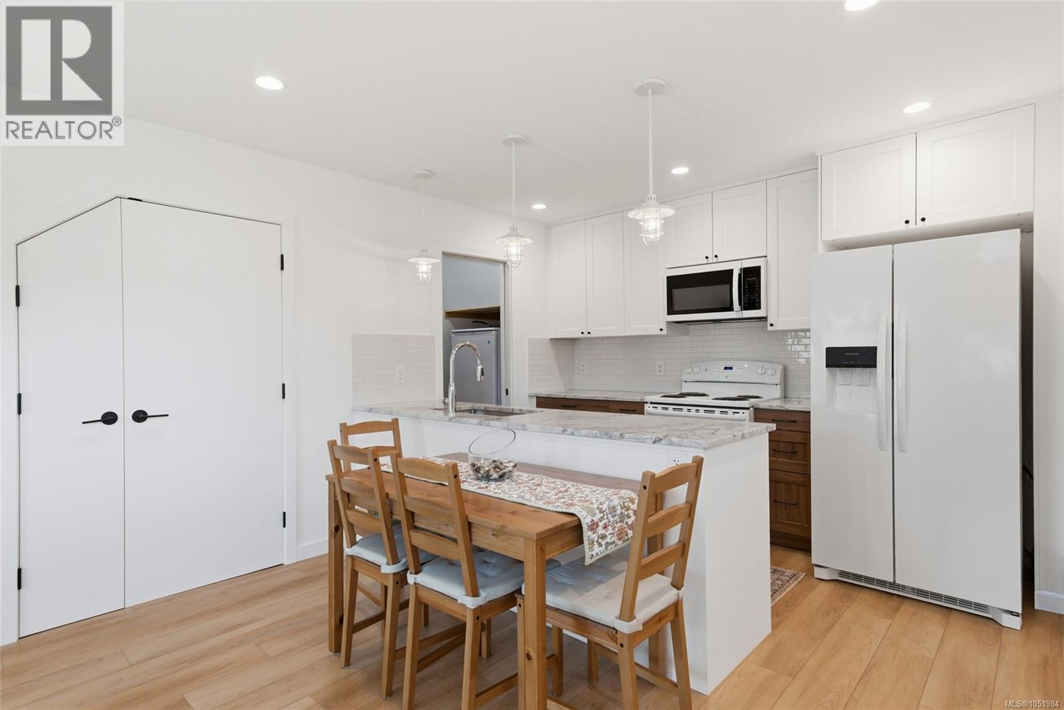
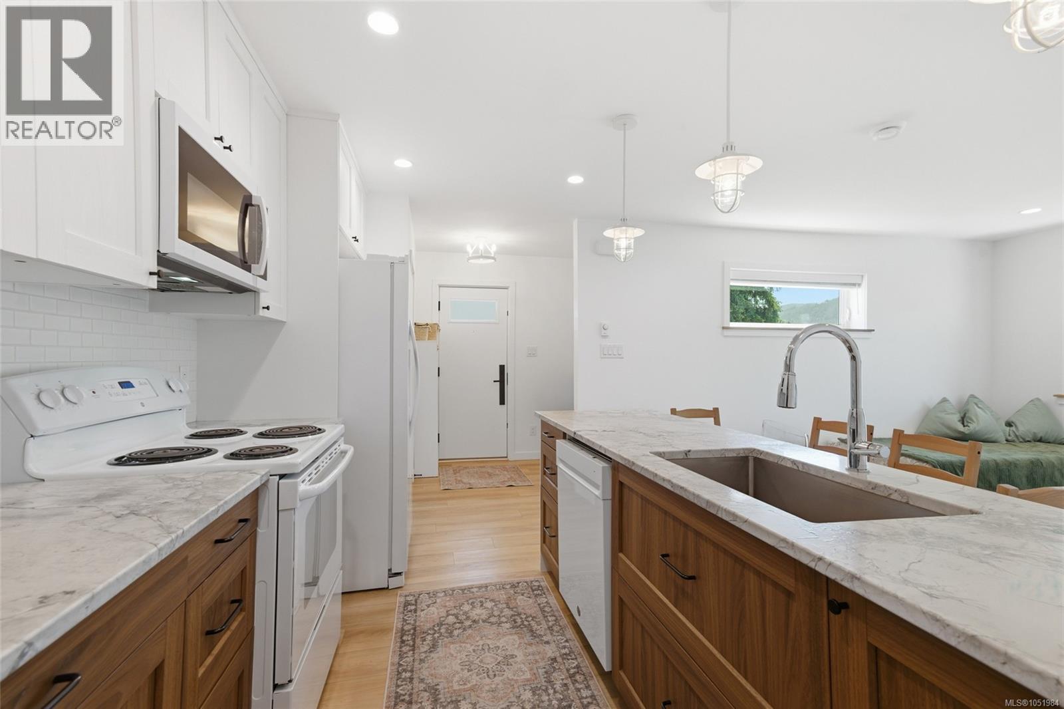
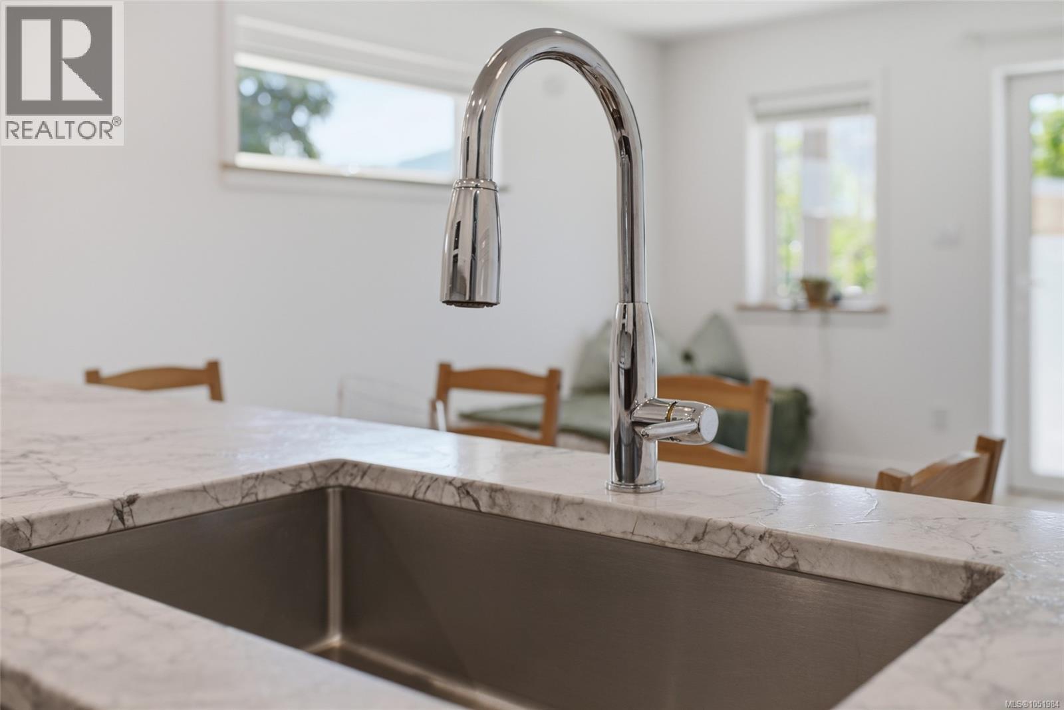
Mountain views out front, inlet views out back, and a private deck off the primary bedroom to enjoy both ends of the day. Quick close available! This 2024 West Coast Modern home by Enerwise Homes was designed so that no space goes to waste. The open main floor brings the living room, dining area and kitchen together beneath windows placed to catch the best of the views and light. The kitchen pairs marble countertops with a spacious pantry, a large peninsula and storage that uses every inch. A dual-position door opens as either a door or a window, and the living room walks out to a covered back deck. A 2-piece bath and laundry complete the level, and waterproof vinyl plank flooring makes everyday life easy. Upstairs, vaulted ceilings open up the space. The primary bedroom has an office nook, barn door, large closet and a big private covered deck made for sitting back with the inlet view. The bright second bedroom looks to Mount Arrowsmith and the water, the den frames the mountain, and a tiled 4-piece bathroom serves the floor. Outside, the fully fenced, south-facing yard is a gardener’s dream, with mature, low-maintenance landscaping and a greenhouse with a powered shed. Laneway access with a vehicle gate makes room for RV or boat parking, and there is space to build a shop or a second home with a suite. It is a yard with room for gardeners, RV and boat owners, and anyone who wants space to spread out. Built to last and easy to keep, the home has corrugated metal siding, a metal roof, high-efficiency thermal windows, 200-amp service and a ductless heat pump with two heads. The balance of the 2-5-10 new home warranty adds peace of mind, and the EnerGuide rating of 42 keeps energy costs low. Mornings begin with Mount Arrowsmith, and evenings end over the Alberni Inlet. Minutes to Uptown, Harbour Quay, Canal Beach, the Quay to Quay path, parks, schools, shops, restaurants and nature trails. Reach out any time to arrange your private viewing. (id:66920)
Key Features
Washer
Refrigerator
Range - Electric
Dishwasher
Dryer
Central location
Other
Marine Oriented
Westcoast
Mountain view
Ocean view
RV
Street
Additional Parking
Heat Pump
Baseboard heaters
Electric
See Remarks
House
Open House
Sat, May 30th, 2026 @ 2pm - 4pm
No RSVP required. Drop in anytime during the open house window.
Listing courtesy of Vancouver Island Real Estate Board.
The trademarks REALTOR®, REALTORS® and the REALTOR® logo are controlled by
The Canadian Real Estate Association (CREA) and identify real estate professionals who
are members of CREA. Data is deemed reliable but is not guaranteed accurate by CREA.