View full property details, save favourites & contact the agent.
8+ chars with an uppercase, lowercase, number and a special
character (e.g. ! @ # $ %).
By submitting your information, you agree and consent to the following:
✅ Consent to Communicate: I authorize Arun Rahul Group to contact me via email, phone call, or text message in relation to real estate services, property listings, market updates, and other related information.
✅ Opt-In for Marketing & Updates.
✅ No Obligation. Submitting does not obligate me to use your services, and I may unsubscribe at any time. Privacy Assurance: My information will be kept strictly confidential and will not be shared or sold to any third parties.
FIND OUT MORE ABOUT 251 DOUGLAS CRESCENT, RICHMOND BRITISH COLUMBIA V7B1E4 (MLS® #R3173763)
✅ Consent to Communicate · ✅ Opt-In for Marketing & Updates · ✅ No Obligation
Privacy Assurance: My information will be kept strictly confidential and will not be shared or sold to any third parties.
✅ Your inquiry has been sent! We'll be in touch shortly.
+5 more
251 DOUGLAS Crescent, Richmond, British Columbia
$2,689,000
6
Beds
4.0
Baths
2,200
Square feet
0.1262
Acres
About 251 DOUGLAS Crescent
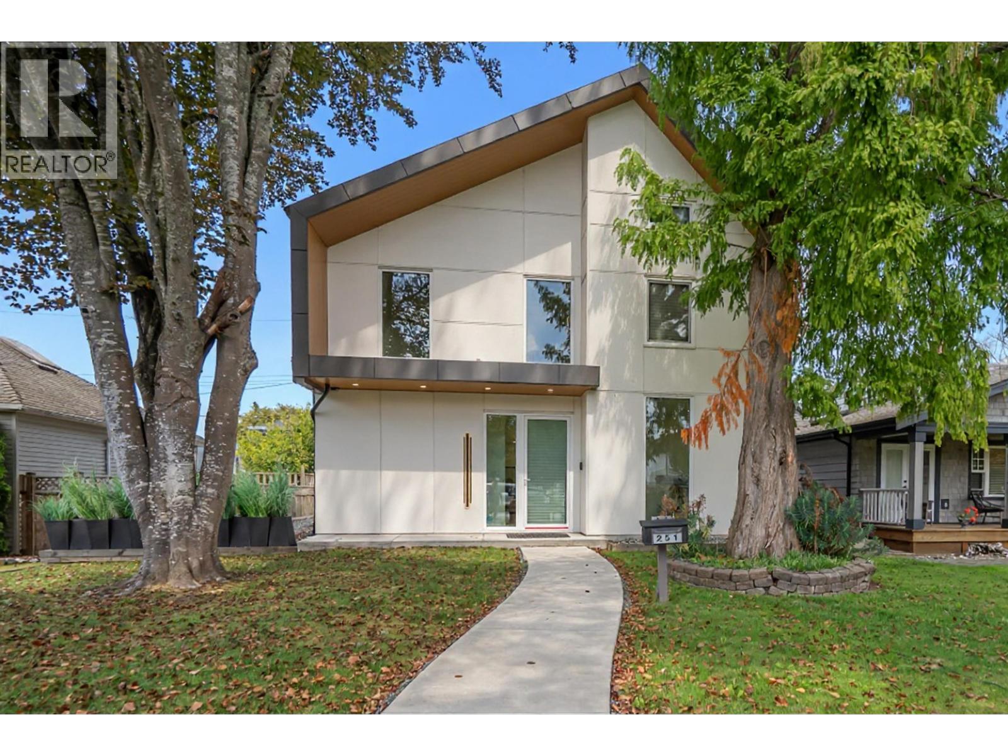
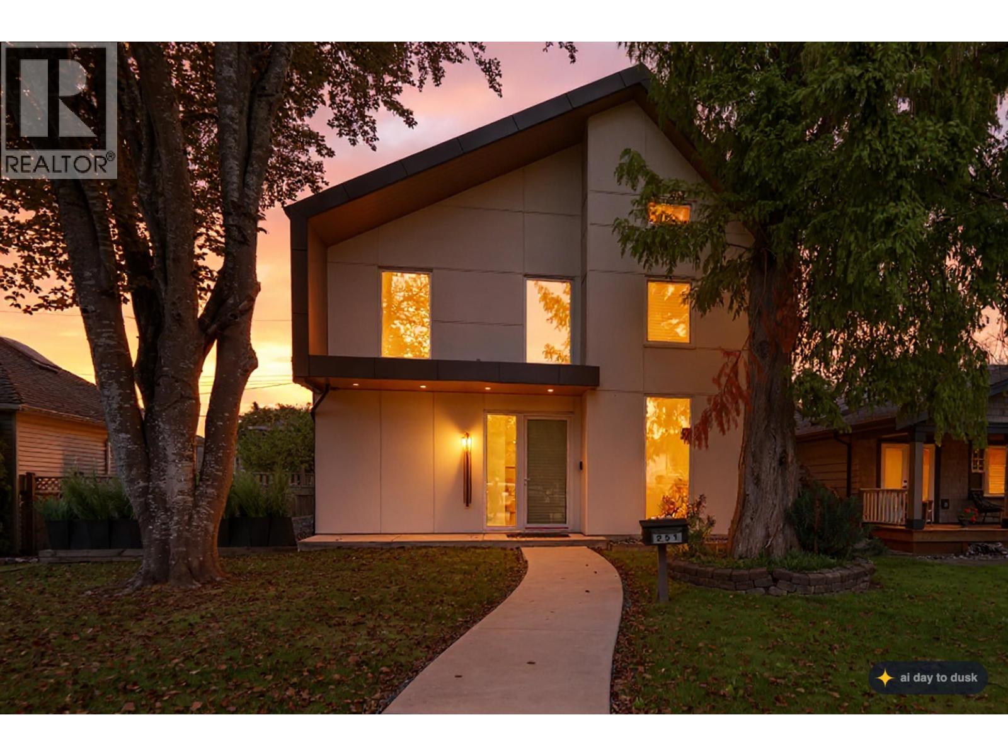
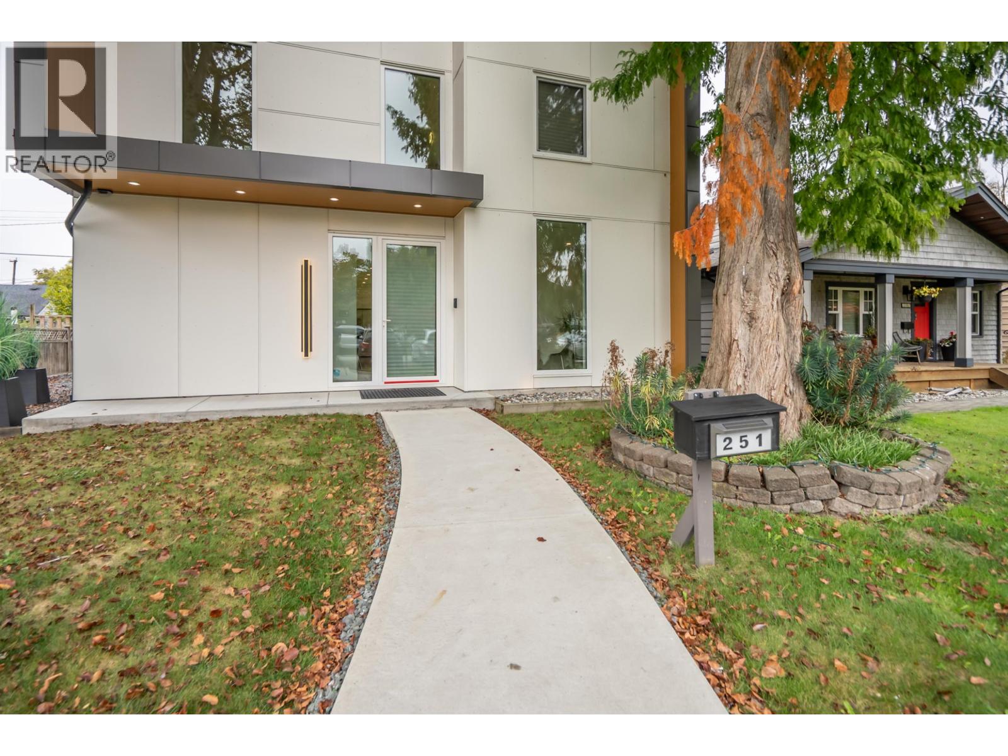
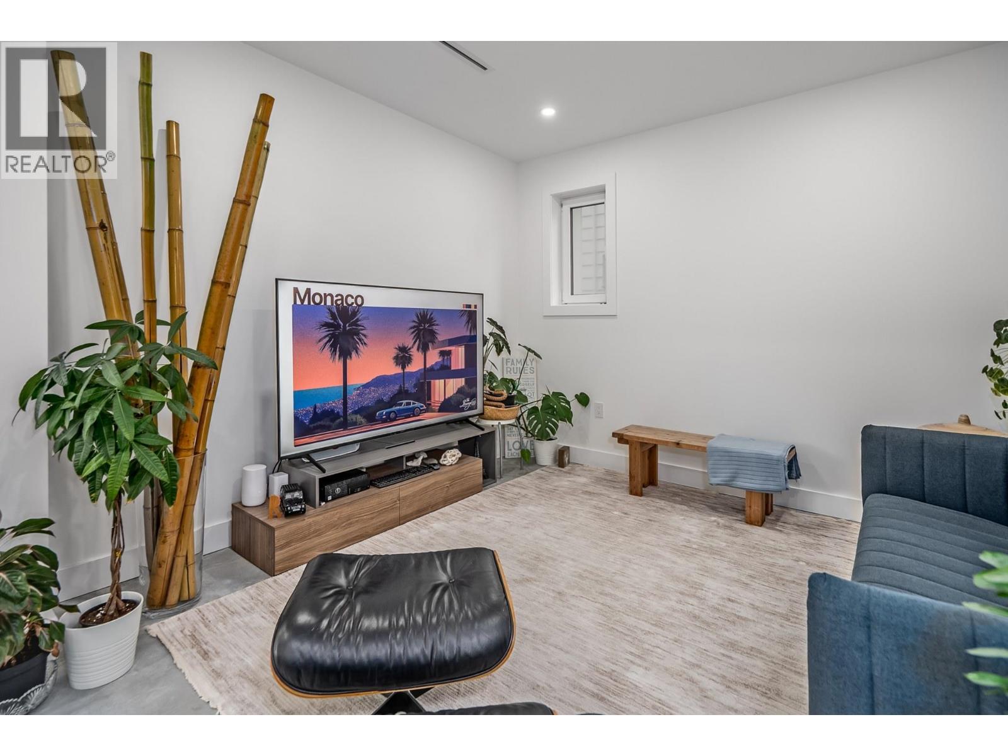
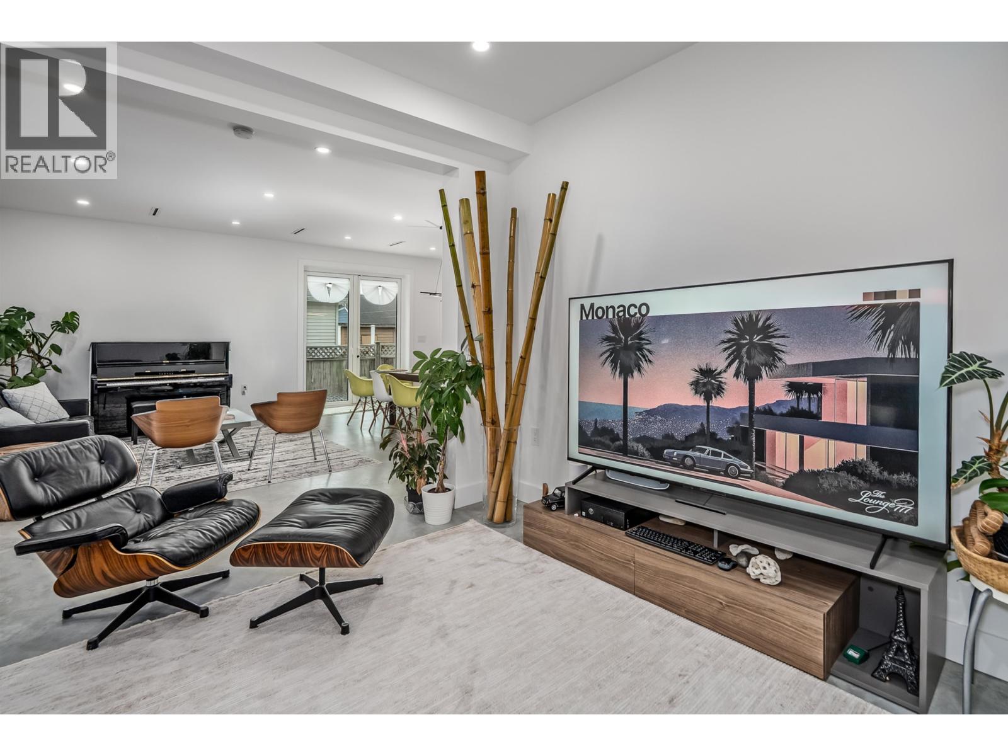
A Next-Generation High-Performance Home, Engineered for Exceptional Energy Efficiency and Future Energy Independence. A rare, head-turning modern home in Richmond´s sought-after Burkeville enclave on Sea Island. Custom-built with striking minimalist architecture and advanced energy-efficient construction, featuring SIP construction, insulated concrete slabs, added insulation, super air-tight design and Euroline tilt-and-turn triple-pane windows. EV ready, with an EnerGuide rating. Durable metal roofing, soffits and architectural panels, plus Hardie siding, provide lasting curb appeal and minimal maintenance. A huge laneway house adds exceptional flexibility for extended family, guests, a private workspace or rental income. Some photos virtually staged and virtually decluttered. (id:66920)
Key Features
All
Private setting
Treed
2 Level
Smoke Detectors
Garage
Carport
Heat Pump
Air Conditioned
House
Open House
Sat, May 30th, 2026 @ 2pm - 4pm
No RSVP required. Drop in anytime during the open house window.
The trademarks REALTOR®, REALTORS® and the REALTOR® logo are controlled by
The Canadian Real Estate Association (CREA) and identify real estate professionals who
are members of CREA. Data is deemed reliable but is not guaranteed accurate by CREA.