View full property details, save favourites & contact the agent.
8+ chars with an uppercase, lowercase, number and a special
character (e.g. ! @ # $ %).
By submitting your information, you agree and consent to the following:
✅ Consent to Communicate: I authorize Arun Rahul Group to contact me via email, phone call, or text message in relation to real estate services, property listings, market updates, and other related information.
✅ Opt-In for Marketing & Updates.
✅ No Obligation. Submitting does not obligate me to use your services, and I may unsubscribe at any time. Privacy Assurance: My information will be kept strictly confidential and will not be shared or sold to any third parties.
FIND OUT MORE ABOUT 251 17 STREET SOUTHEAST, SALMON ARM BRITISH COLUMBIA V1E1R7 (MLS® #10403467)
✅ Consent to Communicate · ✅ Opt-In for Marketing & Updates · ✅ No Obligation
Privacy Assurance: My information will be kept strictly confidential and will not be shared or sold to any third parties.
✅ Your inquiry has been sent! We'll be in touch shortly.
+5 more
251 17 Street Southeast, Salmon Arm, British Columbia
$699,900
3
Beds
3.0
Baths
2,612
Square feet
0.2200
Acres
About 251 17 Street Southeast
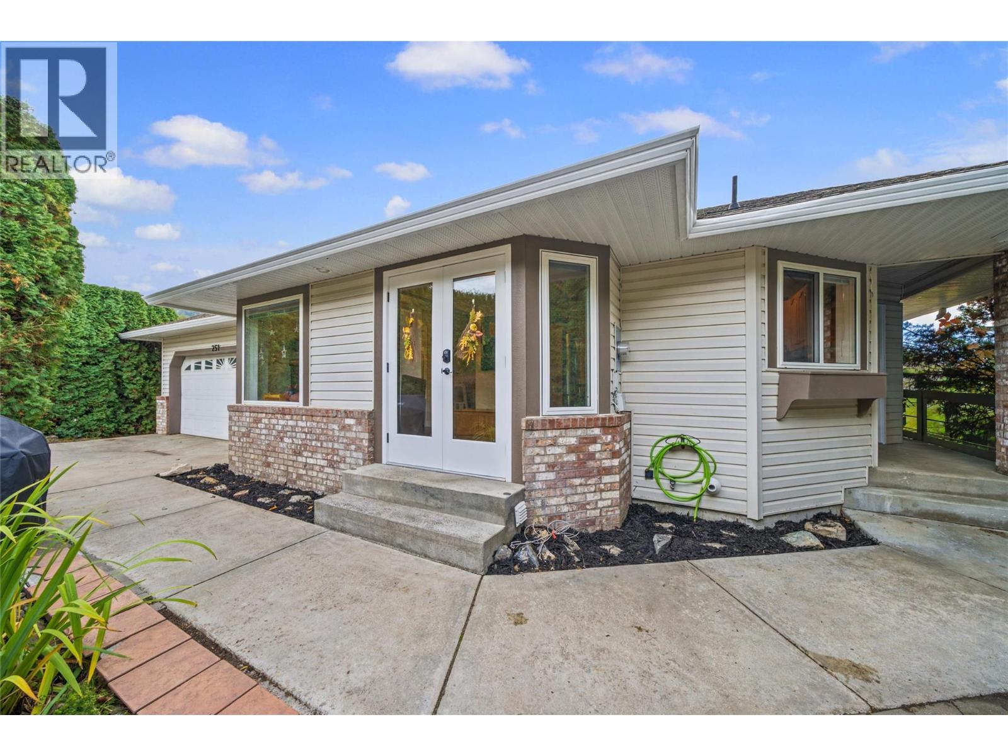
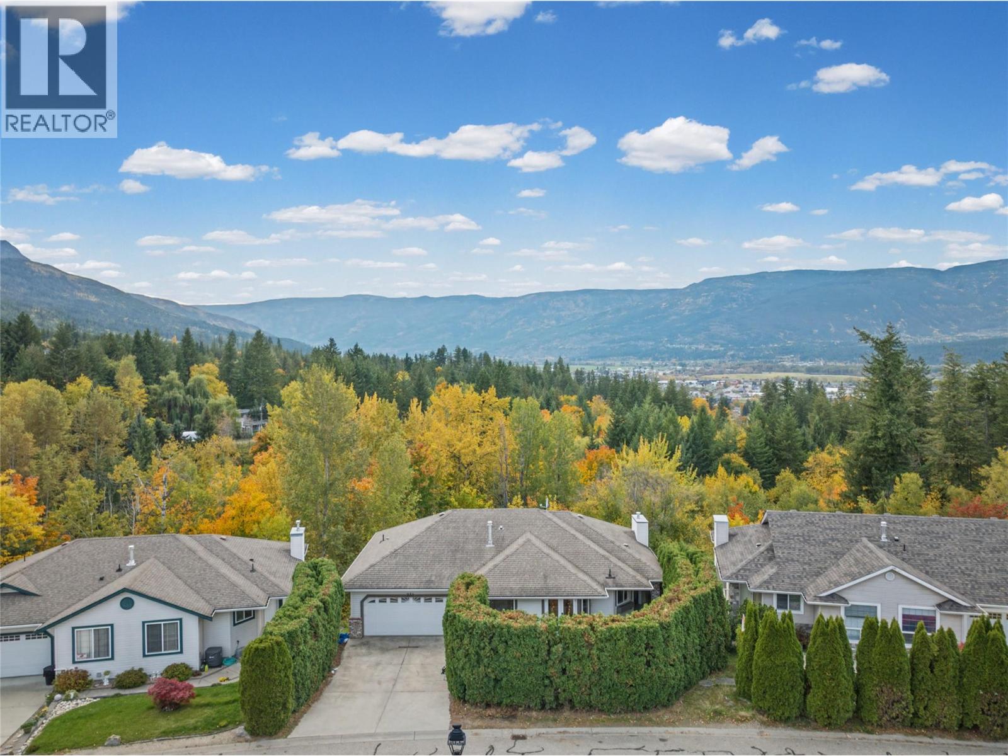
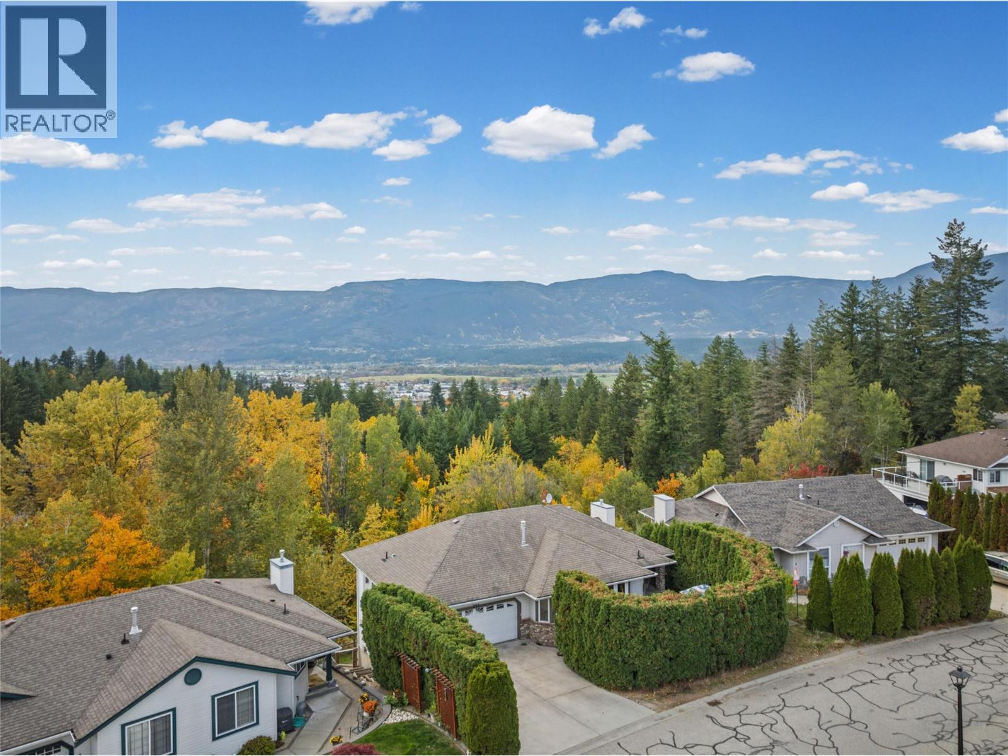
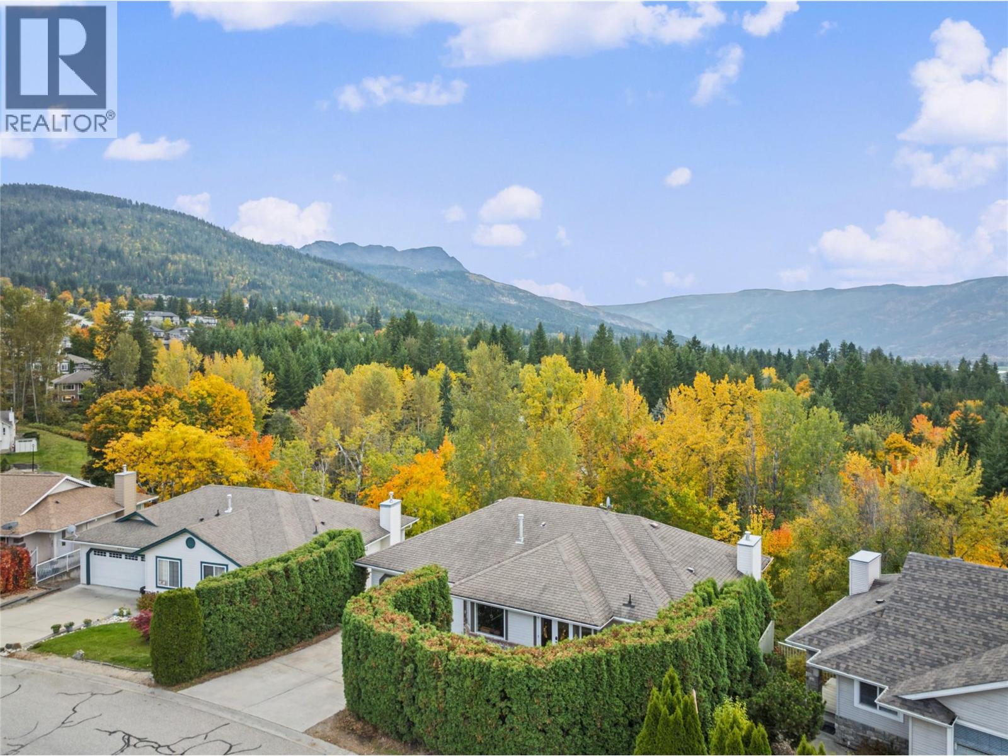
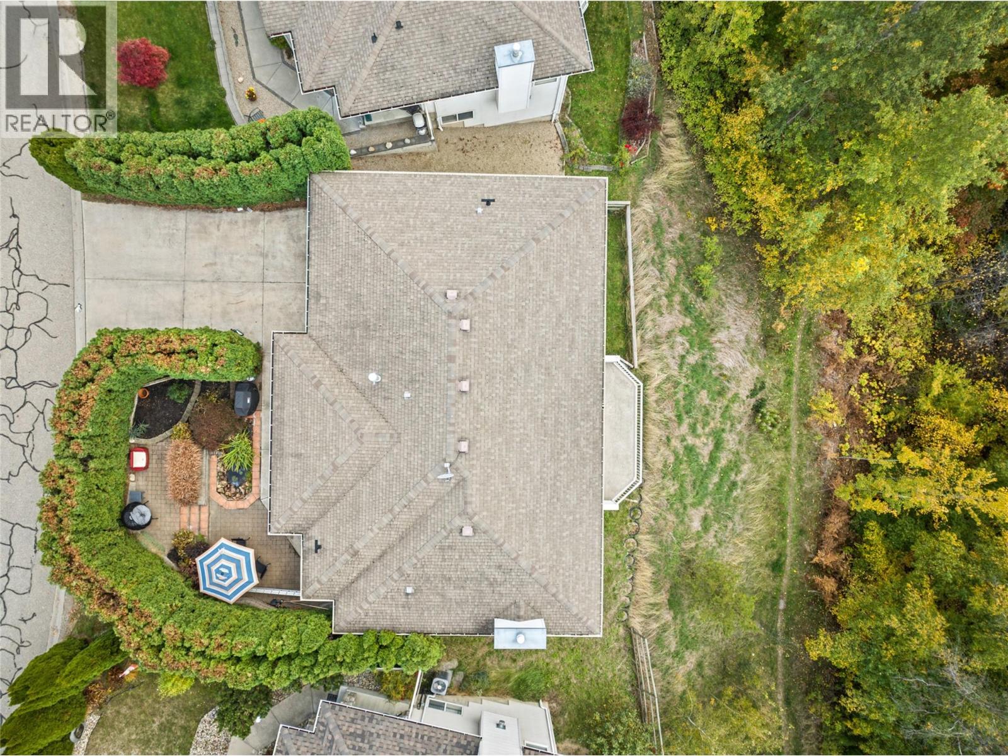
Welcome to this spacious family home in the desirable south east neighbourhood. This 3 bed, 3 bath home has the ability to add up to 3 additional bedrooms with simple walls being framed in. A level entry rancher with full walk out basement is ready for an in-law suite with kitchenette in place already. Upstairs you will find hardwood floors, and a tasteful kitchen with updated appliances including gas range. Direct access from kitchen lead to private courtyard out front; the perfect spot for morning coffee. Walkthrough the spacious living room onto the new vinyl deck (2021) and take in the views of trees and greenspace. The main floor includes a spacious primary bedroom with walk in closet and 3-pce ensuite, a secondary bedroom, main floor laundry, a 4-piece main bath that was just renovated with a tile shower, as well as room to add a 3rd bedroom. Downstairs includes a spacious rec-room with direct access to a covered deck, a large bedroom with walk in closet, a 4-pce bathroom, summer kitchenette and expansive storage room. The basement is complemented by high ceilings and large windows to let the natural light flow in. Brand new HWT (2026) and AC (2025) ensure comfortability year round. This private setting overlooks trees and nearby walking trails. T (id:66920)
Key Features
Ranch
Mountain view
Valley view
View (panoramic)
Attached Garage
Forced air
See remarks
Central air conditioning
House
Open House
Sat, May 30th, 2026 @ 2pm - 4pm
No RSVP required. Drop in anytime during the open house window.
Listing courtesy of Association of Interior REALTORS®.
The trademarks REALTOR®, REALTORS® and the REALTOR® logo are controlled by
The Canadian Real Estate Association (CREA) and identify real estate professionals who
are members of CREA. Data is deemed reliable but is not guaranteed accurate by CREA.