View full property details, save favourites & contact the agent.
8+ chars with an uppercase, lowercase, number and a special
character (e.g. ! @ # $ %).
By submitting your information, you agree and consent to the following:
✅ Consent to Communicate: I authorize Arun Rahul Group to contact me via email, phone call, or text message in relation to real estate services, property listings, market updates, and other related information.
✅ Opt-In for Marketing & Updates.
✅ No Obligation. Submitting does not obligate me to use your services, and I may unsubscribe at any time. Privacy Assurance: My information will be kept strictly confidential and will not be shared or sold to any third parties.
FIND OUT MORE ABOUT 25 CHISHOLM AVENUE, ST. ALBERT ALBERTA T8N5A5 (MLS® #43691237)
✅ Consent to Communicate · ✅ Opt-In for Marketing & Updates · ✅ No Obligation
Privacy Assurance: My information will be kept strictly confidential and will not be shared or sold to any third parties.
✅ Your inquiry has been sent! We'll be in touch shortly.
+5 more
25 CHISHOLM Avenue, St. Albert, Alberta
Lease rate on request For Lease
8,784
Square feet
About 25 CHISHOLM Avenue
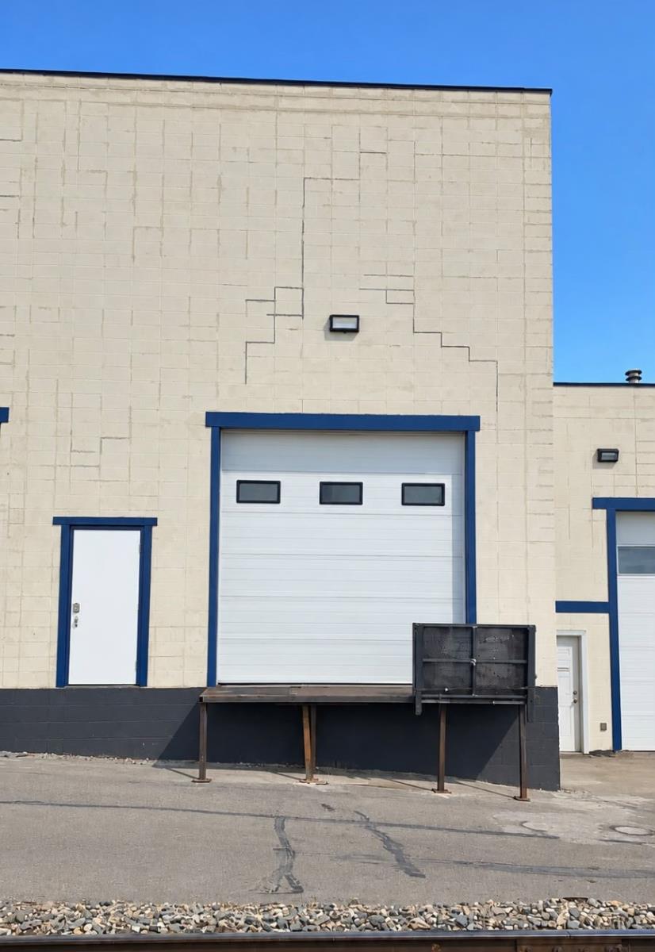
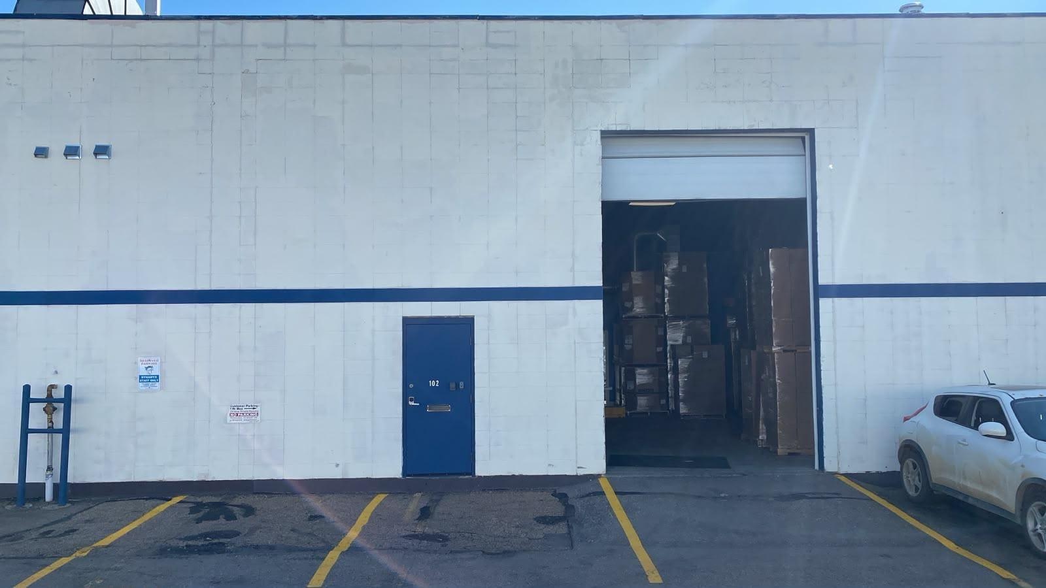
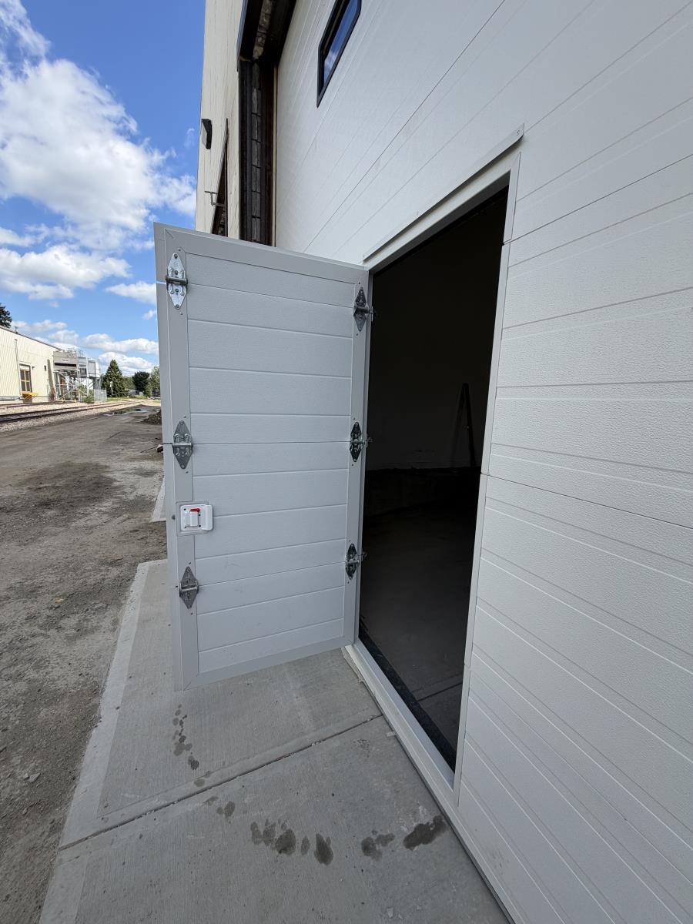
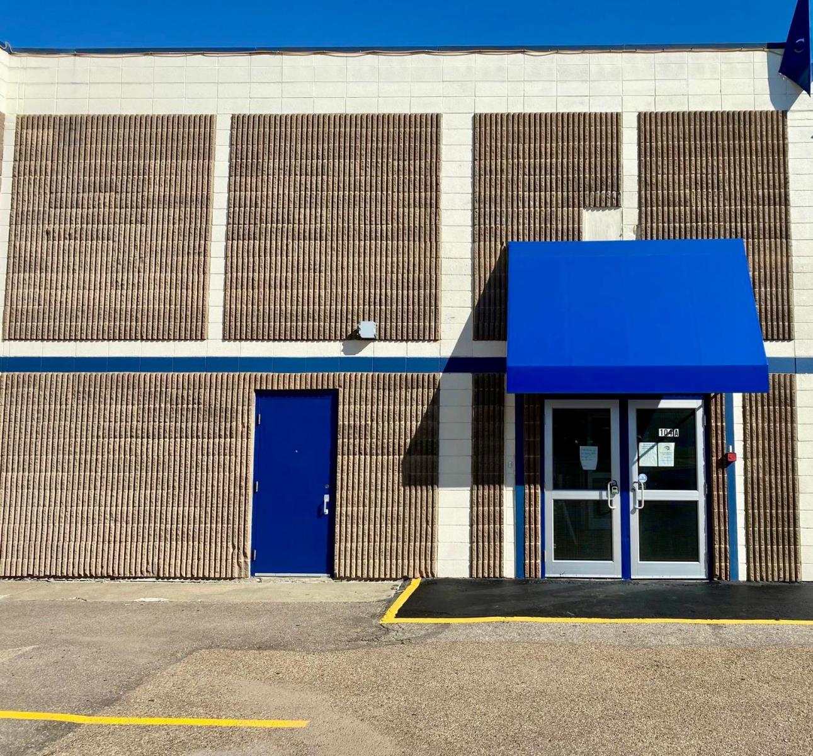
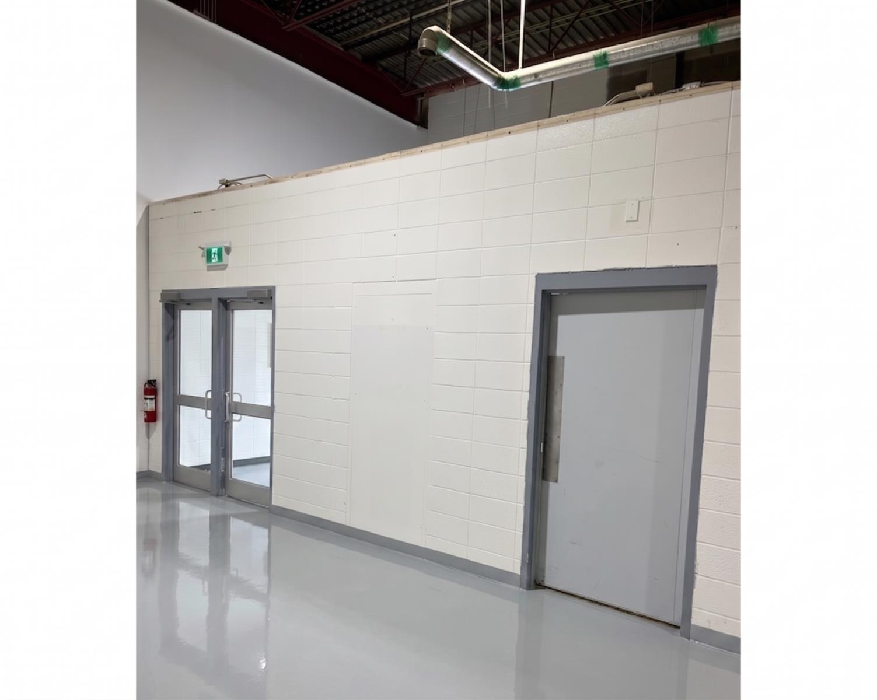
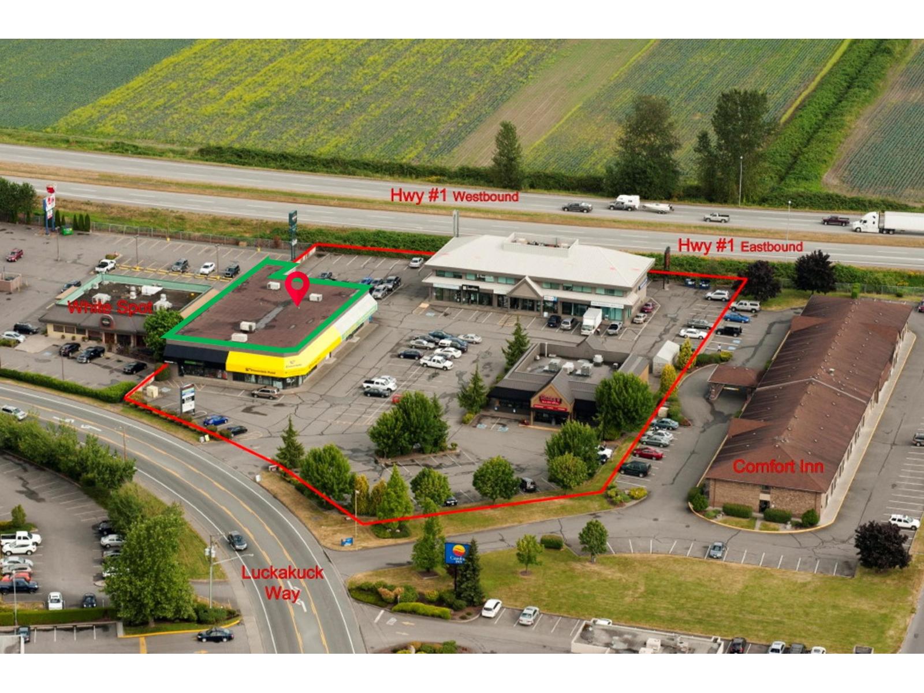
NEWLY REMODELED 2023: Multi-use Warehouse/Bay/Office/Commercial Shop/Industrial / High Power Capacity and Over Head Doors Concorde Centre is a Flex/Warehouse - Commercial building, conveniently located in St. Albert, on Chisholm Avenue in North Edmonton. Easy, direct access to Anthony Henday (north ring road). $6.00/sqft promotional rate available! Below units are expected to become available by end of October 2026: Unit 104A – 2,820 sqft featuring storefront access, reception area, office, washroom, and a warehouse bay with an overhead door. Unit 102 – 2,700 sqft featuring storefront access, reception area, office, mezzanine, 2 washrooms, and a warehouse bay with an overhead door. Unit 112B: 1,794sqft, 112C: 2,300sqft & 112D: 1,700sqft: Newly constructed rear-facing bay (located at the back of the building with no street-facing retail access), Each unit features one 16’ x 14’ overhead door, a brand-new unit heater & LED lighting and 1 washroom. Building Info: -Insulated concrete blocks, steel ceiling deck with SBS roof -Highly Insulated -Loading: Mix of Grade with 16x16 O/H and Dock level O/H access and doors -Power Supply: 3 phase power with 100-600A service -Floor Drain Sumps -Ceiling Height: up to 24 -Lighting: Highly Efficient -Heating: Mix of Rooftop HVAC system, Radiant heating units and unit heaters -Concrete Surface Parking -Office and mezzanine buildouts in place -Small Office available -Utilities not included -References required -Easily accessible by bus to ensure your staff and clients get there with ease -Ample parking for employees and guests. Please call 587-635-1999 or email for availability. After hours, please direct inquiries to commercials@stregis.ca (72890719) (id:66920)
Open House
Sat, May 30th, 2026 @ 2pm - 4pm
No RSVP required. Drop in anytime during the open house window.
Listing courtesy of REALTORS® Association of Edmonton – Commercial.
The trademarks REALTOR®, REALTORS® and the REALTOR® logo are controlled by
The Canadian Real Estate Association (CREA) and identify real estate professionals who
are members of CREA. Data is deemed reliable but is not guaranteed accurate by CREA.