View full property details, save favourites & contact the agent.
8+ chars with an uppercase, lowercase, number and a special
character (e.g. ! @ # $ %).
By submitting your information, you agree and consent to the following:
✅ Consent to Communicate: I authorize Arun Rahul Group to contact me via email, phone call, or text message in relation to real estate services, property listings, market updates, and other related information.
✅ Opt-In for Marketing & Updates.
✅ No Obligation. Submitting does not obligate me to use your services, and I may unsubscribe at any time. Privacy Assurance: My information will be kept strictly confidential and will not be shared or sold to any third parties.
FIND OUT MORE ABOUT 2485 ORCHARD AVENUE, SIDNEY BRITISH COLUMBIA V8L1V4 (MLS® #1048926)
✅ Consent to Communicate · ✅ Opt-In for Marketing & Updates · ✅ No Obligation
Privacy Assurance: My information will be kept strictly confidential and will not be shared or sold to any third parties.
✅ Your inquiry has been sent! We'll be in touch shortly.
+5 more
2485 Orchard Avenue, Sidney, British Columbia
$1,288,000
3
Beds
3.0
Baths
2,215
Square feet
0.1285
Acres
About 2485 Orchard Avenue
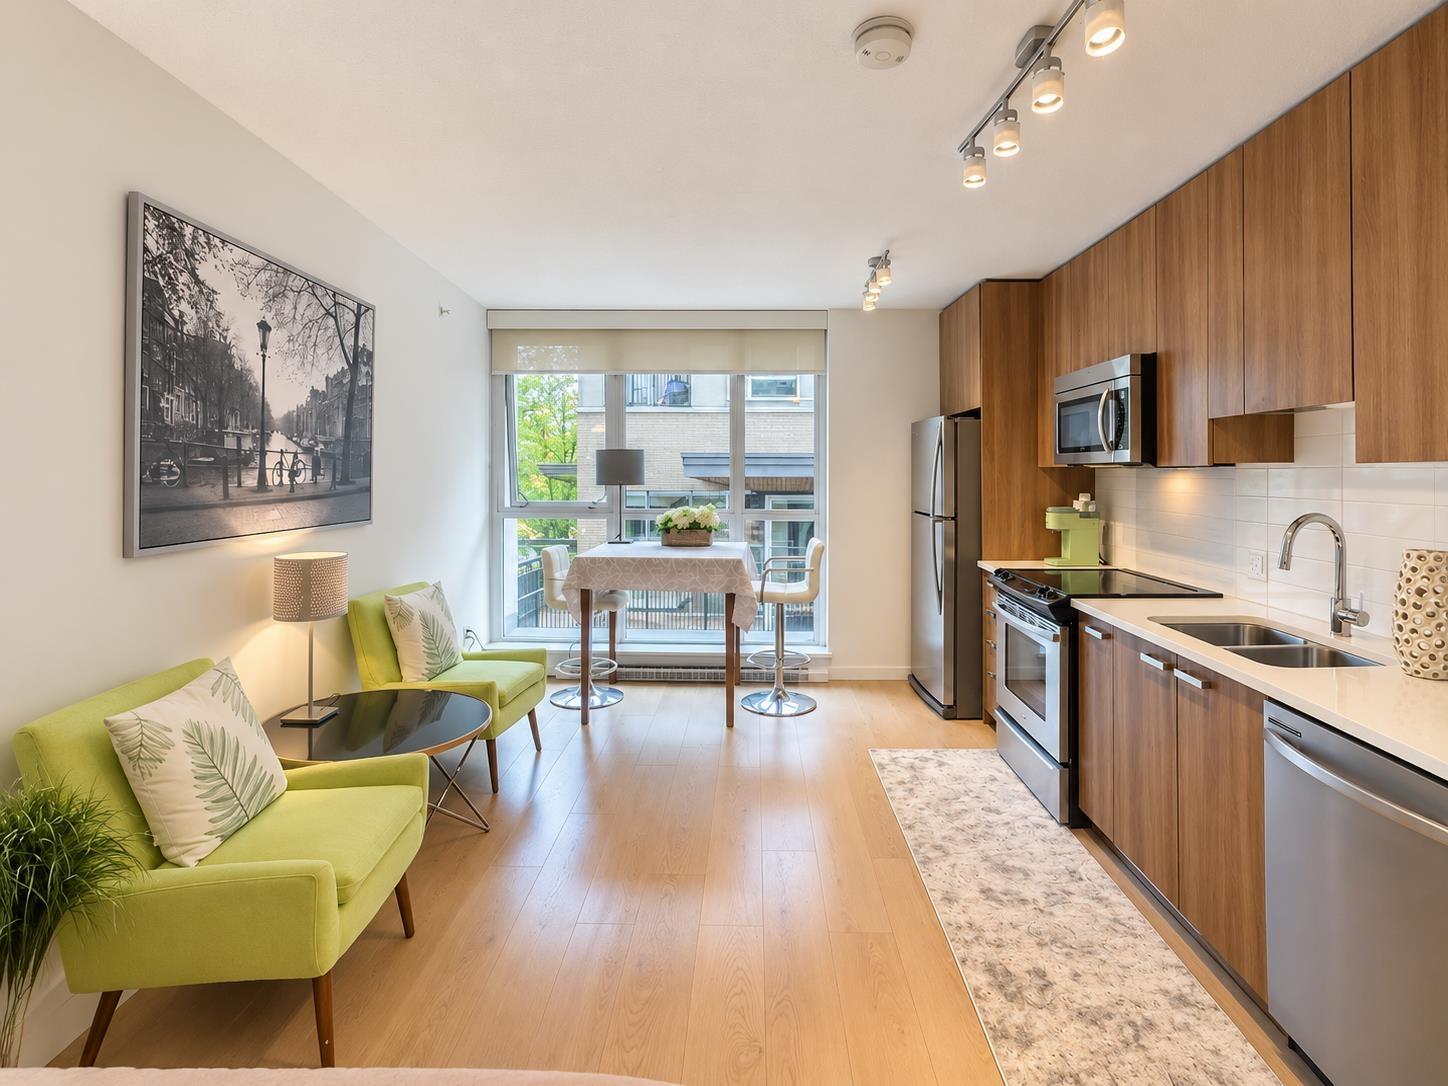
OPEN Sat. 14th and Sun. 15th: 1:30 to 3:30 PM...Sidney Living at its Best! Experience the very best in this beautiful, extensively renovated 2,215 s.f. home, located just 1 block to the ocean and 3 blocks to Sidney's Town Center. Bright, contemporary and sophisticated, this exceptional 3 BR, 3 BA home has undergone $300K in professional reno and improvements, and it feels Virtually Brand New! Impressive renos include a stunning kitchen with quartz counters, custom cabinetry and s/s appliances. New flooring, thermos windows, updated electrical, beautiful bathrooms, ceilings, Hardy plank siding and new perimeter drains - all completed under permit. The main floor features 2 BRs + 2 BA, ideal for comfortable one-level living; the 2nd level features a 3rd BR, 3rd BA and more room for a rec room, home office, etc. This offers a very flexible floor plan for individual choice. The 2nd floor could be an independent in-law suite or mortgage helper. Unique vaulted wood ceilings with skylights. Easy-care grounds, multiple patios, a large south-facing deck and an enclosed garage. Enjoy a refined, low-maintenance life style ! (id:66920)
Key Features
Washer
Refrigerator
Range - Gas
Dishwasher
Dryer
Level lot
Other
Rectangular
Attached Garage
Garage
Baseboard heaters
Electric
None
House
Open House
Sat, May 30th, 2026 @ 2pm - 4pm
No RSVP required. Drop in anytime during the open house window.
The trademarks REALTOR®, REALTORS® and the REALTOR® logo are controlled by
The Canadian Real Estate Association (CREA) and identify real estate professionals who
are members of CREA. Data is deemed reliable but is not guaranteed accurate by CREA.