View full property details, save favourites & contact the agent.
8+ chars with an uppercase, lowercase, number and a special
character (e.g. ! @ # $ %).
By submitting your information, you agree and consent to the following:
✅ Consent to Communicate: I authorize Arun Rahul Group to contact me via email, phone call, or text message in relation to real estate services, property listings, market updates, and other related information.
✅ Opt-In for Marketing & Updates.
✅ No Obligation. Submitting does not obligate me to use your services, and I may unsubscribe at any time. Privacy Assurance: My information will be kept strictly confidential and will not be shared or sold to any third parties.
FIND OUT MORE ABOUT 23 BIRCHGROVE BEND, KASLO BRITISH COLUMBIA V0G1M0 (MLS® #10387580)
✅ Consent to Communicate · ✅ Opt-In for Marketing & Updates · ✅ No Obligation
Privacy Assurance: My information will be kept strictly confidential and will not be shared or sold to any third parties.
✅ Your inquiry has been sent! We'll be in touch shortly.
+5 more
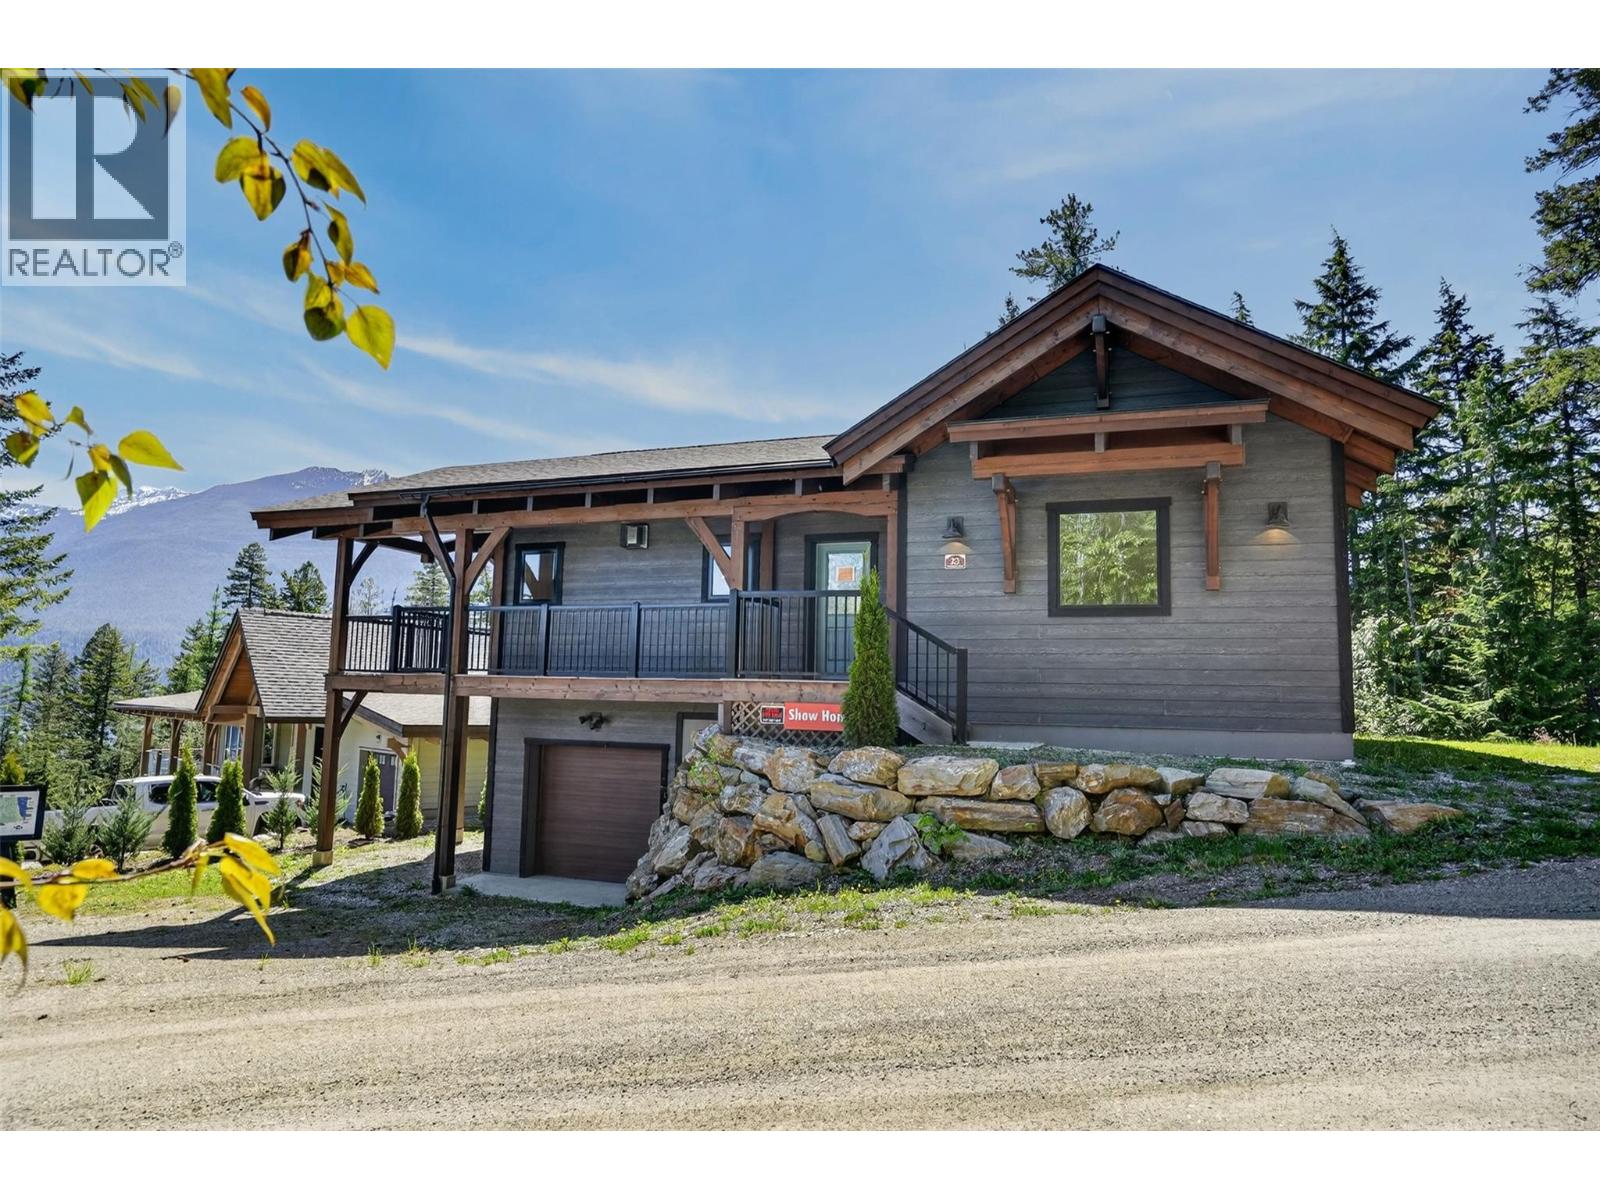
23 Birchgrove Bend, Kaslo, British Columbia
$949,000
2
Beds
2.0
Baths
1,830
Square feet
0.1100
Acres
About 23 Birchgrove Bend
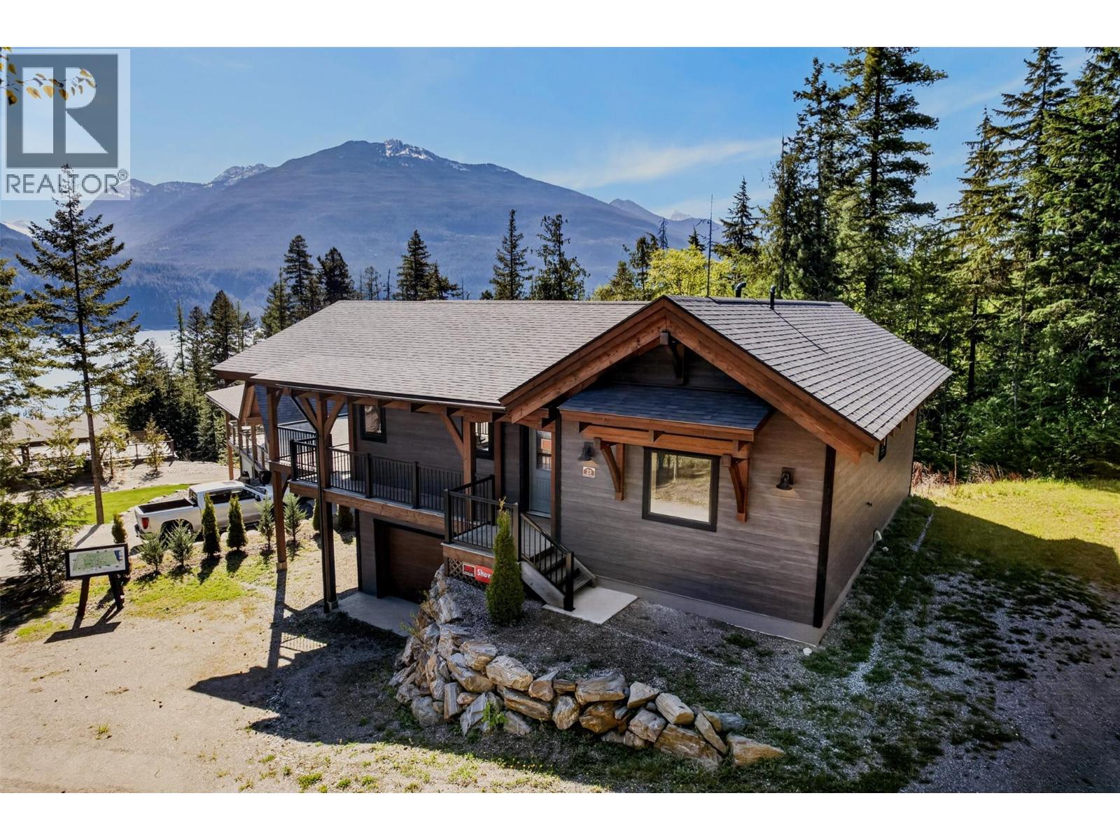
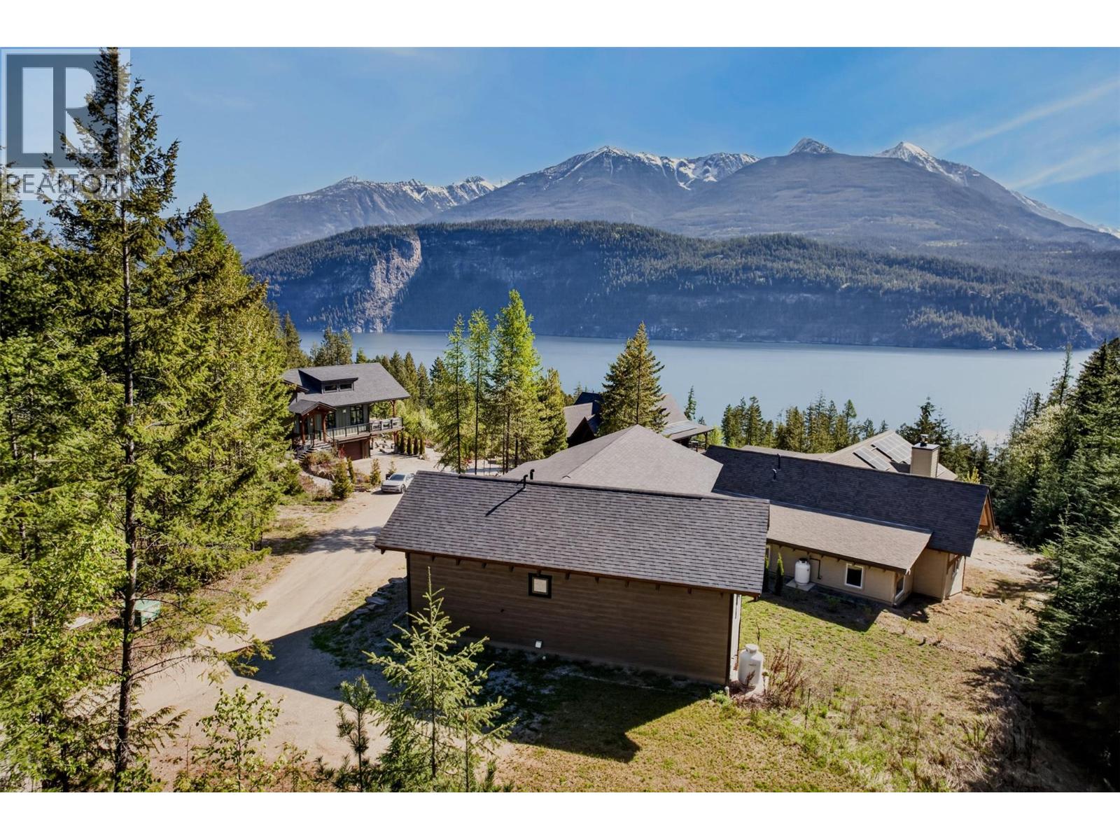
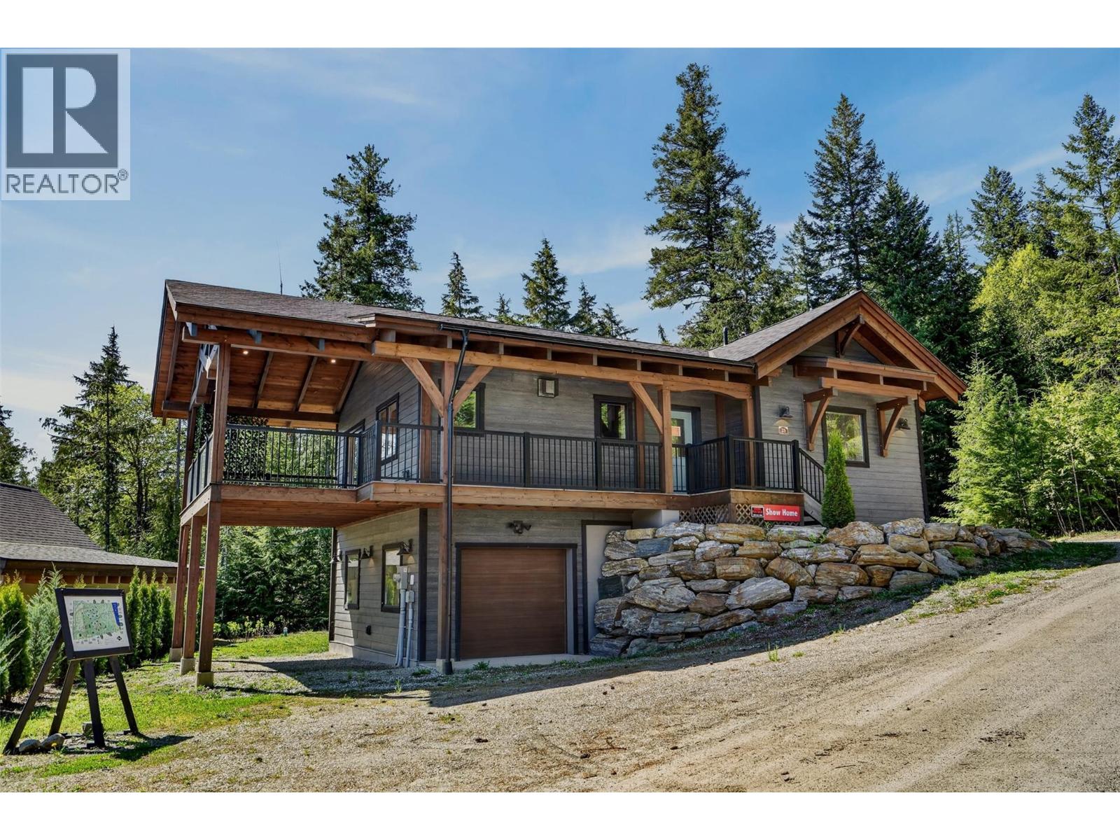
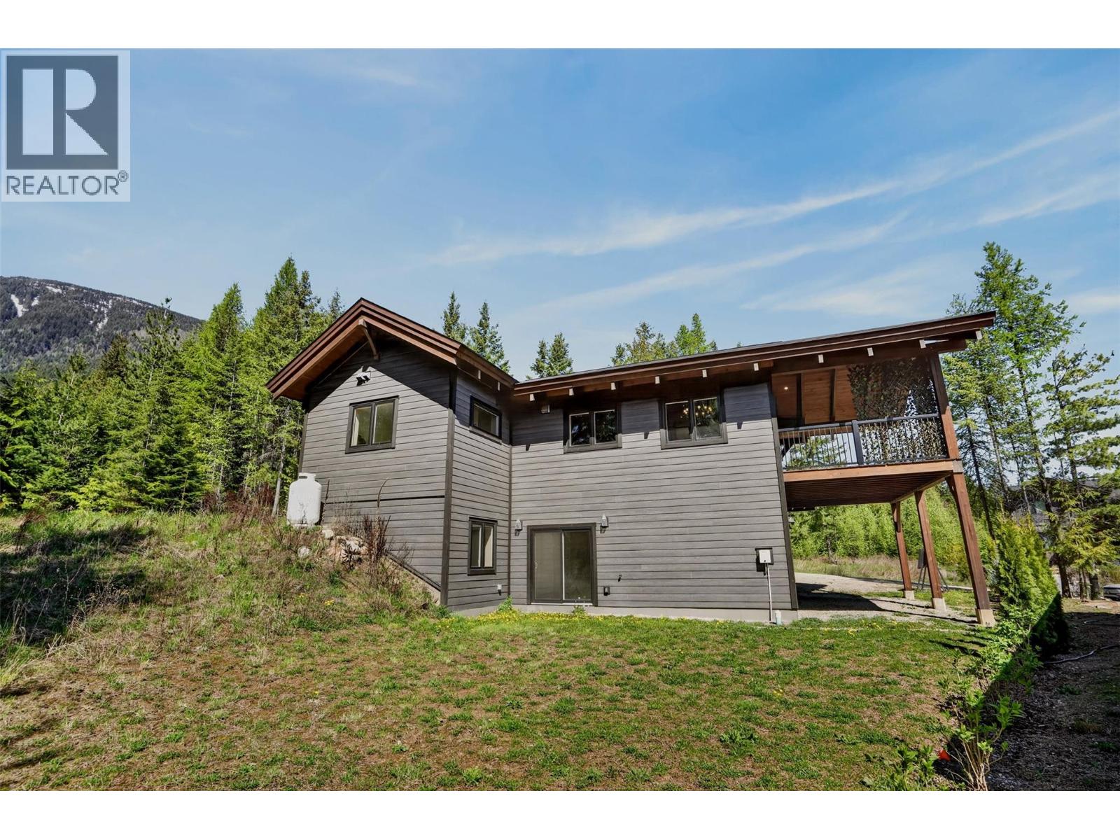
Located within The Residences at Wing Creek, this 2023-built timber frame home by Hamill Creek Timberframe Homes offers a refined approach to Kootenay living—where craftsmanship, privacy, and simplicity come together. Set within a phased strata community, the property is designed for lock-and-leave ownership, with grounds maintained for ease of use without the demands of rural upkeep. The 1,830 sq ft timber home features reclaimed timbers from a historic grain mill, adding depth, texture, and a sense of permanence. Quality of build and materials is evident throughout. The main living area is open and connected to the landscape, with large windows and glass doors leading to a substantial timber frame deck positioned to take in views of Kootenay Lake and the Purcell Mountains. A gas fireplace anchors the space. The main-floor bedroom is privately set, with a well-appointed bathroom featuring a walk-in shower and adjacent laundry—supporting single-level living. The walk-out lower level offers a large second bedroom, three-piece bathroom, and expansive living area with direct access to a green outdoor space. The exterior reflects an Arts & Crafts influence, expressed through strong timber elements and a covered entry. Ownership at Wing Creek includes access to a fenced orchard with 100+ fruit trees, trails to 500 ft of beach, and a community centre. A turnkey home offering a modern Kootenay lifestyle—more time to enjoy, less time maintaining. (id:66920)
Key Features
Other
Pets Allowed
Pet Restrictions
Pets Allowed With Restrictions
Lake view
Mountain view
Attached Garage
Additional Parking
Tile
Hardwood
House
Open House
Sat, May 30th, 2026 @ 2pm - 4pm
No RSVP required. Drop in anytime during the open house window.
Listing courtesy of Association of Interior REALTORS®.
The trademarks REALTOR®, REALTORS® and the REALTOR® logo are controlled by
The Canadian Real Estate Association (CREA) and identify real estate professionals who
are members of CREA. Data is deemed reliable but is not guaranteed accurate by CREA.