View full property details, save favourites & contact the agent.
8+ chars with an uppercase, lowercase, number and a special
character (e.g. ! @ # $ %).
By submitting your information, you agree and consent to the following:
✅ Consent to Communicate: I authorize Arun Rahul Group to contact me via email, phone call, or text message in relation to real estate services, property listings, market updates, and other related information.
✅ Opt-In for Marketing & Updates.
✅ No Obligation. Submitting does not obligate me to use your services, and I may unsubscribe at any time. Privacy Assurance: My information will be kept strictly confidential and will not be shared or sold to any third parties.
FIND OUT MORE ABOUT 2291 4B AVENUE SOUTHEAST, SALMON ARM BRITISH COLUMBIA V1E1K9 (MLS® #10398785)
✅ Consent to Communicate · ✅ Opt-In for Marketing & Updates · ✅ No Obligation
Privacy Assurance: My information will be kept strictly confidential and will not be shared or sold to any third parties.
✅ Your inquiry has been sent! We'll be in touch shortly.
+5 more
2291 4B Avenue Southeast, Salmon Arm, British Columbia
$1,074,000
4
Beds
4.0
Baths
3,352
Square feet
0.1300
Acres
About 2291 4B Avenue Southeast
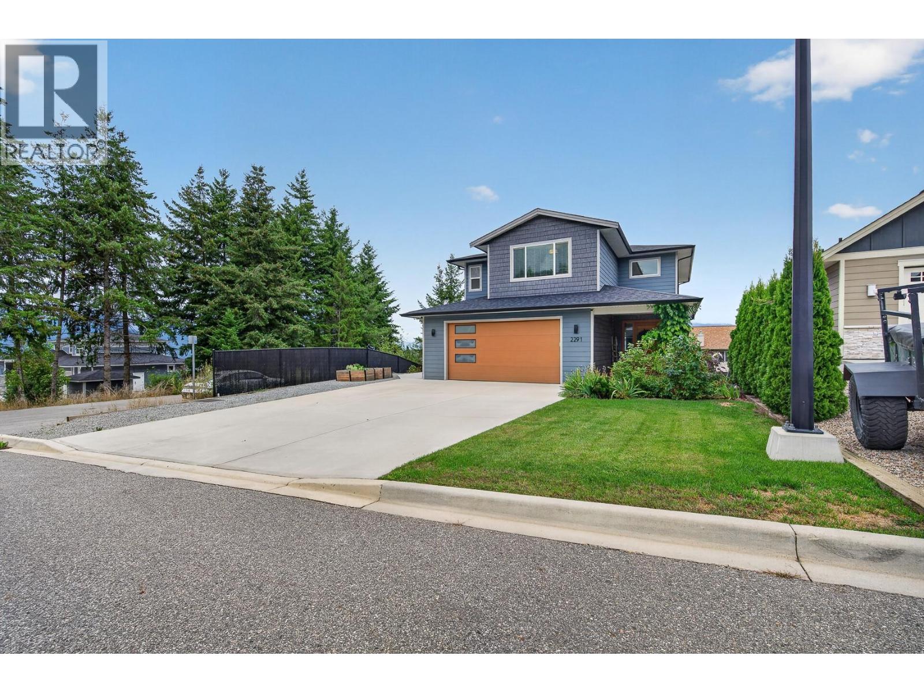
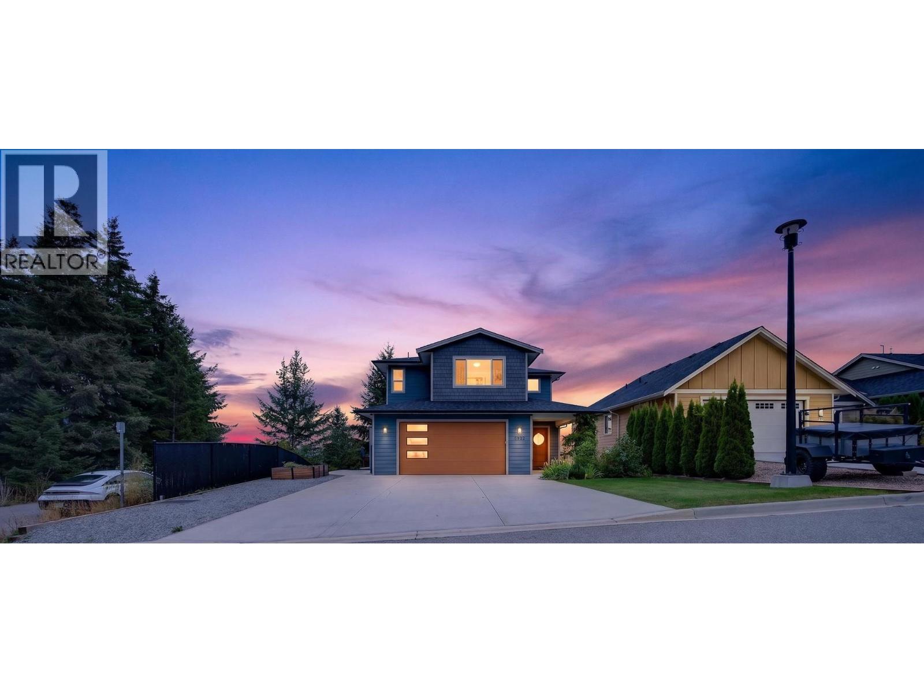
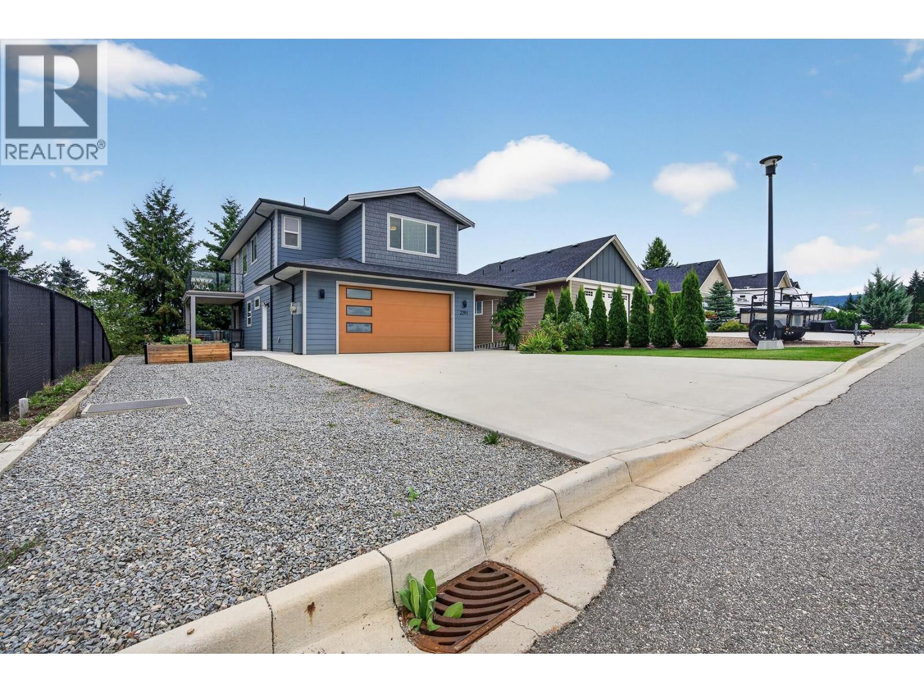
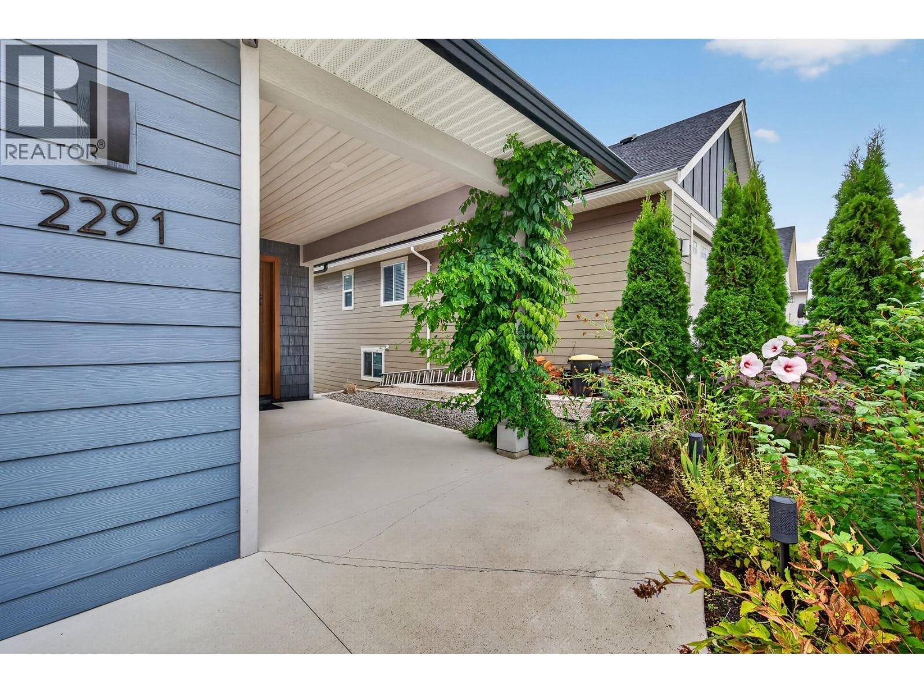
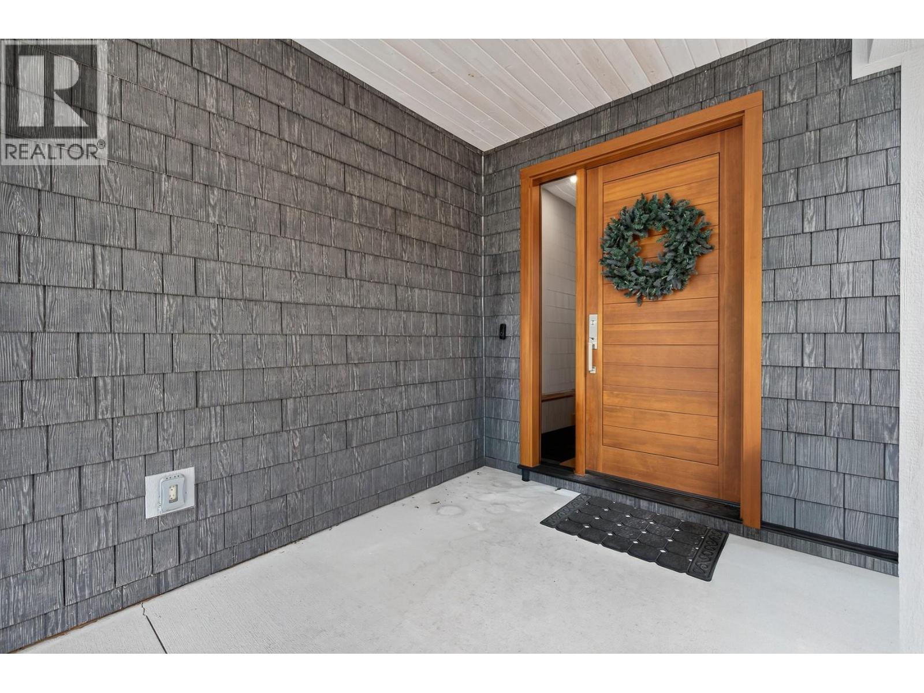
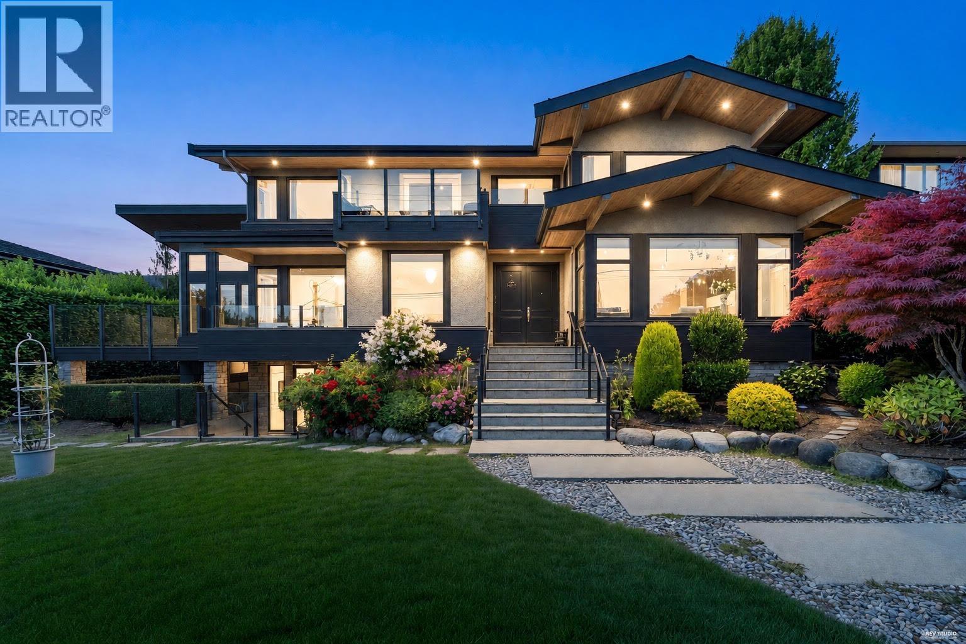
Tucked at the end of a quiet no-thru street in Cherrywoode, this semi-custom Tybro-built home offers 3 bedrooms up plus a fully self-contained 1 bedroom suite down – ideal for extended family or rental income. Move-in ready, with high-end finishing throughout. The open-concept main floor features 9' ceilings, a feature wall with a natural gas fireplace, and a kitchen built for entertaining: 4'x8' quartz island, gas range, double fridge/freezer combo, and hardwood floors. A mud/pantry room off the kitchen adds a built-in bench, cupboards, and sink, and the covered deck extends living space outdoors. Upstairs, a glass-railed staircase leads to three bedrooms and two full baths, including a Jack & Jill layout between the two secondary rooms. The primary suite offers a spa-like ensuite, lake views, and its own private deck for sunset watching. The laundry room doubles as a home office or craft space. Downstairs, a storage/utility room serves the main house, while the one-bedroom suite has its own laundry, separate exterior entrance, hot water tank, and meter – true turnkey functionality. Ample driveway parking plus room for an RV or boat, and the garage includes an EV charging plug. Walkable and close to schools, this is a rare no-thru-street offering in Cherrywoode. If Shuswap lifestyle is what you've been waiting for, your search ends here. (id:66920)
Key Features
Level lot
Central island
Two Balconies
Lake view
Mountain view
View (panoramic)
Attached Garage
Baseboard heaters
Forced air
Electric
See remarks
Central air conditioning
Hardwood
Vinyl
House
Open House
Sat, May 30th, 2026 @ 2pm - 4pm
No RSVP required. Drop in anytime during the open house window.
Listing courtesy of Association of Interior REALTORS®.
The trademarks REALTOR®, REALTORS® and the REALTOR® logo are controlled by
The Canadian Real Estate Association (CREA) and identify real estate professionals who
are members of CREA. Data is deemed reliable but is not guaranteed accurate by CREA.