View full property details, save favourites & contact the agent.
8+ chars with an uppercase, lowercase, number and a special
character (e.g. ! @ # $ %).
By submitting your information, you agree and consent to the following:
✅ Consent to Communicate: I authorize Arun Rahul Group to contact me via email, phone call, or text message in relation to real estate services, property listings, market updates, and other related information.
✅ Opt-In for Marketing & Updates.
✅ No Obligation. Submitting does not obligate me to use your services, and I may unsubscribe at any time. Privacy Assurance: My information will be kept strictly confidential and will not be shared or sold to any third parties.
FIND OUT MORE ABOUT 2284 PINE VISTA PLACE, WESTBANK BRITISH COLUMBIA V4T2Y1 (MLS® #10404847)
✅ Consent to Communicate · ✅ Opt-In for Marketing & Updates · ✅ No Obligation
Privacy Assurance: My information will be kept strictly confidential and will not be shared or sold to any third parties.
✅ Your inquiry has been sent! We'll be in touch shortly.
+5 more
2284 Pine Vista Place, Westbank, British Columbia
$799,000
2
Beds
2.0
Baths
1,475
Square feet
0.1600
Acres
About 2284 Pine Vista Place
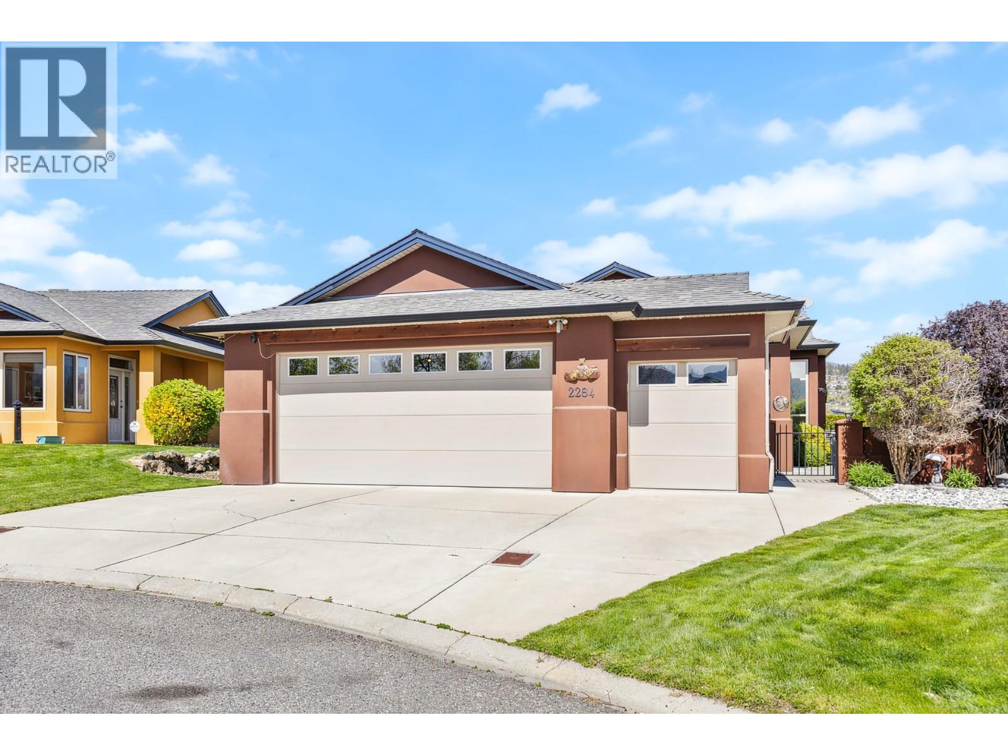
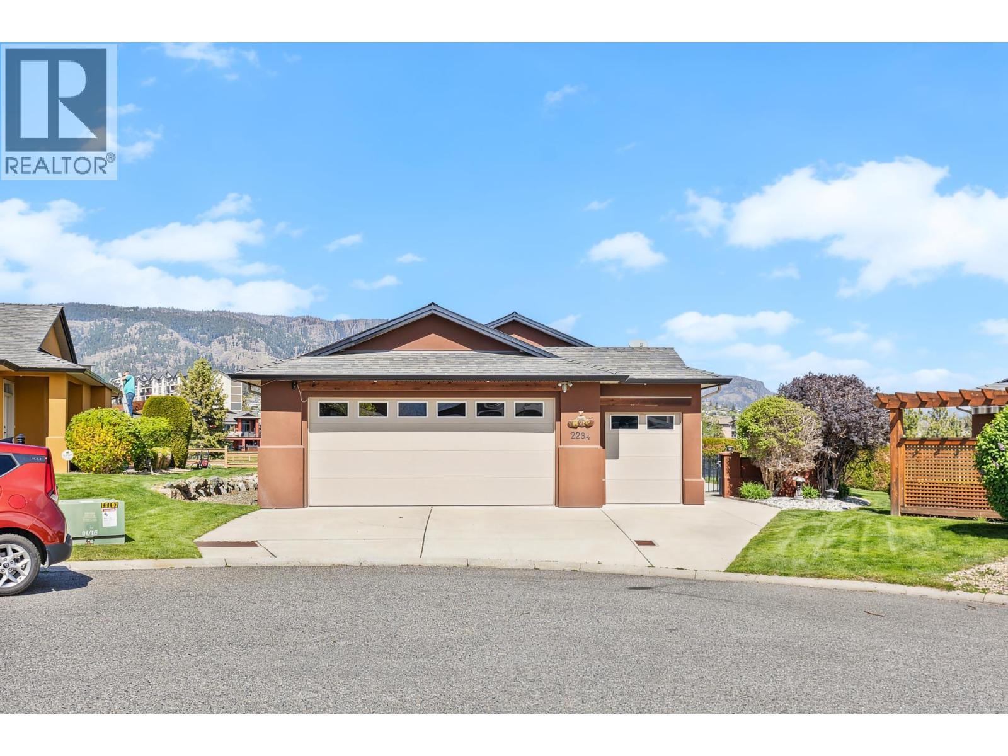
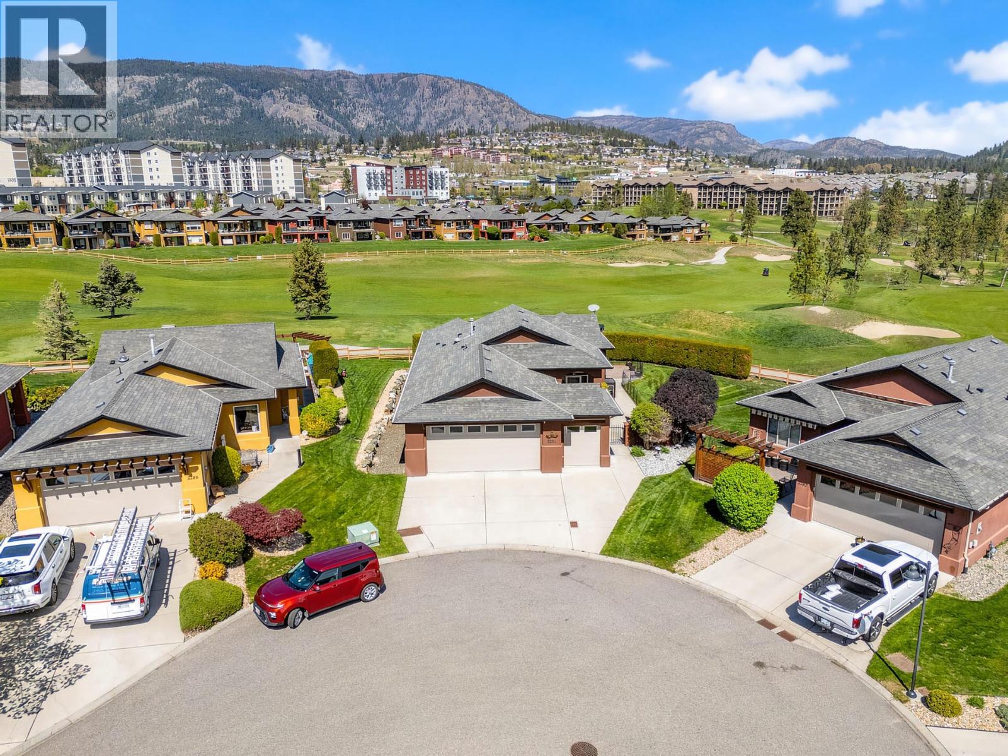
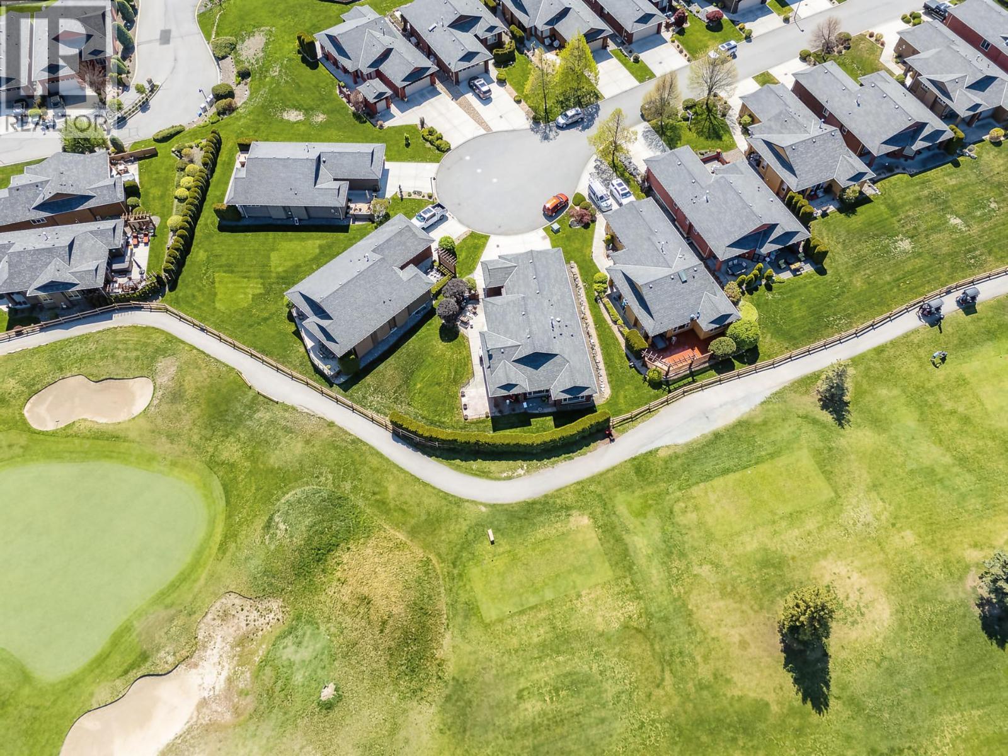
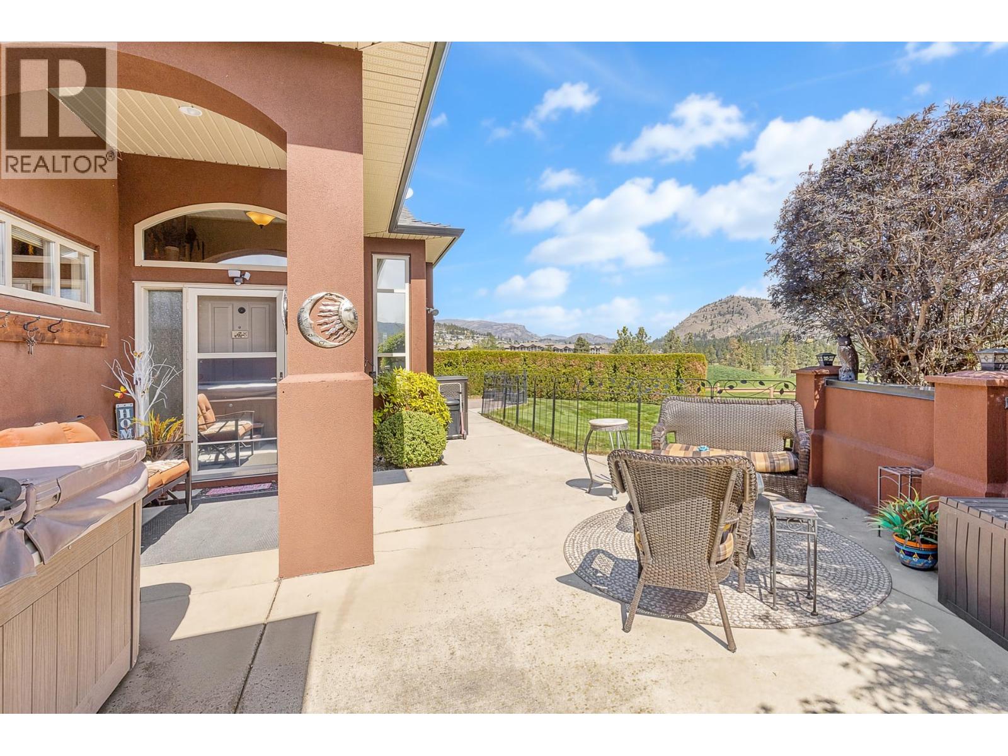
Nestled at the end of a quiet cul-de-sac in West Kelowna’s highly desirable Sonoma Pines, this meticulously cared-for rancher offers a perfect blend of privacy and easy living. The journey begins in the gated front courtyard, a secluded sanctuary featuring a private hot tub where you can soak while taking in stunning views of the surrounding golf course and mountains. Inside, the home opens up with soaring vaulted ceilings and an abundance of windows that bathe the open-concept living space in natural light. Rich hardwood floors lead you past a cozy gas fireplace to the kitchen, which boasts warm maple cabinetry and an island with raised eating bar. There is also a versatile flex room providing the ideal footprint for a home office. For seamless indoor-outdoor entertaining, the dining area offers easy access to a covered stamped-concrete patio at the rear of the home, perfect for shaded afternoon relaxation. Perhaps the most unique feature is the impressive 7 foot crawl space; complete with its own bathroom. This expansive area offers incredible potential for a craft studio, games room, home gym or for additional storage. Practicality meets premium design with a wide driveway and an oversized garage with over 570 SF of space, including a dedicated third bay specifically for your golf cart. Enjoy a lifestyle of convenience and leisure, with walking access to amenities and minutes away from the Westside Wine Trail & local beaches. Pre-paid lease and no Property Transfer Tax! (id:66920)
Key Features
Refrigerator
Range - Gas
Dishwasher
Microwave
Washer & Dryer
Cul-de-sac
Central island
Ranch
Mountain view
View (panoramic)
Attached Garage
Forced air
Central air conditioning
Tile
Hardwood
Carpeted
House
Open House
Sat, May 30th, 2026 @ 2pm - 4pm
No RSVP required. Drop in anytime during the open house window.
Listing courtesy of Association of Interior REALTORS®.
The trademarks REALTOR®, REALTORS® and the REALTOR® logo are controlled by
The Canadian Real Estate Association (CREA) and identify real estate professionals who
are members of CREA. Data is deemed reliable but is not guaranteed accurate by CREA.