View full property details, save favourites & contact the agent.
8+ chars with an uppercase, lowercase, number and a special
character (e.g. ! @ # $ %).
By submitting your information, you agree and consent to the following:
✅ Consent to Communicate: I authorize Arun Rahul Group to contact me via email, phone call, or text message in relation to real estate services, property listings, market updates, and other related information.
✅ Opt-In for Marketing & Updates.
✅ No Obligation. Submitting does not obligate me to use your services, and I may unsubscribe at any time. Privacy Assurance: My information will be kept strictly confidential and will not be shared or sold to any third parties.
FIND OUT MORE ABOUT 2280 DEEP CREEK ROAD, ENDERBY BRITISH COLUMBIA V4Y4J3 (MLS® #10397739)
✅ Consent to Communicate · ✅ Opt-In for Marketing & Updates · ✅ No Obligation
Privacy Assurance: My information will be kept strictly confidential and will not be shared or sold to any third parties.
✅ Your inquiry has been sent! We'll be in touch shortly.
+5 more
2280 Deep Creek Road, Enderby, British Columbia
$2,200,000
4
Beds
3.0
Baths
2,753
Square feet
38.8800
Acres
About 2280 Deep Creek Road
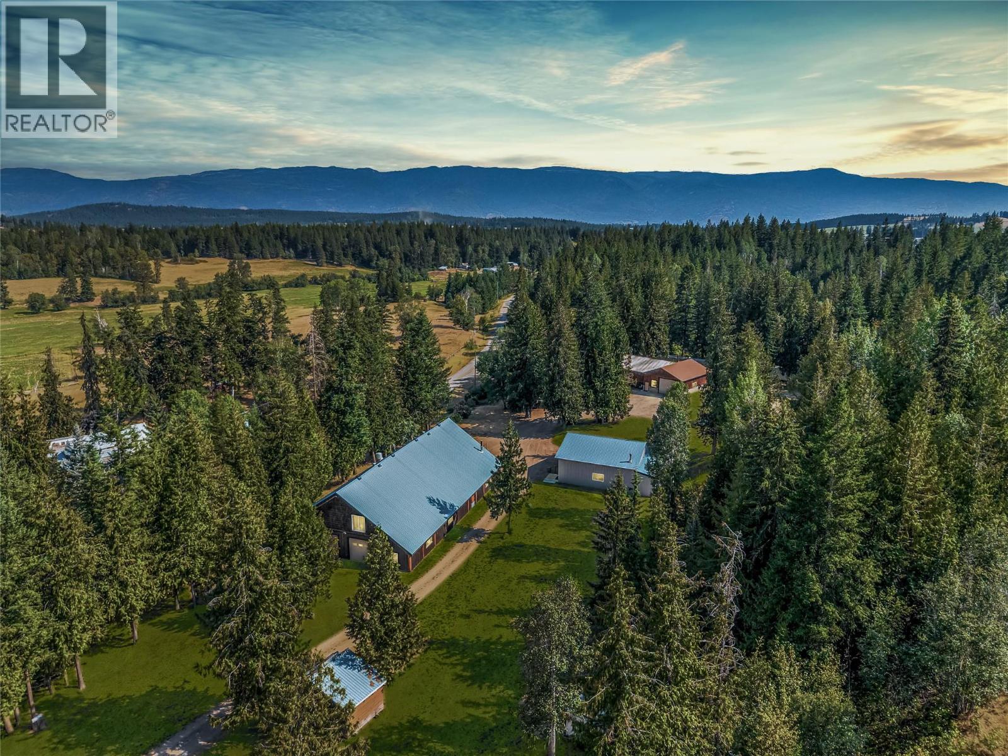
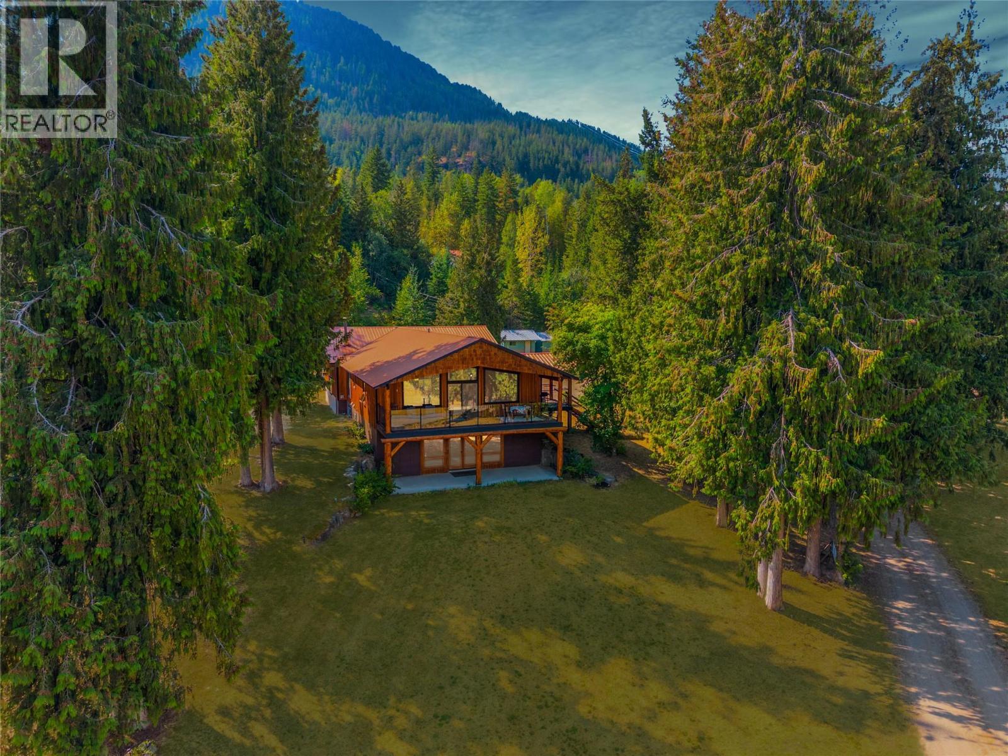
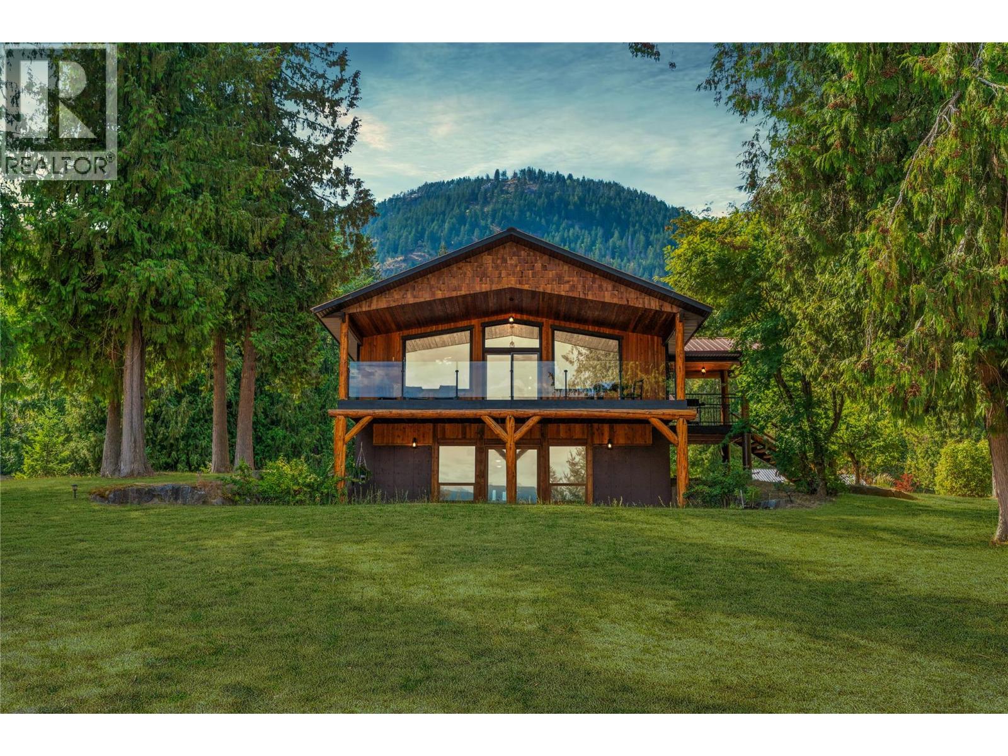
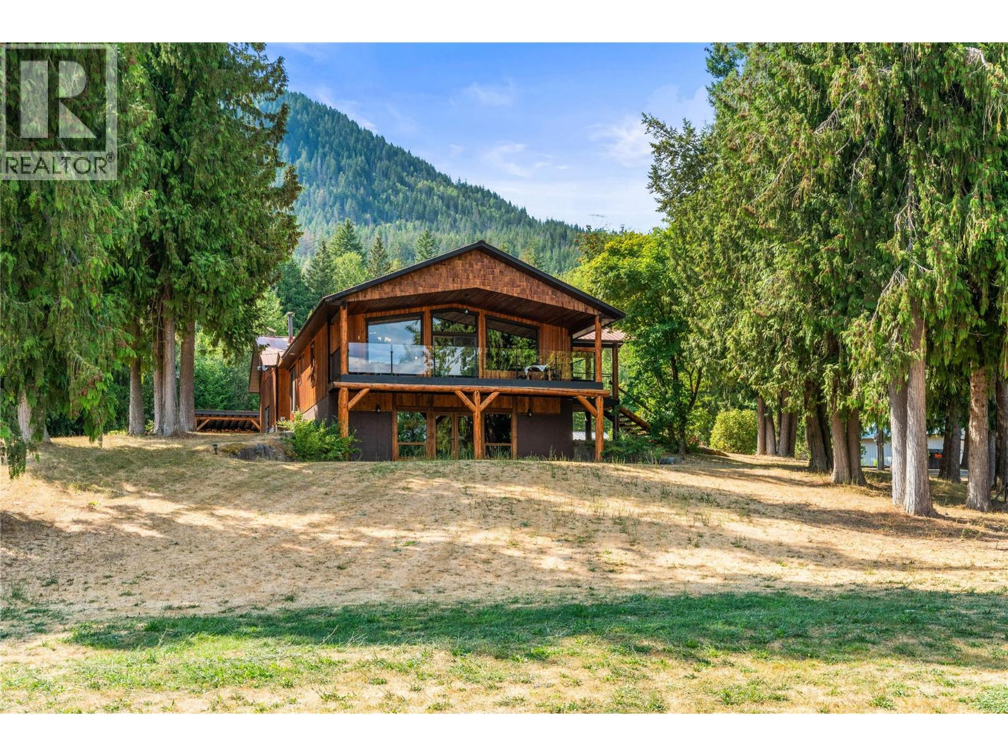
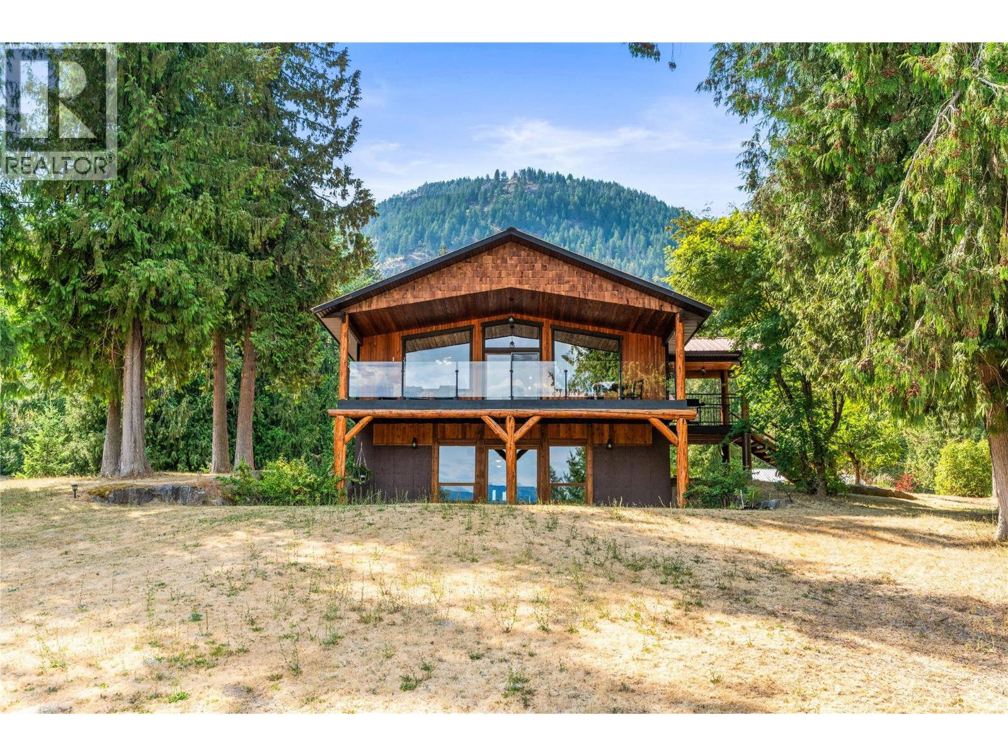
Some properties are measured in square feet. Others are measured in the memories they make. Set along Deep Creek Road and backing onto Crown Land, this acreage offers the rare opportunity to create a lifestyle with room for everything—and everyone—you love. The custom 2,560 sq.ft. Craftsman-style home feels warm and welcoming, with vaulted ceilings, reclaimed wood details and an open main living space designed for slow mornings, long dinners and gathering with family and friends. With 4 bedrooms and 2.5 bathrooms across two levels, the walkout design opens to valley views and outdoor living spaces. For the hands-on, collector or adventurer, there is room to pursue every passion. The attached heated 32' x 40' garage features a 14' overhead door, while the separate heated 40' x 50' shop offers space and flexibility for vehicles, equipment, projects and toys. And then there is the lodge. A 60' x 100' log post-and-beam building, formerly operated as Cedar Ridge Guest Ranch, it was created for bringing people together. With a large kitchen, bar, washrooms, loft areas and seating for up to 200 guests, it offers an unforgettable setting for weddings, celebrations, retreats or the next chapter of a hospitality business. Cabins, serviced RV parking and guest ranch zoning add even more possibility. This is more than a home and more than an acreage. It is a place where weekends become traditions, celebrations have room to grow and the people you love have a reason to come back. (id:66920)
Key Features
Washer
Refrigerator
Range - Electric
Dishwasher
Dryer
Microwave
Private setting
Irregular lot size
Central island
Two Balconies
Smoke Detector Only
Valley view
View (panoramic)
Attached Garage
Detached Garage
See Remarks
Heated Garage
Additional Parking
Forced air
Electric
See remarks
Central air conditioning
Laminate
Ceramic Tile
House
Open House
Sat, May 30th, 2026 @ 2pm - 4pm
No RSVP required. Drop in anytime during the open house window.
Listing courtesy of Association of Interior REALTORS®.
The trademarks REALTOR®, REALTORS® and the REALTOR® logo are controlled by
The Canadian Real Estate Association (CREA) and identify real estate professionals who
are members of CREA. Data is deemed reliable but is not guaranteed accurate by CREA.