View full property details, save favourites & contact the agent.
8+ chars with an uppercase, lowercase, number and a special
character (e.g. ! @ # $ %).
By submitting your information, you agree and consent to the following:
✅ Consent to Communicate: I authorize Arun Rahul Group to contact me via email, phone call, or text message in relation to real estate services, property listings, market updates, and other related information.
✅ Opt-In for Marketing & Updates.
✅ No Obligation. Submitting does not obligate me to use your services, and I may unsubscribe at any time. Privacy Assurance: My information will be kept strictly confidential and will not be shared or sold to any third parties.
FIND OUT MORE ABOUT 2135 33 AVENUE, COALDALE ALBERTA T1M0B6 (MLS® #A2356185)
✅ Consent to Communicate · ✅ Opt-In for Marketing & Updates · ✅ No Obligation
Privacy Assurance: My information will be kept strictly confidential and will not be shared or sold to any third parties.
✅ Your inquiry has been sent! We'll be in touch shortly.
+5 more
2135 33 Avenue, Coaldale, Alberta
$724,900
5
Beds
4.0
Baths
2,117
Square feet
0.1982
Acres
About 2135 33 Avenue
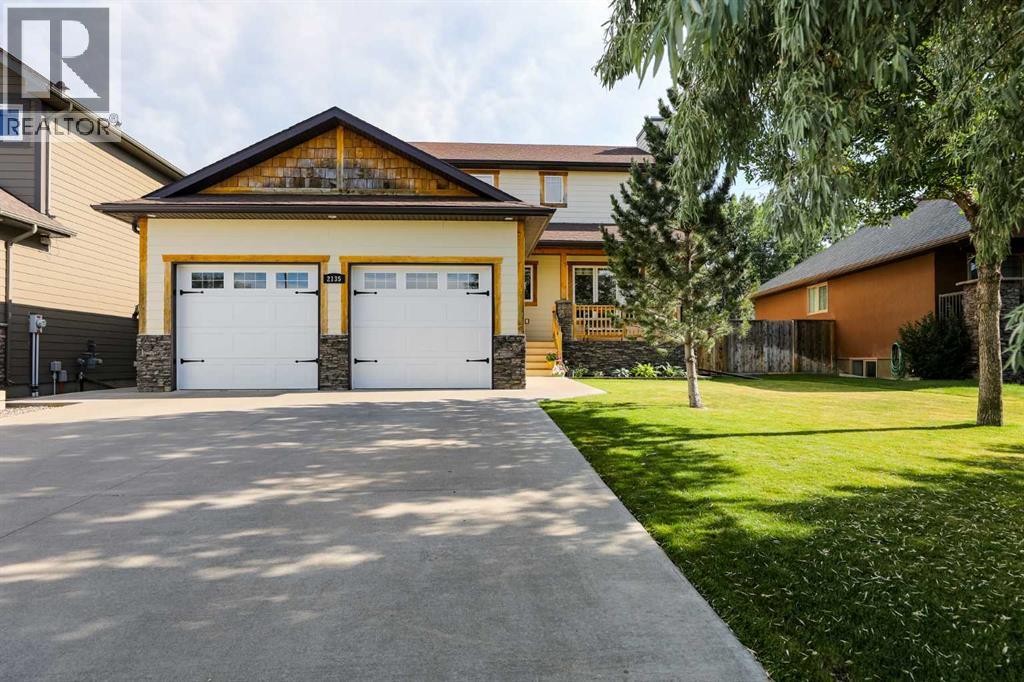
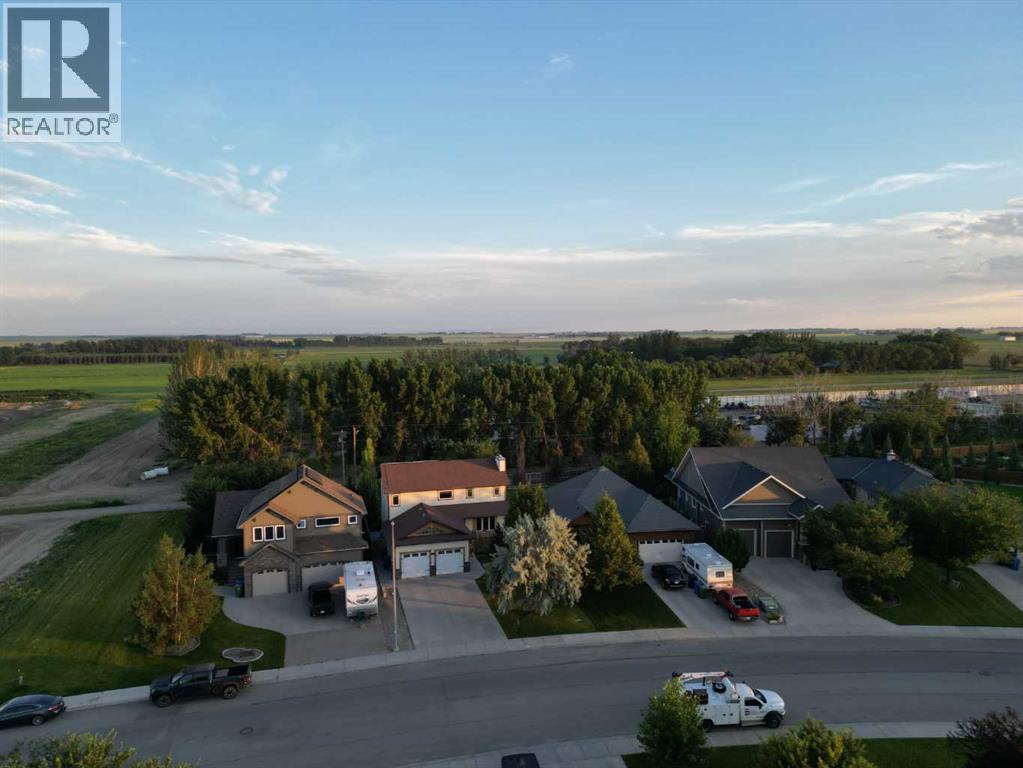
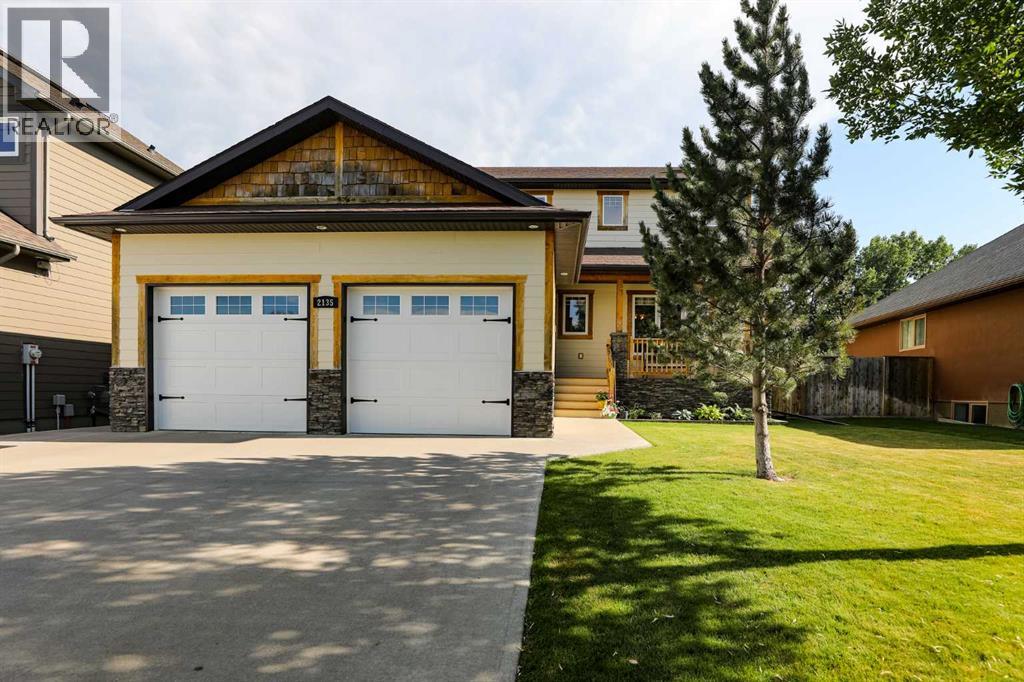
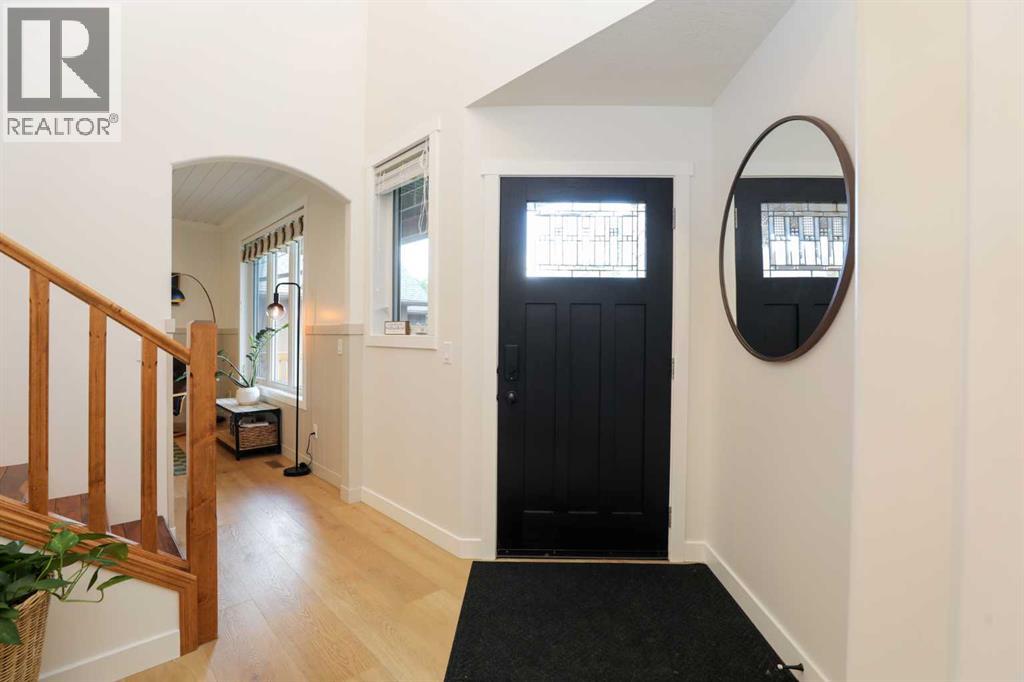
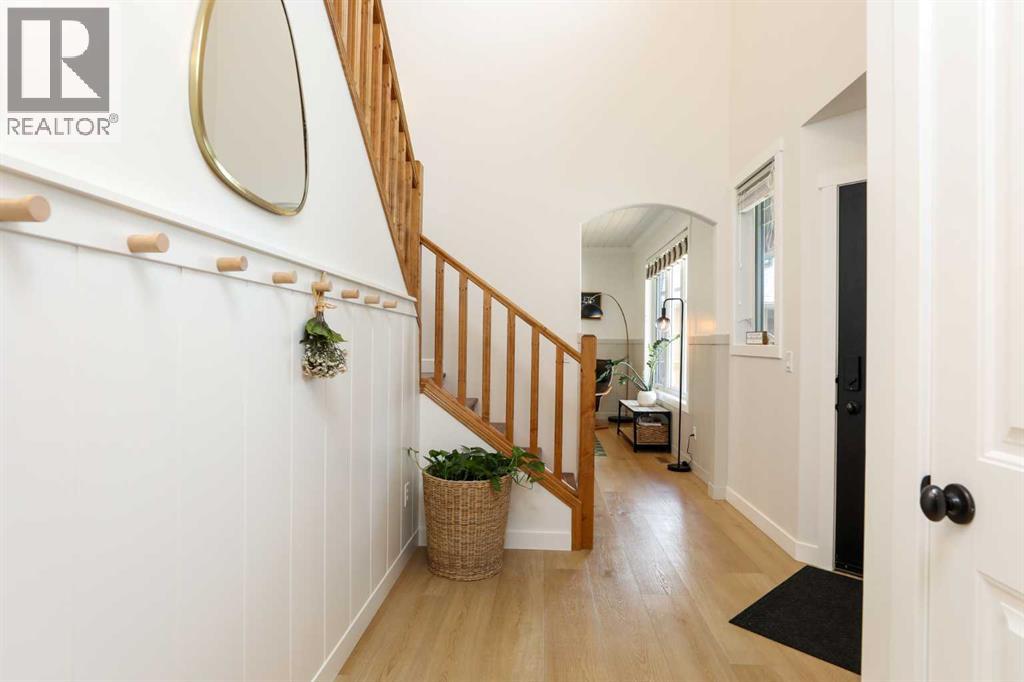
Welcome to one of Cottonwood's most inviting family homes! Situated on a generous 55 x 157 ft. lot, this beautifully maintained two-storey offers over 2,100 sq. ft. above grade and the perfect blend of stylish updates, functional family living, and exceptional outdoor space. The thoughtfully designed main floor offers spacious living areas that are both functional and inviting. The kitchen is truly the heart of the home, featuring granite countertops, a large island, stainless steel appliances, a gas stove, corner pantry, and an abundance of cabinet space. Just steps away, the cozy living room, complete with a wood-burning fireplace, creates the perfect place to gather with family and friends. Thoughtful updates, including modern lighting and refreshed finishes, give the home a bright, contemporary feel. Upstairs you'll find beautiful walnut hardwood flooring, four spacious bedrooms, convenient upper-floor laundry, and a generous primary suite with a walk-in closet and an ensuite featuring a custom tiled shower. The fully finished basement offers even more space for movie nights, kids' play space, a home gym, or whatever your family needs, with a large recreation room, fifth bedroom, full bathroom, and plenty of storage. But the real showstopper? The backyard! Extensively landscaped and with some fruit trees, garden beds, a greenhouse, a detached shed, and multiple spaces to relax, including a beautiful pergola-covered deck, this outdoor space has been thoughtfully designed for both relaxing and entertaining. Landscape lighting creates a warm, inviting atmosphere well into the evening, making it just as enjoyable after the sun goes down. Whether you're hosting friends, tending to the garden, or enjoying a quiet morning coffee, this backyard truly sets the home apart. Additional features include a heated double attached garage, a solar panel system to help offset utility costs, Hardie board exterior, central air conditioning, and an unbeatable location in the sought- after community of Cottonwood, just minutes from Lethbridge. From summer BBQs and backyard evenings to cozy winter nights by the fire, this is a home your family can enjoy in every season. Contact your favourite REALTOR® today to book your private showing! (id:66920)
Key Features
Refrigerator
Dishwasher
Stove
Hood Fan
No Smoking Home
Attached Garage
Central heating
Central air conditioning
Hardwood
Carpeted
Vinyl
House
Open House
Sat, May 30th, 2026 @ 2pm - 4pm
No RSVP required. Drop in anytime during the open house window.
Listing courtesy of Lethbridge & District Association of REALTORS®.
The trademarks REALTOR®, REALTORS® and the REALTOR® logo are controlled by
The Canadian Real Estate Association (CREA) and identify real estate professionals who
are members of CREA. Data is deemed reliable but is not guaranteed accurate by CREA.