View full property details, save favourites & contact the agent.
8+ chars with an uppercase, lowercase, number and a special
character (e.g. ! @ # $ %).
By submitting your information, you agree and consent to the following:
✅ Consent to Communicate: I authorize Arun Rahul Group to contact me via email, phone call, or text message in relation to real estate services, property listings, market updates, and other related information.
✅ Opt-In for Marketing & Updates.
✅ No Obligation. Submitting does not obligate me to use your services, and I may unsubscribe at any time. Privacy Assurance: My information will be kept strictly confidential and will not be shared or sold to any third parties.
FIND OUT MORE ABOUT 2115 DEL MAR COURT, WEST KELOWNA BRITISH COLUMBIA V4T3L1 (MLS® #10404392)
✅ Consent to Communicate · ✅ Opt-In for Marketing & Updates · ✅ No Obligation
Privacy Assurance: My information will be kept strictly confidential and will not be shared or sold to any third parties.
✅ Your inquiry has been sent! We'll be in touch shortly.
+5 more
2115 Del Mar Court, West Kelowna, British Columbia
$695,000
2
Beds
2.0
Baths
1,292
Square feet
0.2900
Acres
About 2115 Del Mar Court
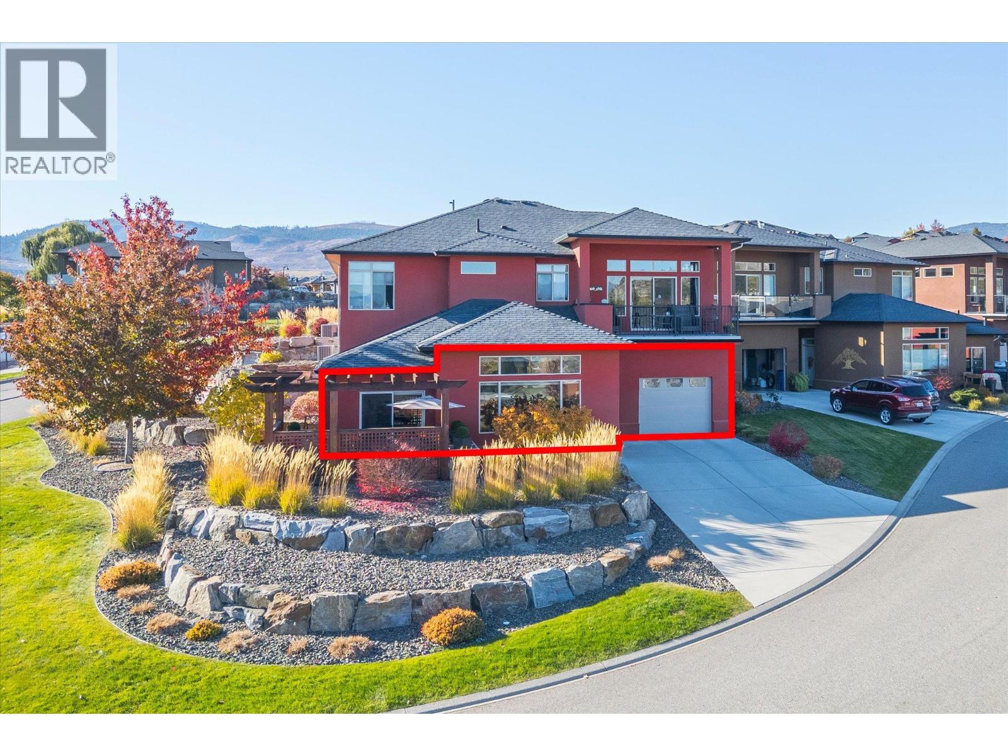
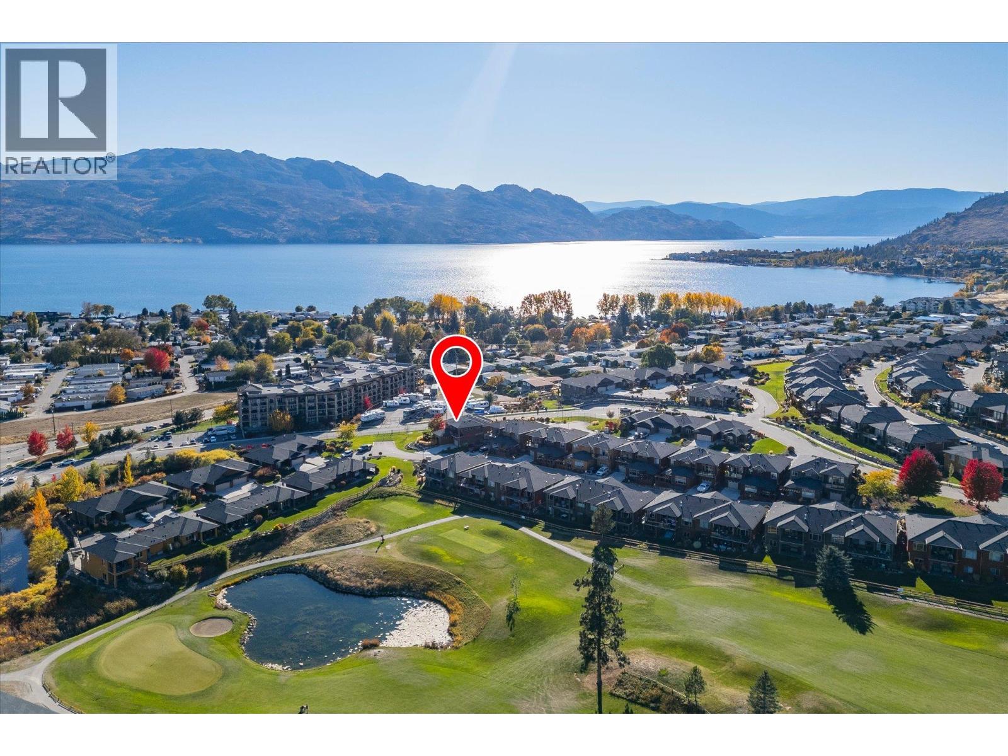
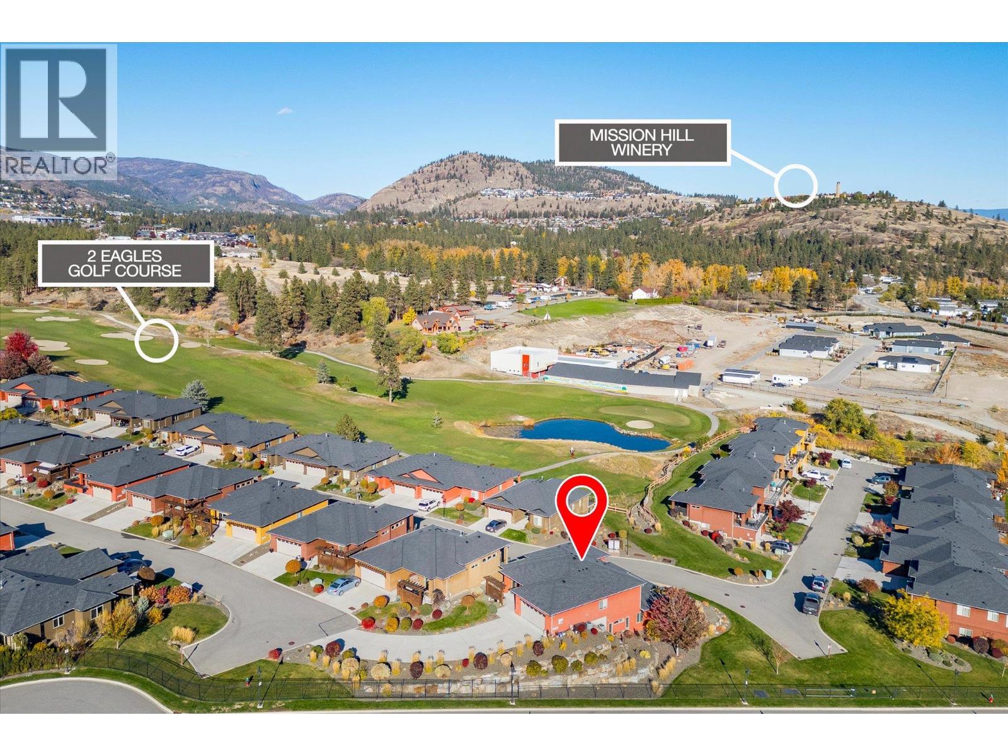
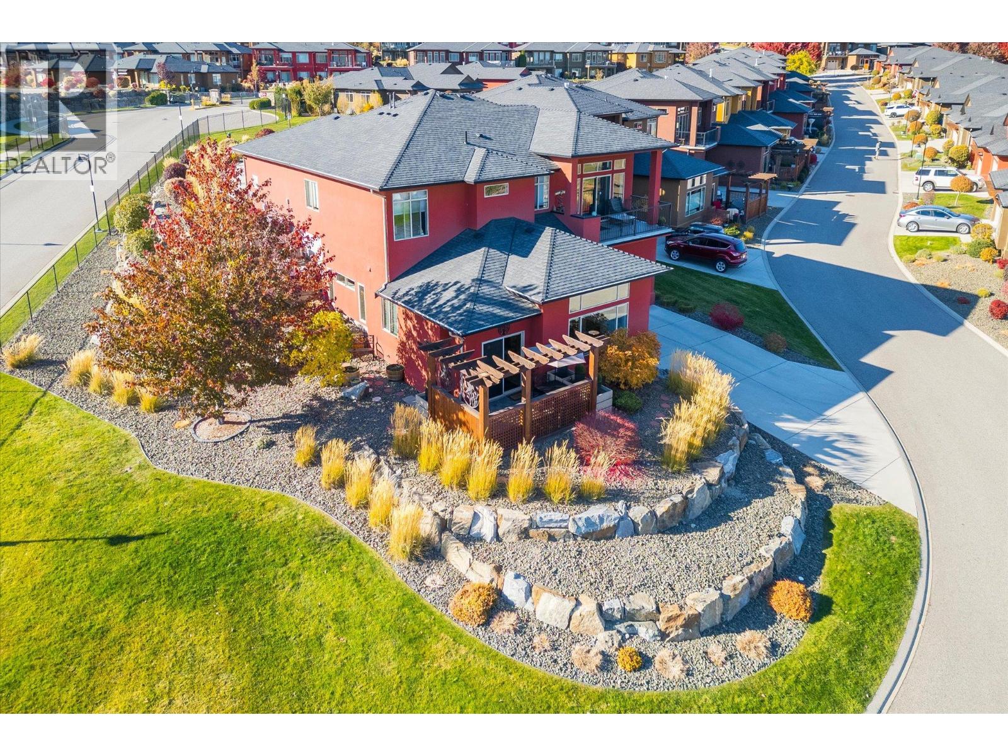
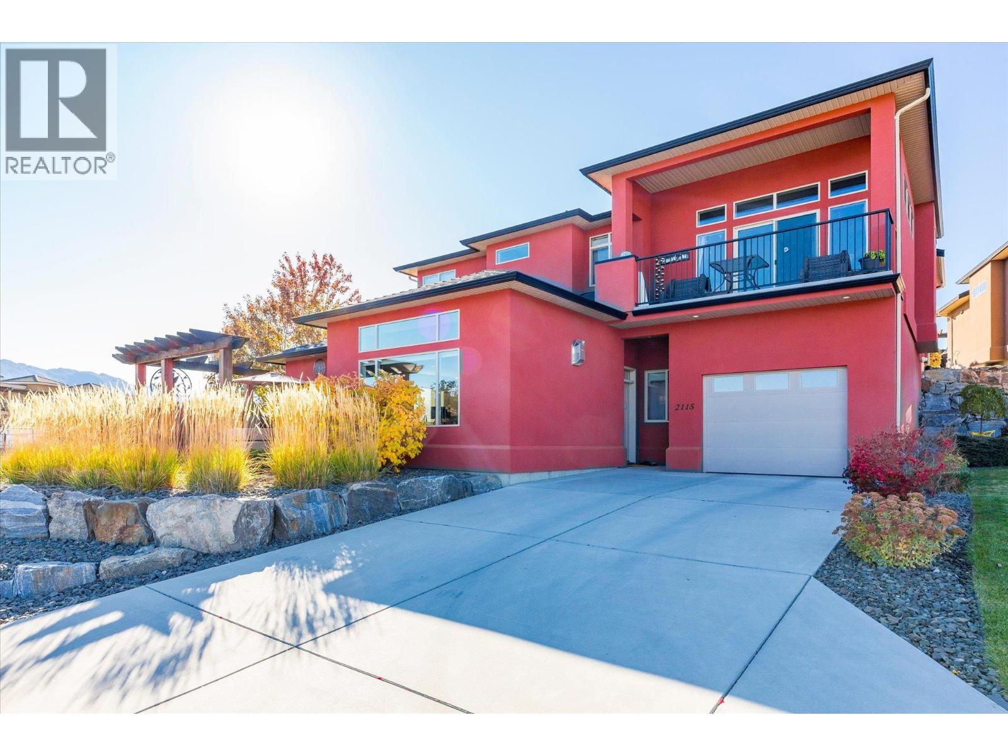
WEST KELOWNA'S PREMIER GATED GOLF COURSE COMMUNITY • ZERO STEPS • EXCEPTIONAL GARAGE & PARKING • 0.29 ACRES ENSURES EXTRA PRIVACY/GREEN SPACE. Enjoy effortless Okanagan living at 2115 Del Mar Ct. in the sought-after community of Sonoma Pines. Tucked into a quiet cul-de-sac, this beautifully appointed 2-bedroom, 2-bathroom up/down duplex style home occupies a massive lot. With 1,292 sq. ft. of single-level living, the thoughtfully designed layout features 11-foot living room ceilings, a welcoming gas fireplace and step-free access throughout. Nearly $49,000 in upgrades at purchase and after move-in add lasting appeal, including granite countertops throughout, Westwood cabinetry, extensive large-format tile, wainscotting, extended patio and much more. Newer appliances and a new hot water tank offer added peace of mind, while the primary ensuite features a generous walk-in shower. The impressive 545 sq. ft. tandem garage stretches over 32 feet deep, complemented by a huge fully finished storage room and an extra-long driveway accommodating 4 vehicles. This up/down duplex also features concrete separation between homes for added sound barrier. Relax on your patio watching golfers teeing off on the 14th fairway, or enjoy the clubhouse with gym, library, billiards & common room — Close to Two Eagles Golf Course, shopping, dining, wineries and Okanagan Lake. Pre-paid lease until 2102. Community RV parking lot. NO PTT or SPEC tax. (id:66920)
Key Features
Washer
Refrigerator
Dishwasher
Range
Dryer
Microwave
Corner Site
Central island
Ranch
Clubhouse
Controlled entry
Mountain view
View (panoramic)
Attached Garage
Forced air
See remarks
Central air conditioning
Hardwood
Carpeted
Ceramic Tile
Duplex
Open House
Sat, May 30th, 2026 @ 2pm - 4pm
No RSVP required. Drop in anytime during the open house window.
Listing courtesy of Association of Interior REALTORS®.
The trademarks REALTOR®, REALTORS® and the REALTOR® logo are controlled by
The Canadian Real Estate Association (CREA) and identify real estate professionals who
are members of CREA. Data is deemed reliable but is not guaranteed accurate by CREA.