View full property details, save favourites & contact the agent.
8+ chars with an uppercase, lowercase, number and a special
character (e.g. ! @ # $ %).
By submitting your information, you agree and consent to the following:
✅ Consent to Communicate: I authorize Arun Rahul Group to contact me via email, phone call, or text message in relation to real estate services, property listings, market updates, and other related information.
✅ Opt-In for Marketing & Updates.
✅ No Obligation. Submitting does not obligate me to use your services, and I may unsubscribe at any time. Privacy Assurance: My information will be kept strictly confidential and will not be shared or sold to any third parties.
FIND OUT MORE ABOUT 211 399 WEMBLEY ROAD, PARKSVILLE BRITISH COLUMBIA V9P0A6 (MLS® #1051489)
✅ Consent to Communicate · ✅ Opt-In for Marketing & Updates · ✅ No Obligation
Privacy Assurance: My information will be kept strictly confidential and will not be shared or sold to any third parties.
✅ Your inquiry has been sent! We'll be in touch shortly.
+5 more
211 399 Wembley Road, Parksville, British Columbia
$539,000
2
Beds
2.0
Baths
1,165
Square feet
0.0265
Acres
About 211 399 Wembley Road
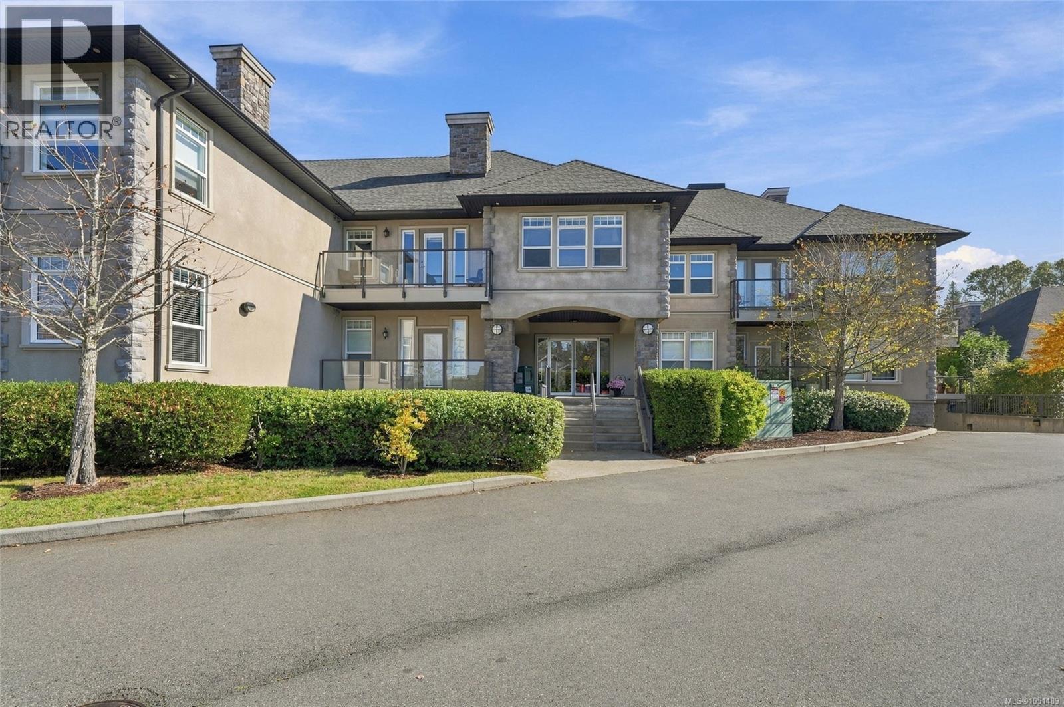
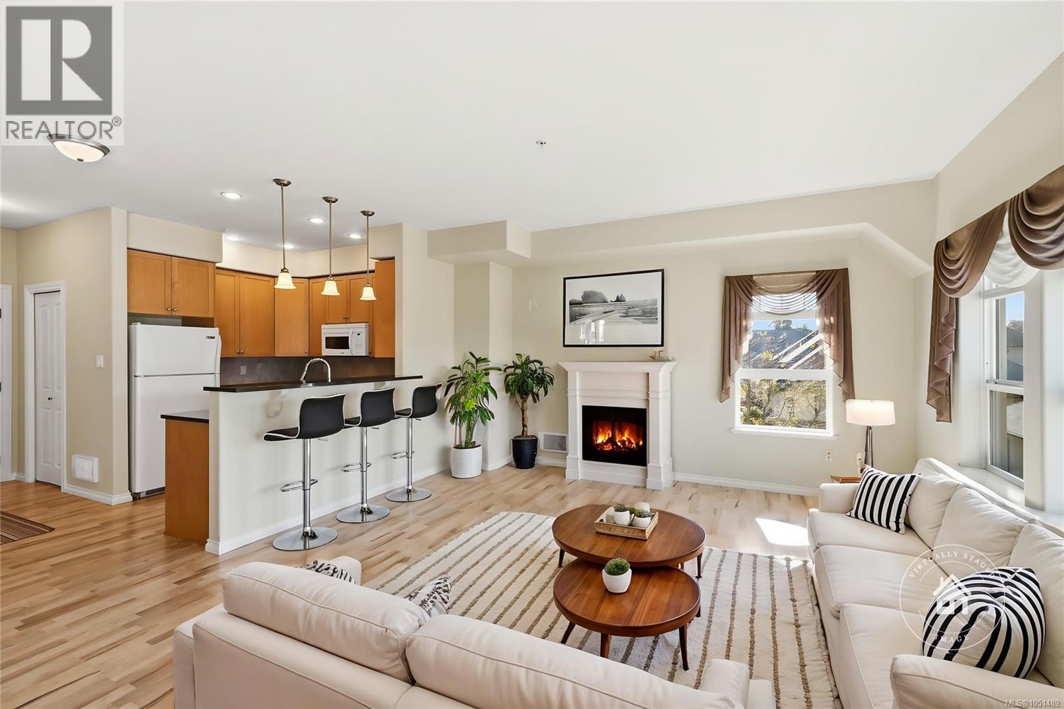
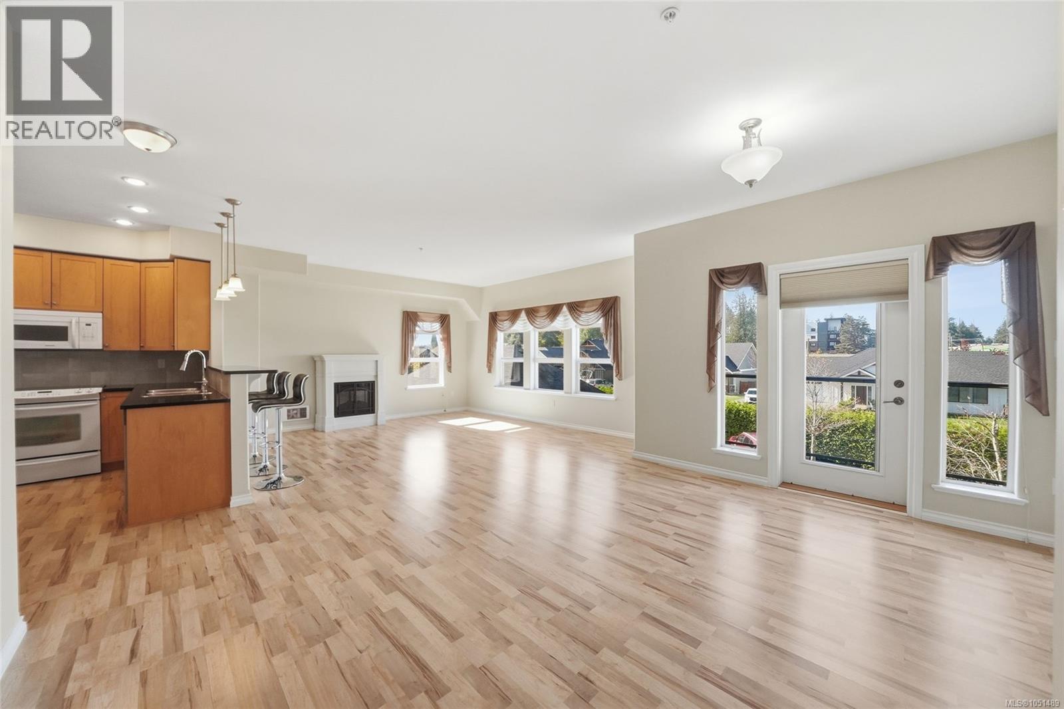
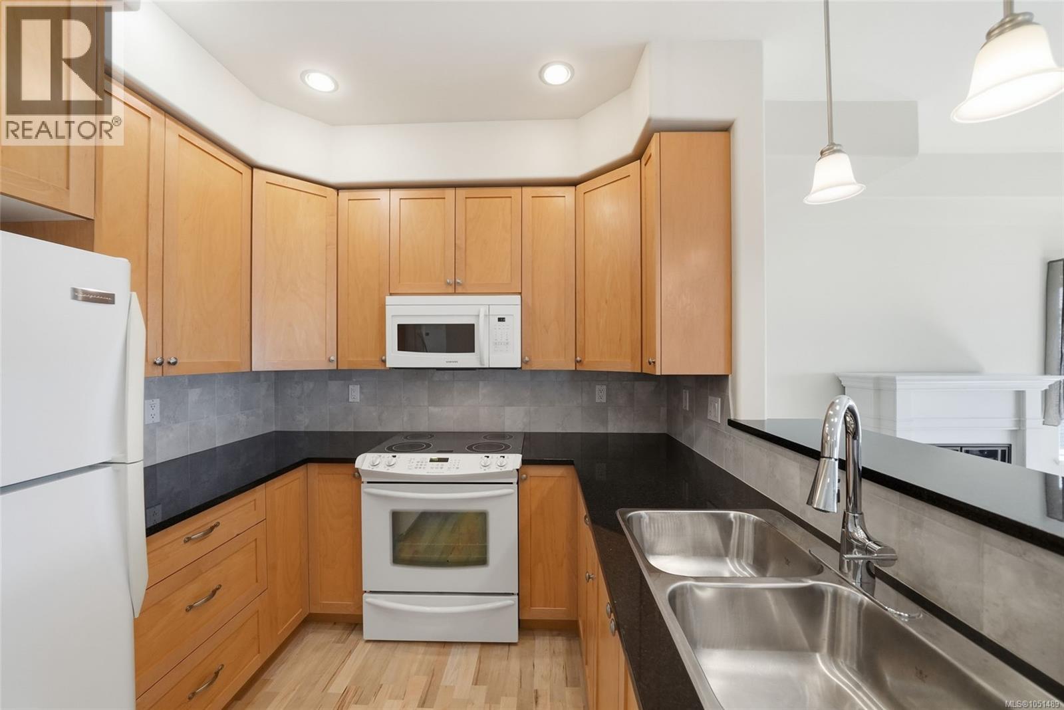
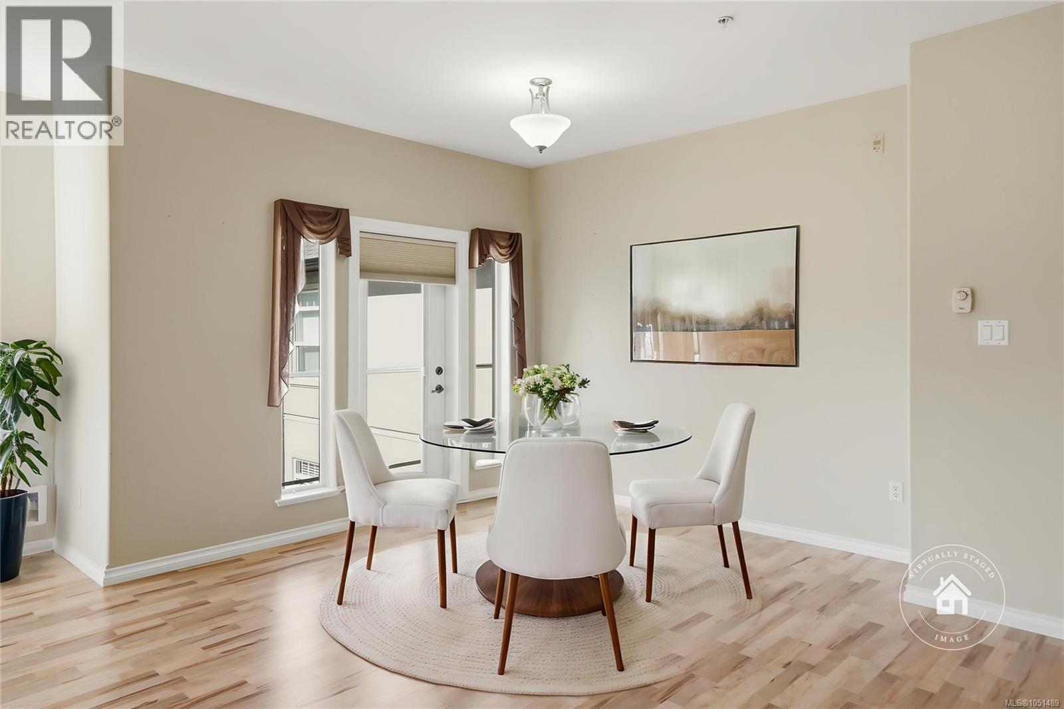
Sunlit and Spacious 55+ Parksville Condo! Enjoy easy living in this bright and airy 1165 sqft 2 Bed/2 Bath top-floor Condo at 'The Pacific Grande', fabulously located in the oceanfront community of Parksville. This charming unit boasts a spacious layout wrapped in sun-drenched windows, a west-facing deck with lovely views over town to the Island Mountain Range, and handy in-unit laundry facilities. Ideally situated within a short walk of Wembley Mall with a Save-On-Foods and Canadian Tire, and just mins away from downtown shopping, medical services, golf, parks, and Parksville's oceanfront boardwalk and sandy beach. Bright, open-concept Kitchen, Living, and Dining Areas feature 'wood-finish' laminate flooring, 9-ft ceilings, plus south and west-facing windows for abundant natural light. Architectural details add character to the Living Room, while an elec fireplace offers easy ambiance. The Maple Kitchen boasts granite counters, inset lighting, garburator, replaced 'Samsung' microwave, and breakfast bar. The nearby Laundry Room offers extra storage. Dual vertical feature windows frame the Dining Area, where a glass door opens to a sunny west-facing balcony with glass railings and views across town to the distant Island Mountain Range, a peaceful spot for morning coffee, afternoon relaxation, or evening sunsets. The generous Bedroom offers a walk-in closet and a 5-pc Ensuite with soaker tub, separate step-in shower, tile flooring, and comfort-height toilet. Completing the layout: a 2-pc Main Bath, and glass French doors that open from the Living/Dining area to a delightful Den that adds flexibility to the floor plan. 'The Pacific Grande' offers a range of shared amenities, incl a Clubhouse, Craft Room, Workshop, Guest Suite, and communal gardens. Visit our website for more. (id:66920)
Key Features
Washer
Refrigerator
Range - Electric
Dishwasher
Dryer
Garburator
Central location
Level lot
Other
Pets Allowed
Age Restrictions
Sprinkler System-Fire
Underground
Visitor Parking
Electric
None
Apartment
Open House
Sat, May 30th, 2026 @ 2pm - 4pm
No RSVP required. Drop in anytime during the open house window.
Listing courtesy of Vancouver Island Real Estate Board.
The trademarks REALTOR®, REALTORS® and the REALTOR® logo are controlled by
The Canadian Real Estate Association (CREA) and identify real estate professionals who
are members of CREA. Data is deemed reliable but is not guaranteed accurate by CREA.