View full property details, save favourites & contact the agent.
8+ chars with an uppercase, lowercase, number and a special
character (e.g. ! @ # $ %).
By submitting your information, you agree and consent to the following:
✅ Consent to Communicate: I authorize Arun Rahul Group to contact me via email, phone call, or text message in relation to real estate services, property listings, market updates, and other related information.
✅ Opt-In for Marketing & Updates.
✅ No Obligation. Submitting does not obligate me to use your services, and I may unsubscribe at any time. Privacy Assurance: My information will be kept strictly confidential and will not be shared or sold to any third parties.
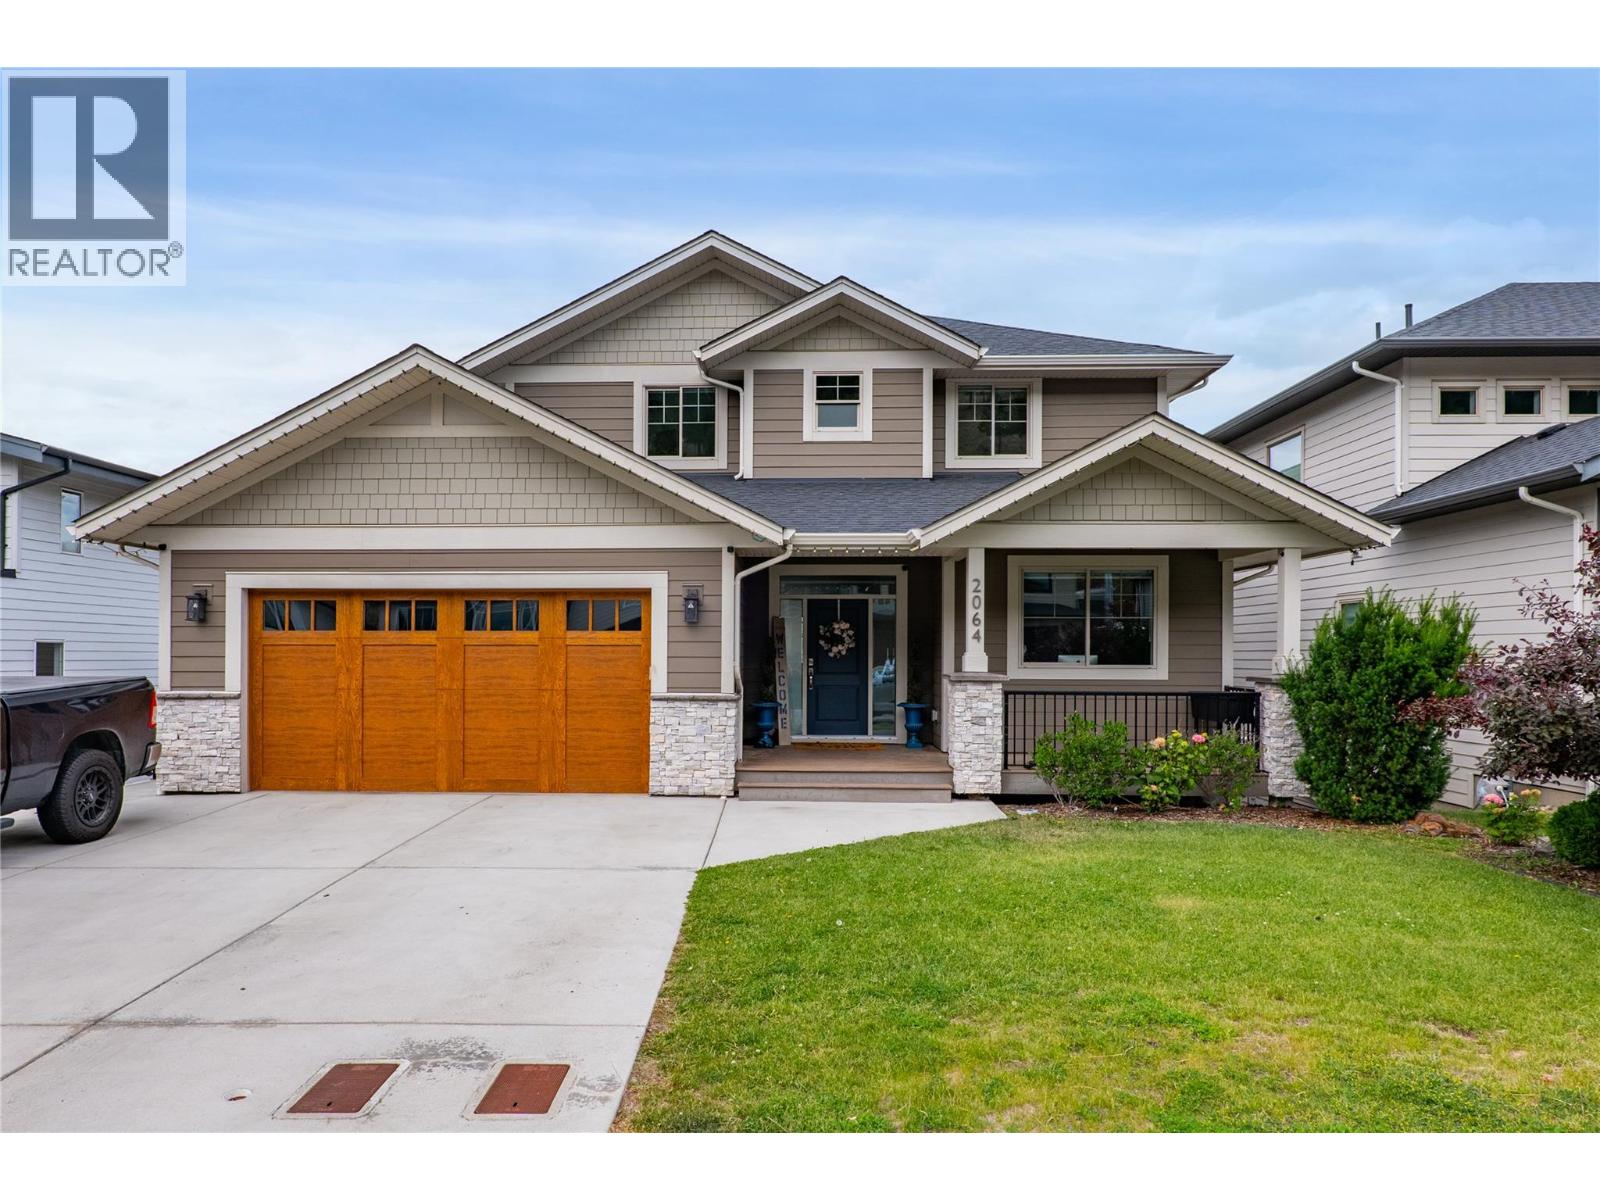
FIND OUT MORE ABOUT 2064 GALORE CRESCENT, KAMLOOPS BRITISH COLUMBIA V2E0A7 (MLS® #10392731)
✅ Consent to Communicate · ✅ Opt-In for Marketing & Updates · ✅ No Obligation
Privacy Assurance: My information will be kept strictly confidential and will not be shared or sold to any third parties.
✅ Your inquiry has been sent! We'll be in touch shortly.
+5 more
2064 Galore Crescent, Kamloops, British Columbia
$1,559,900
6
Beds
5.0
Baths
4,186
Square feet
0.1600
Acres
About 2064 Galore Crescent
Set high above the valley in one of Juniper's most desirable neighbourhoods, this exceptional residence offers over 4,100 sq. ft. of thoughtfully designed living space with sweeping views of the city, river, and surrounding mountains. Featuring five bedrooms plus a beautifully appointed one-bedroom walk-out suite, this home seamlessly combines luxury living with outstanding flexibility for extended family or mortgage support. At the heart of the home is the Keystone Award-winning two-tone kitchen, where a grand island, wine fridge, gas cooktop, and premium finishes create a space equally suited to everyday living and effortless entertaining. Expansive windows fill the open-concept living and dining areas with natural light while perfectly framing the panoramic views beyond. Step onto the partially covered deck to enjoy morning coffee, evening sunsets, or gatherings with family and friends against one of Kamloops' most impressive backdrops. The upper level offers four spacious bedrooms, including a luxurious primary retreat featuring a spa-inspired five-piece ensuite and walk-in closet. A second bedroom enjoys its own private three-piece ensuite, while two additional bedrooms share a beautifully finished four-piece bath. An upstairs laundry room adds everyday convenience. The bright walk-out lower level is equally impressive, featuring a self contained one-bedroom suite with a private entrance and separate laundry, providing exceptional flexibility for guests, family, or supplemental income. A rare opportunity to own a beautifully crafted home that delivers luxury, functionality, and breathtaking views in one of Kamloops' premier family communities. (id:66920)
Key Features
One Balcony
Attached Garage
Forced air
See remarks
Central air conditioning
House
Open House
Sat, May 30th, 2026 @ 2pm - 4pm
No RSVP required. Drop in anytime during the open house window.
Listing courtesy of Association of Interior REALTORS®.
The trademarks REALTOR®, REALTORS® and the REALTOR® logo are controlled by
The Canadian Real Estate Association (CREA) and identify real estate professionals who
are members of CREA. Data is deemed reliable but is not guaranteed accurate by CREA.