View full property details, save favourites & contact the agent.
8+ chars with an uppercase, lowercase, number and a special
character (e.g. ! @ # $ %).
By submitting your information, you agree and consent to the following:
✅ Consent to Communicate: I authorize Arun Rahul Group to contact me via email, phone call, or text message in relation to real estate services, property listings, market updates, and other related information.
✅ Opt-In for Marketing & Updates.
✅ No Obligation. Submitting does not obligate me to use your services, and I may unsubscribe at any time. Privacy Assurance: My information will be kept strictly confidential and will not be shared or sold to any third parties.
FIND OUT MORE ABOUT 2042 STEVEDOR ROAD, COURTENAY BRITISH COLUMBIA V9J1Y4 (MLS® #1047236)
✅ Consent to Communicate · ✅ Opt-In for Marketing & Updates · ✅ No Obligation
Privacy Assurance: My information will be kept strictly confidential and will not be shared or sold to any third parties.
✅ Your inquiry has been sent! We'll be in touch shortly.
+5 more
2042 Stevedor Road, Courtenay, British Columbia
$1,999,900
3
Beds
3.0
Baths
2,331
Square feet
2.5000
Acres
About 2042 Stevedor Road
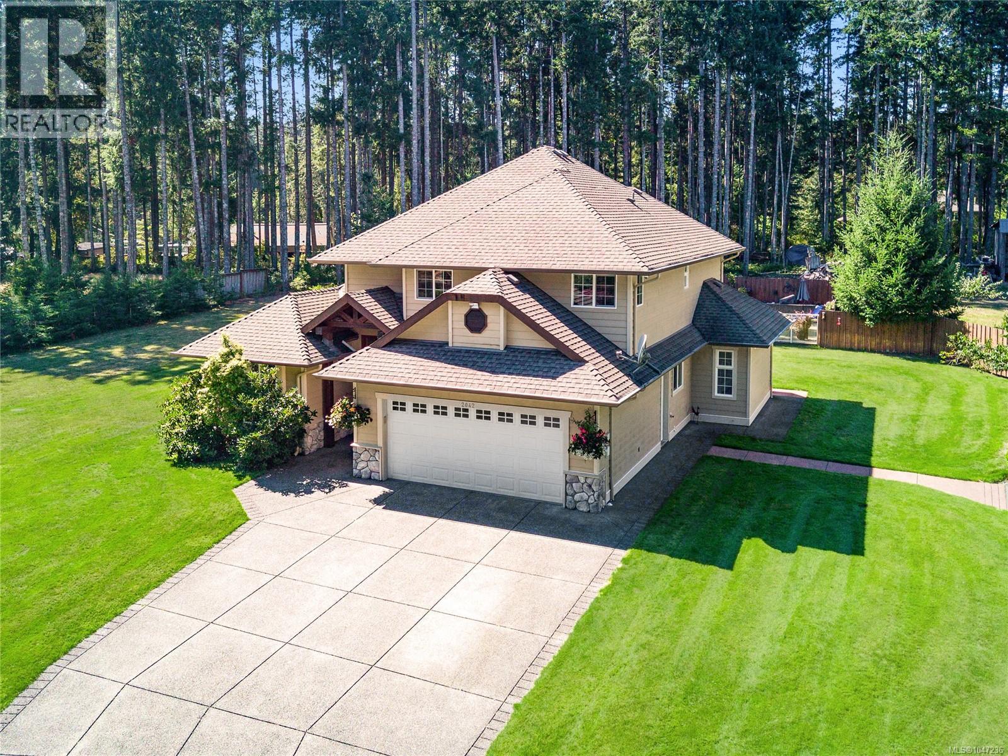
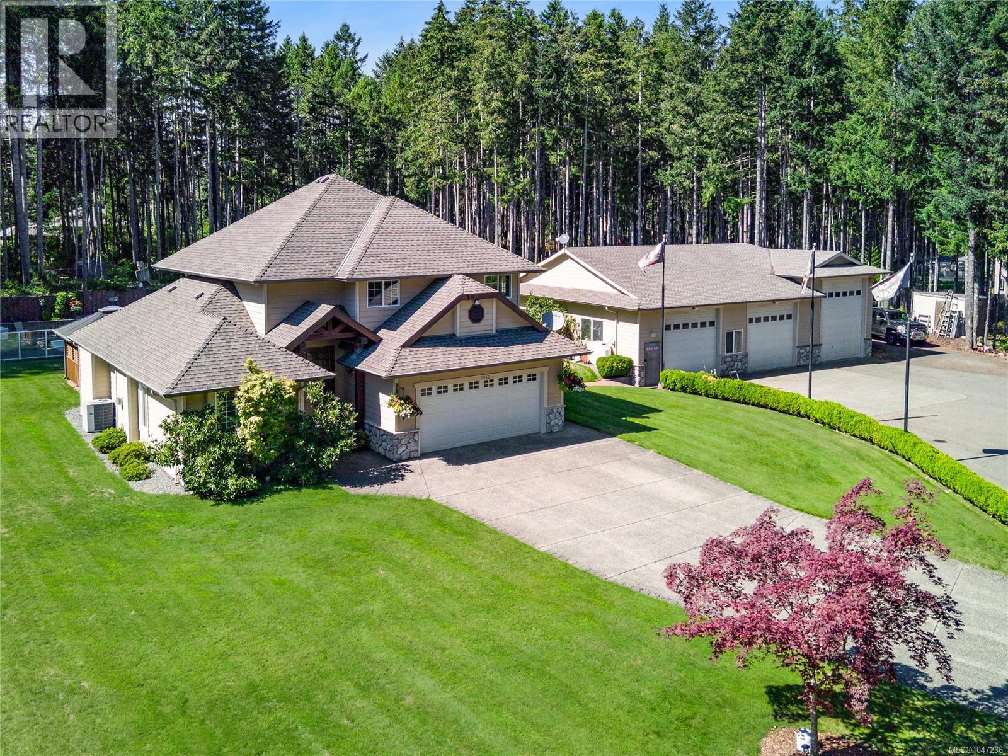
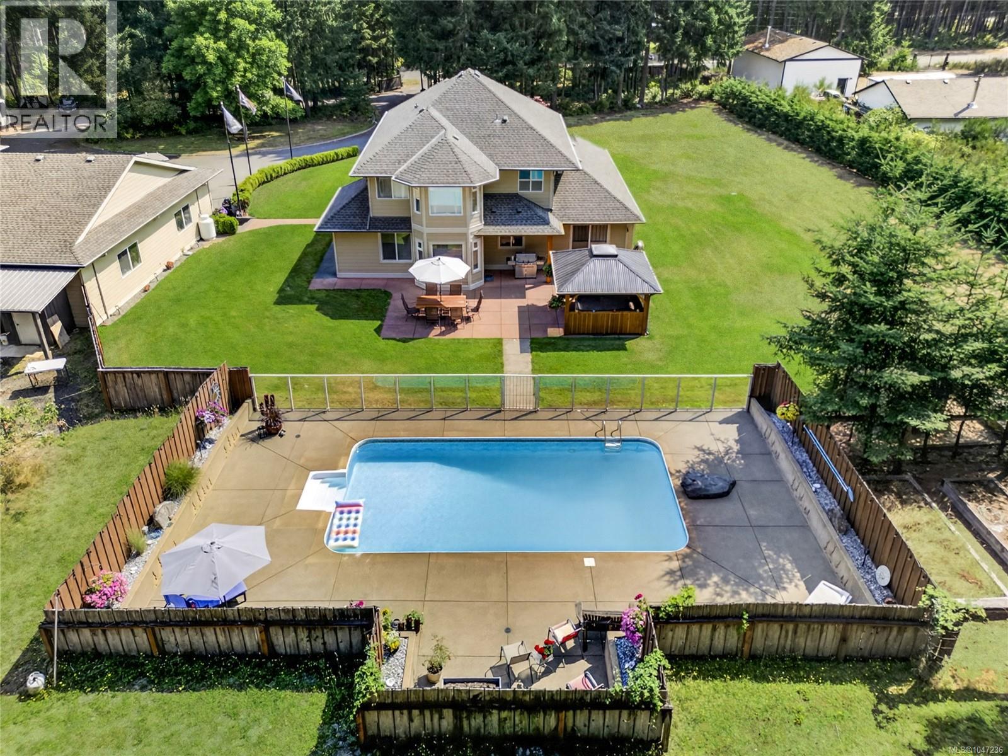
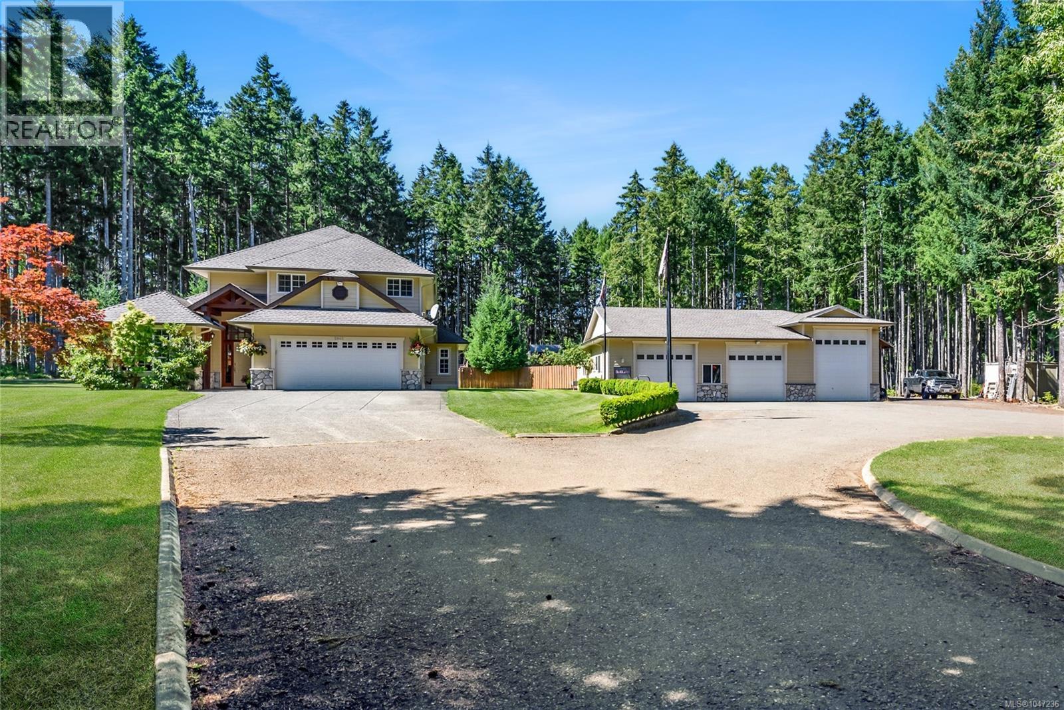
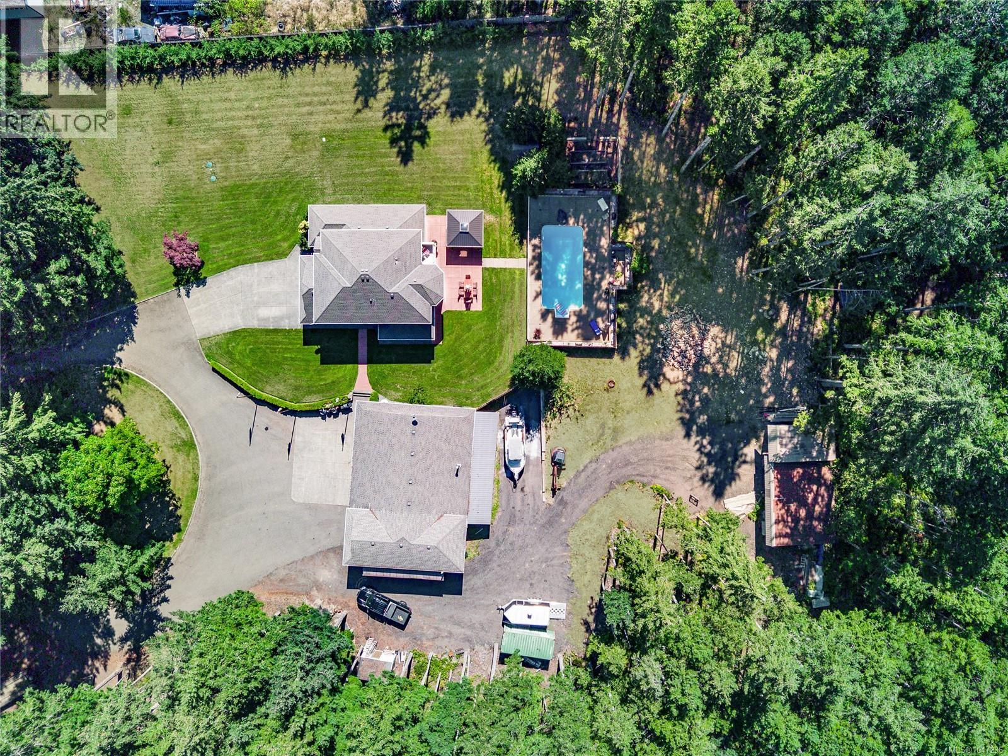
Set in the desirable Huband Road area, this 2.5 acre property brings together a rare combination of features, a fully fenced and gated estate with an electric gate and circular driveway, beautiful landscaping, an impressive detached shop, and a resort style backyard built for enjoying every season. The 2,145 sqft detached shop is insulated with power and water and features three over height doors, one of the best you will find on any residential property in the area, offering exceptional space for RVs, boats, tools, or a serious hobby setup. The custom built 2005 residence spans 2,333 sqft and greets you with a striking vaulted entrance that carries through to a bright, open living room filled with natural light. Inside you will find three spacious bedrooms, three well appointed bathrooms, and a dedicated office suited to remote work or study. Custom hardwood flooring, milled from trees harvested on the property, adds a rustic warmth and a genuine connection to the land, flowing out to the decks and patios of the home's outdoor living space. Out back, a large concrete patio connects the home to the covered hot tub gazebo, complete with its own cabinetry, perfect for relaxing evenings under cover. The in ground pool, framed by a spacious sun soaked concrete deck and surrounded by mature trees for privacy, rounds out a true backyard oasis made for entertaining or unwinding. The grounds are fully fenced with a privacy fence and secured by an electric gate, with a circular driveway offering both convenience and curb appeal. Manicured lawns and well kept gardens frame the home throughout, while a double garage and a third outbuilding provide further storage and function. Few properties bring together this level of shop space, pool and hot tub living, privacy, and usable acreage in one offering, just a few minutes from Huband School, Seal Bay Park, beaches, and trails, and 10 minutes to Courtenay's amenities. This is a rare chance to own a property that truly has it all. (id:66920)
Key Features
Washer
Refrigerator
Hot Tub
Range - Gas
Dishwasher
Dryer
Microwave
Acreage
Central location
Level lot
Park setting
Private setting
Southern exposure
Wooded area
See remarks
Other
Marine Oriented
Westcoast
Attached Garage
Detached Garage
Garage
Carport
Open
RV
Additional Parking
Heat Pump
Forced air
Electric
Fully air conditioned
House
Open House
Sat, May 30th, 2026 @ 2pm - 4pm
No RSVP required. Drop in anytime during the open house window.
Listing courtesy of Vancouver Island Real Estate Board.
The trademarks REALTOR®, REALTORS® and the REALTOR® logo are controlled by
The Canadian Real Estate Association (CREA) and identify real estate professionals who
are members of CREA. Data is deemed reliable but is not guaranteed accurate by CREA.