View full property details, save favourites & contact the agent.
8+ chars with an uppercase, lowercase, number and a special
character (e.g. ! @ # $ %).
By submitting your information, you agree and consent to the following:
✅ Consent to Communicate: I authorize Arun Rahul Group to contact me via email, phone call, or text message in relation to real estate services, property listings, market updates, and other related information.
✅ Opt-In for Marketing & Updates.
✅ No Obligation. Submitting does not obligate me to use your services, and I may unsubscribe at any time. Privacy Assurance: My information will be kept strictly confidential and will not be shared or sold to any third parties.
FIND OUT MORE ABOUT 204 1466 PEMBERTON AVENUE, SQUAMISH BRITISH COLUMBIA V8B0K1 (MLS® #R3181047)
✅ Consent to Communicate · ✅ Opt-In for Marketing & Updates · ✅ No Obligation
Privacy Assurance: My information will be kept strictly confidential and will not be shared or sold to any third parties.
✅ Your inquiry has been sent! We'll be in touch shortly.
+5 more
204 1466 PEMBERTON Avenue, Squamish, British Columbia
$699,000
2
Beds
2.0
Baths
1,043
Square feet
About 204 1466 PEMBERTON Avenue
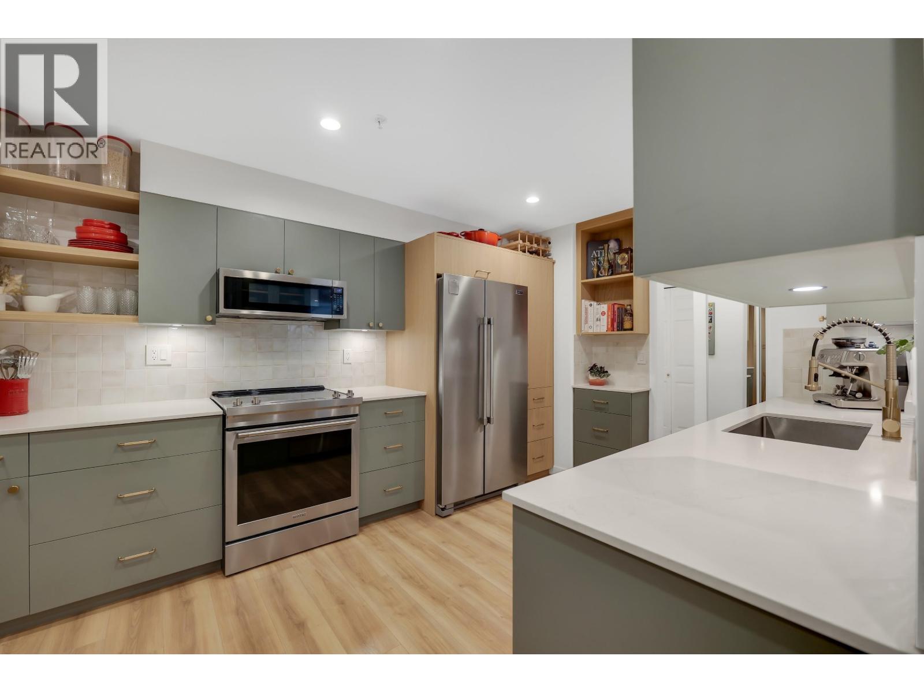
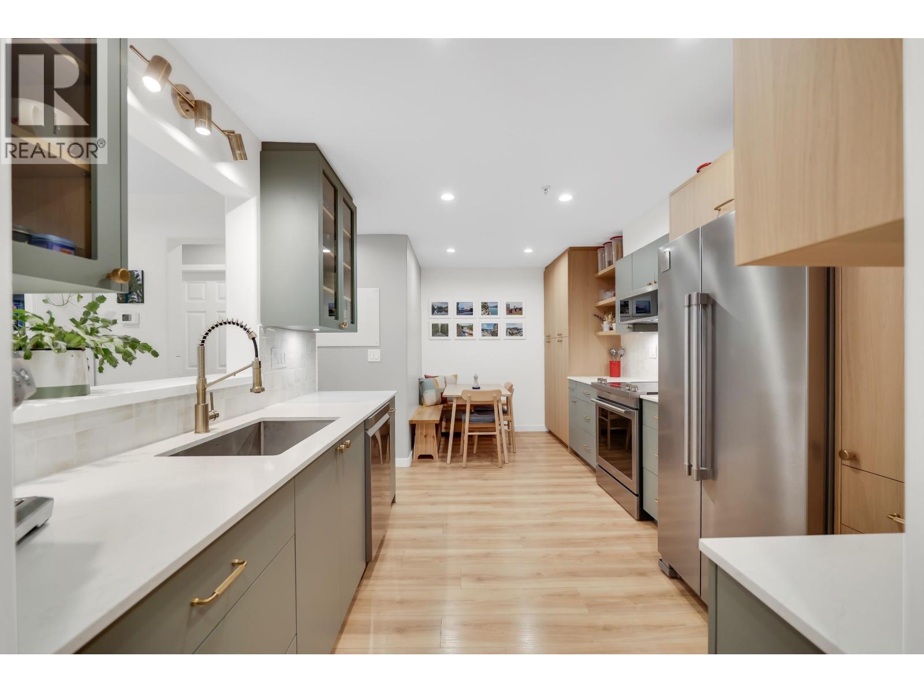
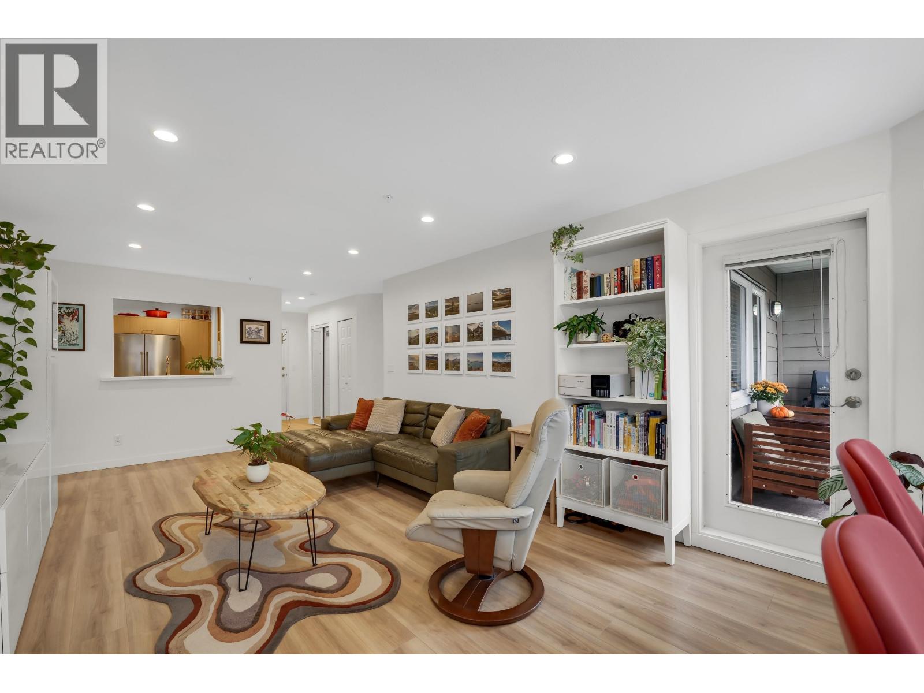
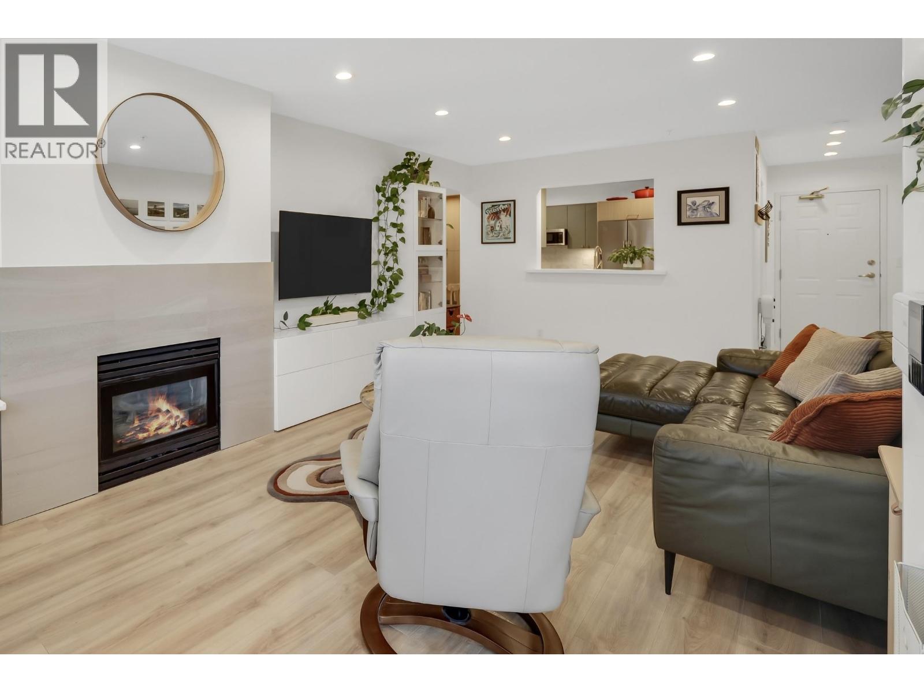
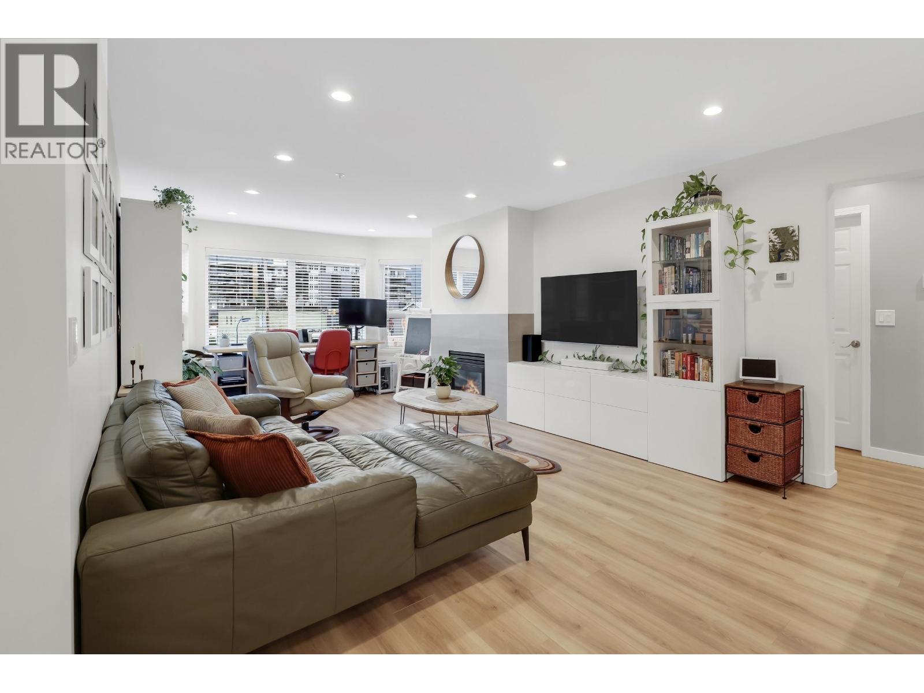
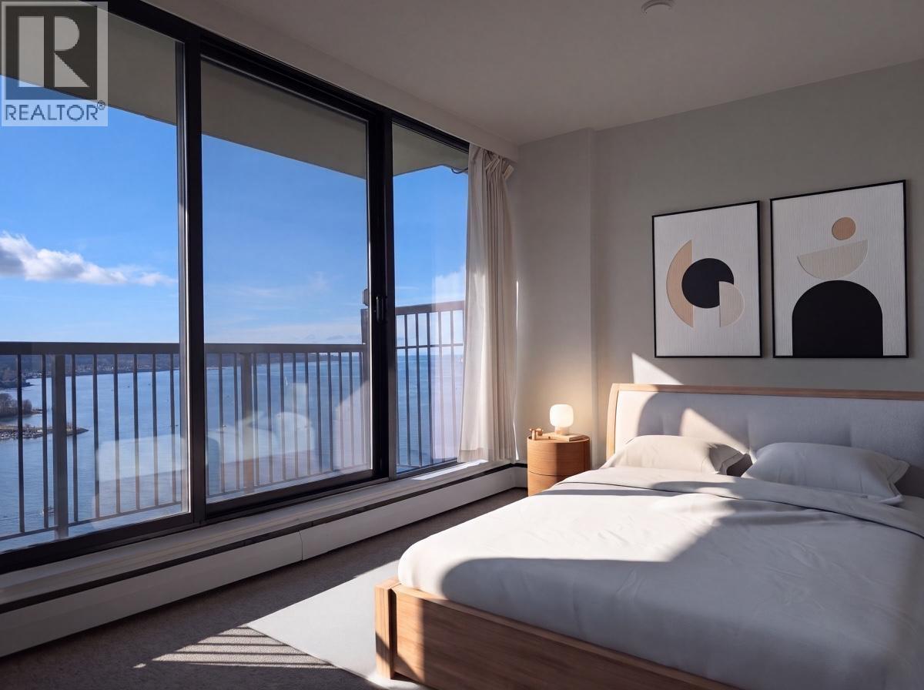
Beautifully renovated and perfectly positioned in Marina Estates, this bright, west-facing 2-bedroom, 2-bathroom home offers 1,043 square ft of warm, tasteful living. Large windows frame expansive mountain views from every room, while the private deck overlooks downtown Squamish and the surrounding peaks. The standout is a brand new high-end chef's kitchen, thoughtfully designed for anyone who loves to cook and entertain. There's exceptional storage too, with a massive 4'x9' locker and secure underground parking large enough for a full-size truck. Enjoy gym, common room and guest suite in this well-maintained, professionally managed waterfront complex. Shops, restaurants, recreation and downtown Squamish are all easy walk away. An exceptional home in a perfect location. (id:66920)
Key Features
All
Intercom
Central location
Elevator
Exercise Centre
Guest Suite
Laundry - In Suite
Pets Allowed With Restrictions
Sprinkler System-Fire
View
Underground
Visitor Parking
Baseboard heaters
Electric
Natural gas
Apartment
Open House
Sat, May 30th, 2026 @ 2pm - 4pm
No RSVP required. Drop in anytime during the open house window.
The trademarks REALTOR®, REALTORS® and the REALTOR® logo are controlled by
The Canadian Real Estate Association (CREA) and identify real estate professionals who
are members of CREA. Data is deemed reliable but is not guaranteed accurate by CREA.