View full property details, save favourites & contact the agent.
8+ chars with an uppercase, lowercase, number and a special
character (e.g. ! @ # $ %).
By submitting your information, you agree and consent to the following:
✅ Consent to Communicate: I authorize Arun Rahul Group to contact me via email, phone call, or text message in relation to real estate services, property listings, market updates, and other related information.
✅ Opt-In for Marketing & Updates.
✅ No Obligation. Submitting does not obligate me to use your services, and I may unsubscribe at any time. Privacy Assurance: My information will be kept strictly confidential and will not be shared or sold to any third parties.
FIND OUT MORE ABOUT 2030 SALEM TERRACE, NORTH SAANICH BRITISH COLUMBIA V8L5J4 (MLS® #1052313)
✅ Consent to Communicate · ✅ Opt-In for Marketing & Updates · ✅ No Obligation
Privacy Assurance: My information will be kept strictly confidential and will not be shared or sold to any third parties.
✅ Your inquiry has been sent! We'll be in touch shortly.
+5 more
2030 Salem Terrace, North Saanich, British Columbia
$1,299,000
3
Beds
3.0
Baths
2,174
Square feet
0.5900
Acres
About 2030 Salem Terrace
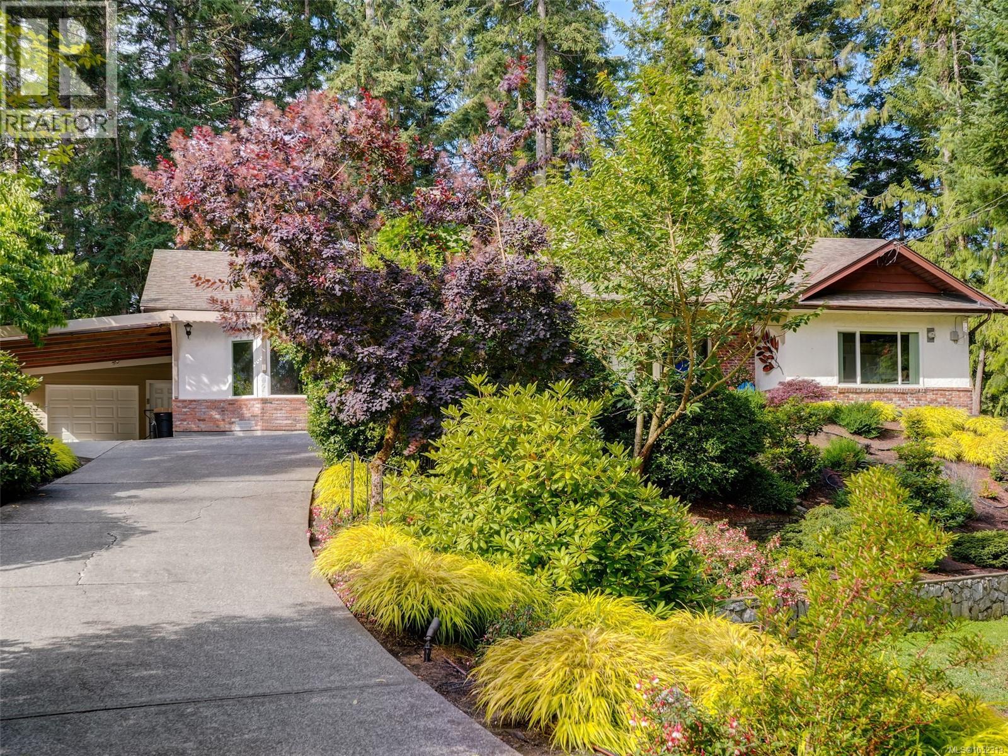
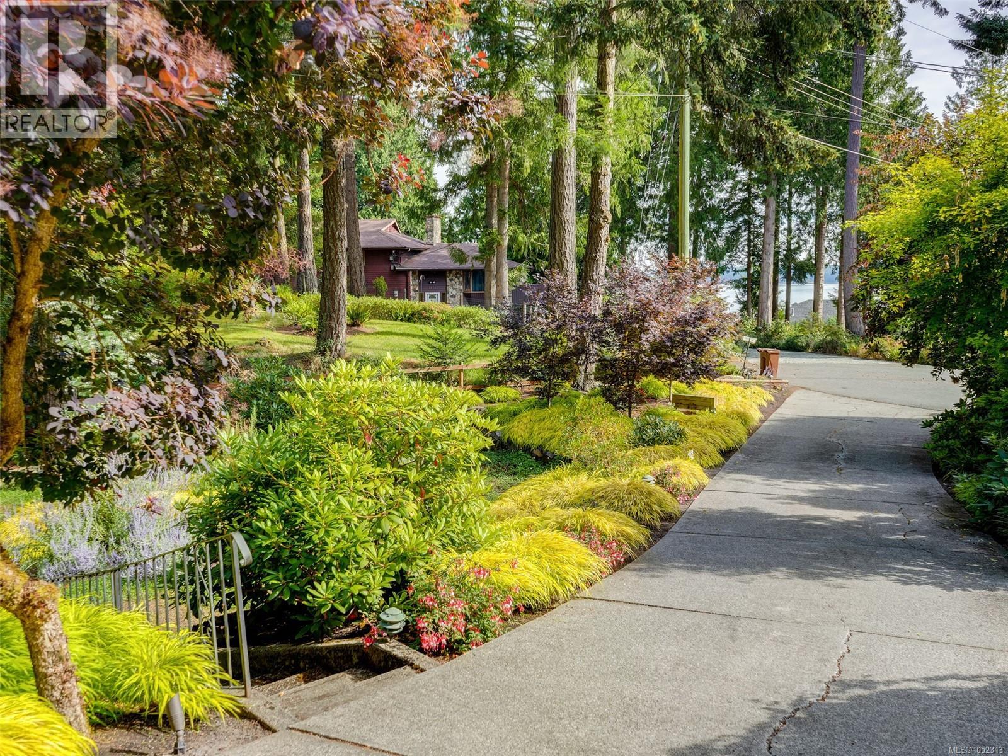
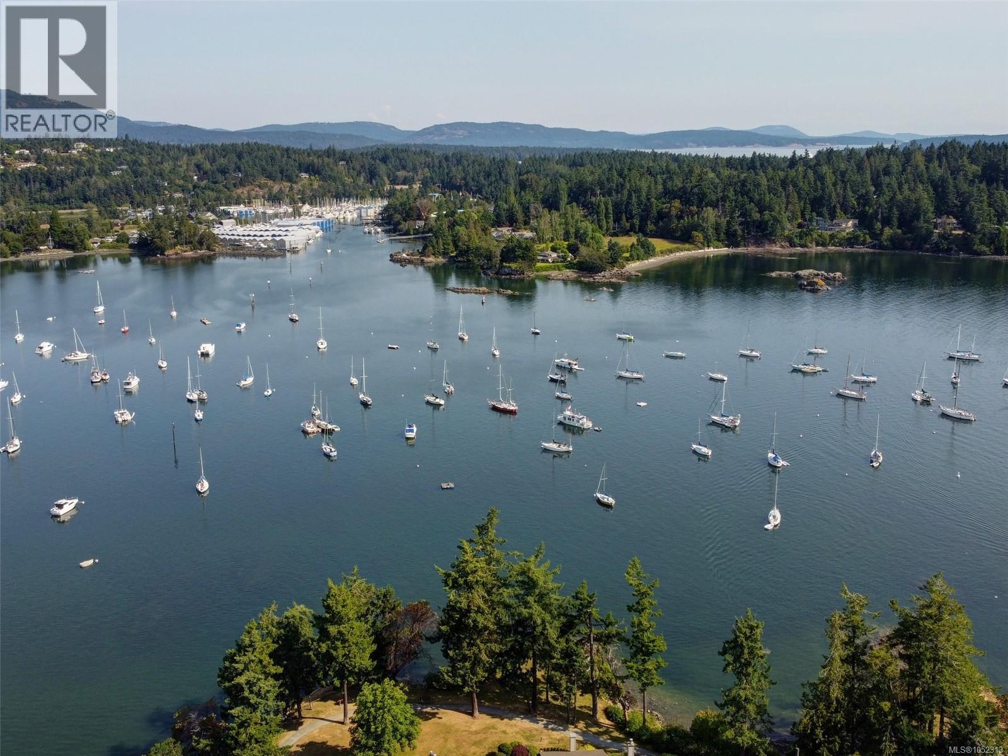
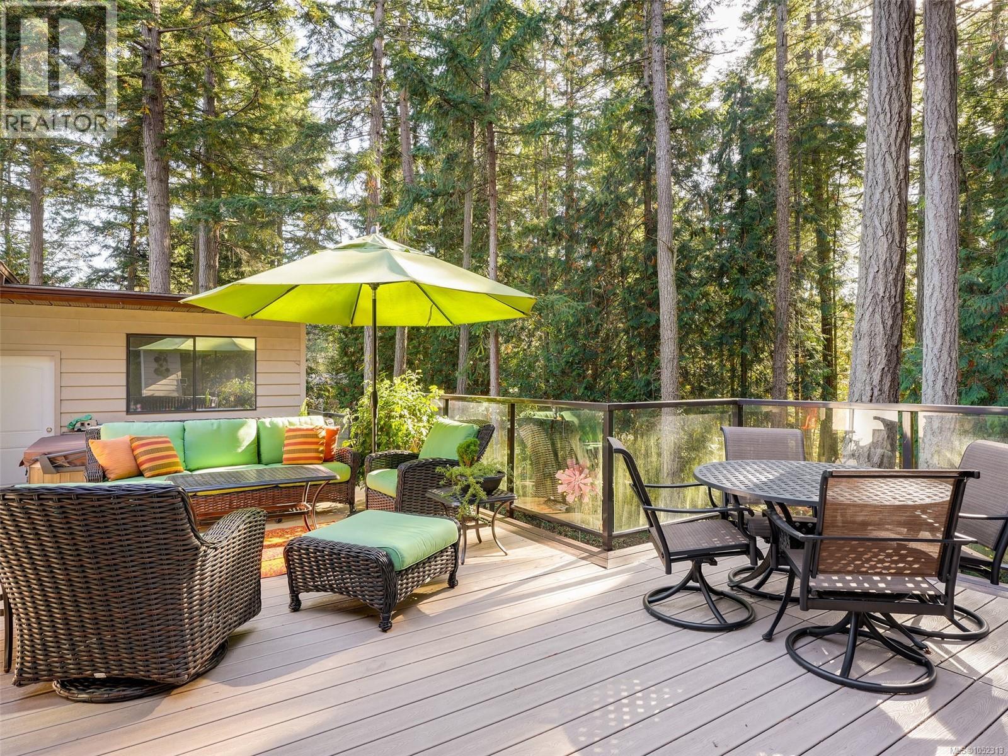
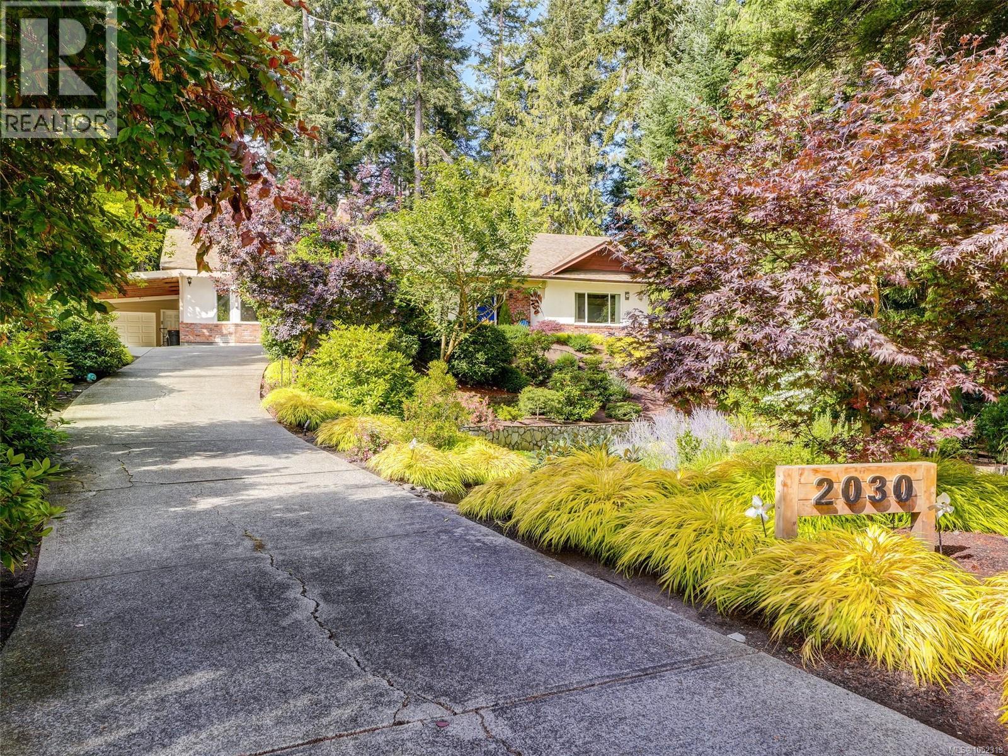
Absolutely gorgeous renovated RANCHER home with serene ocean views through a natural treed landscape, set on a over half an acre of gardens & forest and located on a tranquil & pretty cul-de-sac. This one level living offers numerous updates over the years include a gourmet kitchen with island & breakfast bar, family room & dining room addition, gorgeous maple hardwood floors throughout most of the home, garage/workshop and a huge, sunny & private deck with hot-tub that looks out over your own forest! The front garden was professionally designed by Pacific Ridge with over $100K spent on the entire rebuild, planting and irrigation. The living room has a large bay window, a cozy fireplace & 4 skylights that bring in amazing light and the spacious primary bedroom has a large walk-in closet and updated 3 piece ensuite. Storage galore with attic space with drop down stairs for easy access. Seamless indoor-outdoor lifestyle offering privacy and functionality. Close to the ferries, airport, the beautiful town of Sidney and Brentwood Bay just moments away! Welcome to the good life - welcome home! (id:66920)
Key Features
Washer
Refrigerator
Range - Electric
Dishwasher
Dryer
Cul-de-sac
Park setting
Private setting
Irregular lot size
Other
Marine Oriented
Attached Garage
Garage
Carport
Heat Pump
Air Conditioned
House
Open House
Sat, May 30th, 2026 @ 2pm - 4pm
No RSVP required. Drop in anytime during the open house window.
The trademarks REALTOR®, REALTORS® and the REALTOR® logo are controlled by
The Canadian Real Estate Association (CREA) and identify real estate professionals who
are members of CREA. Data is deemed reliable but is not guaranteed accurate by CREA.