View full property details, save favourites & contact the agent.
8+ chars with an uppercase, lowercase, number and a special
character (e.g. ! @ # $ %).
By submitting your information, you agree and consent to the following:
✅ Consent to Communicate: I authorize Arun Rahul Group to contact me via email, phone call, or text message in relation to real estate services, property listings, market updates, and other related information.
✅ Opt-In for Marketing & Updates.
✅ No Obligation. Submitting does not obligate me to use your services, and I may unsubscribe at any time. Privacy Assurance: My information will be kept strictly confidential and will not be shared or sold to any third parties.
FIND OUT MORE ABOUT 203 2523 SHANNON VIEW DRIVE, WEST KELOWNA BRITISH COLUMBIA V4T2Z7 (MLS® #10401177)
✅ Consent to Communicate · ✅ Opt-In for Marketing & Updates · ✅ No Obligation
Privacy Assurance: My information will be kept strictly confidential and will not be shared or sold to any third parties.
✅ Your inquiry has been sent! We'll be in touch shortly.
+5 more
203 2523 Shannon View Drive, West Kelowna, British Columbia
$449,000
2
Beds
2.0
Baths
1,060
Square feet
About 203 2523 Shannon View Drive
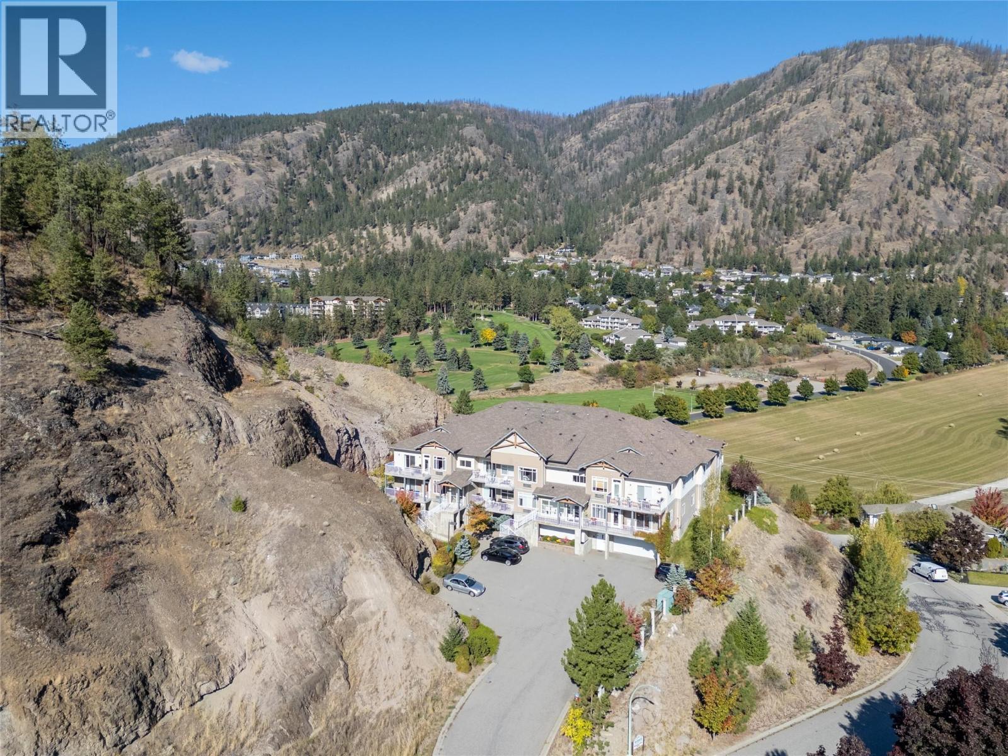
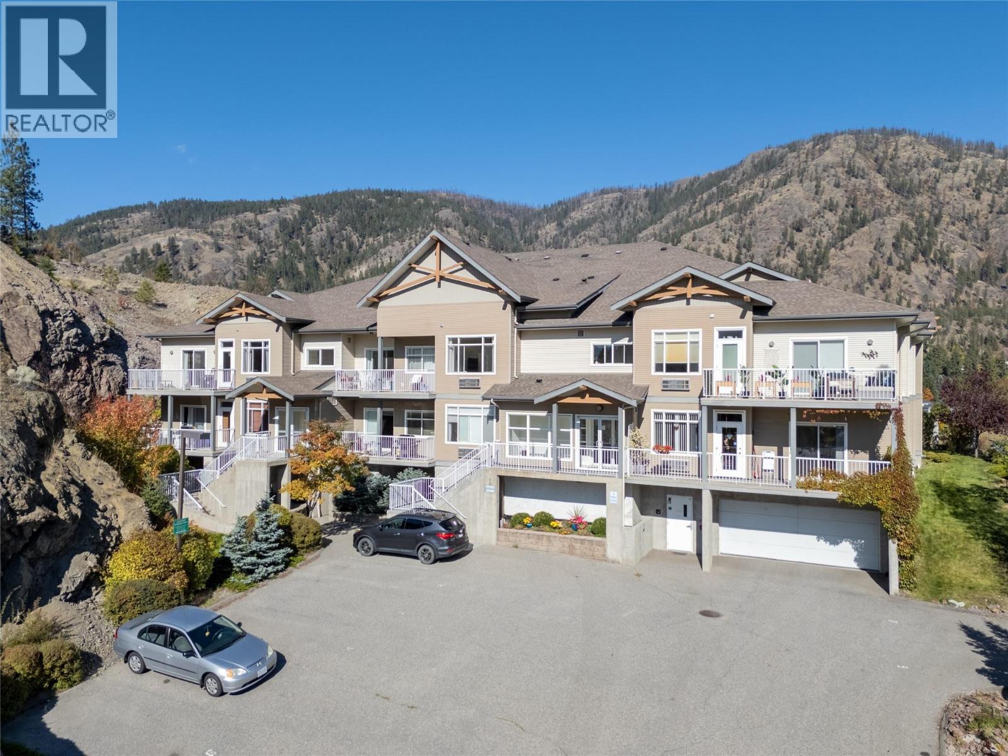
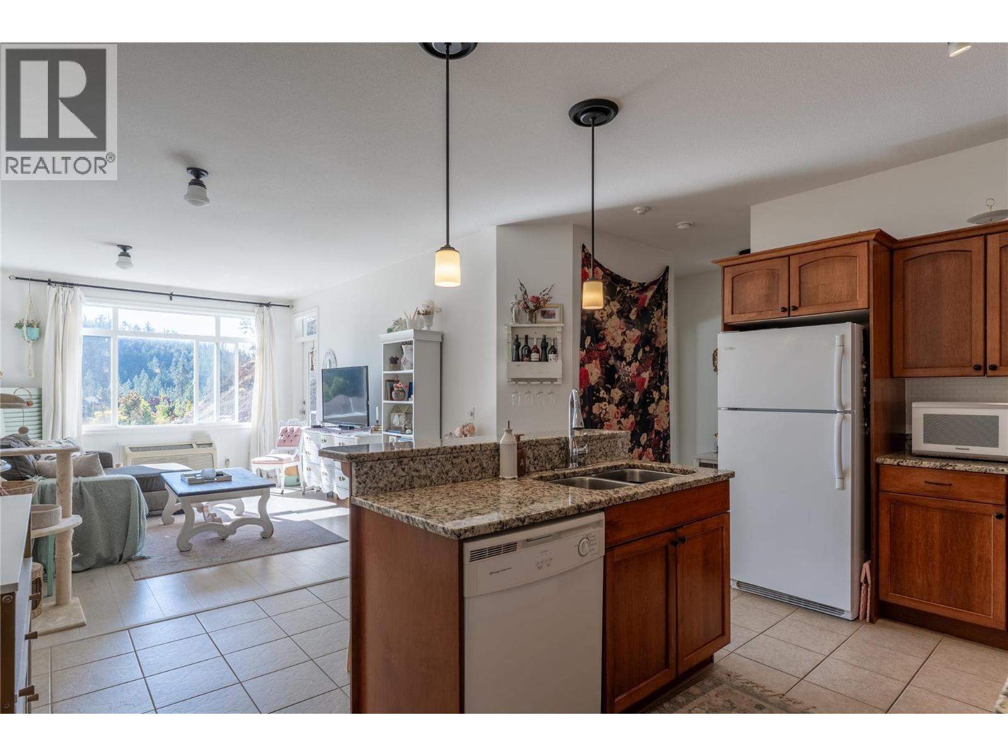
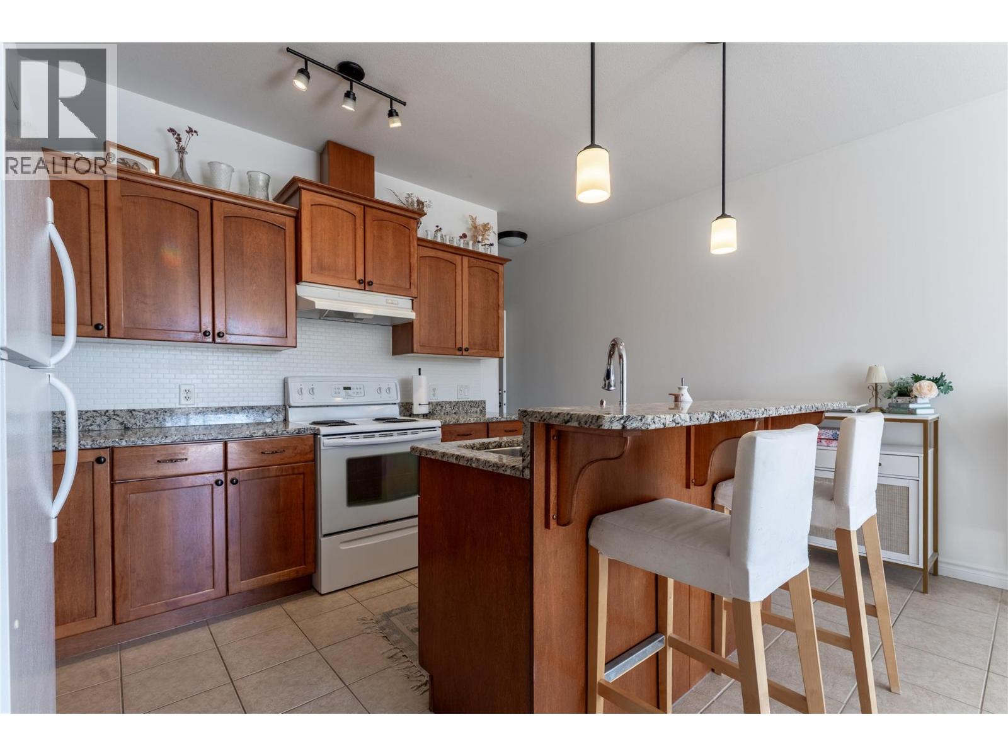
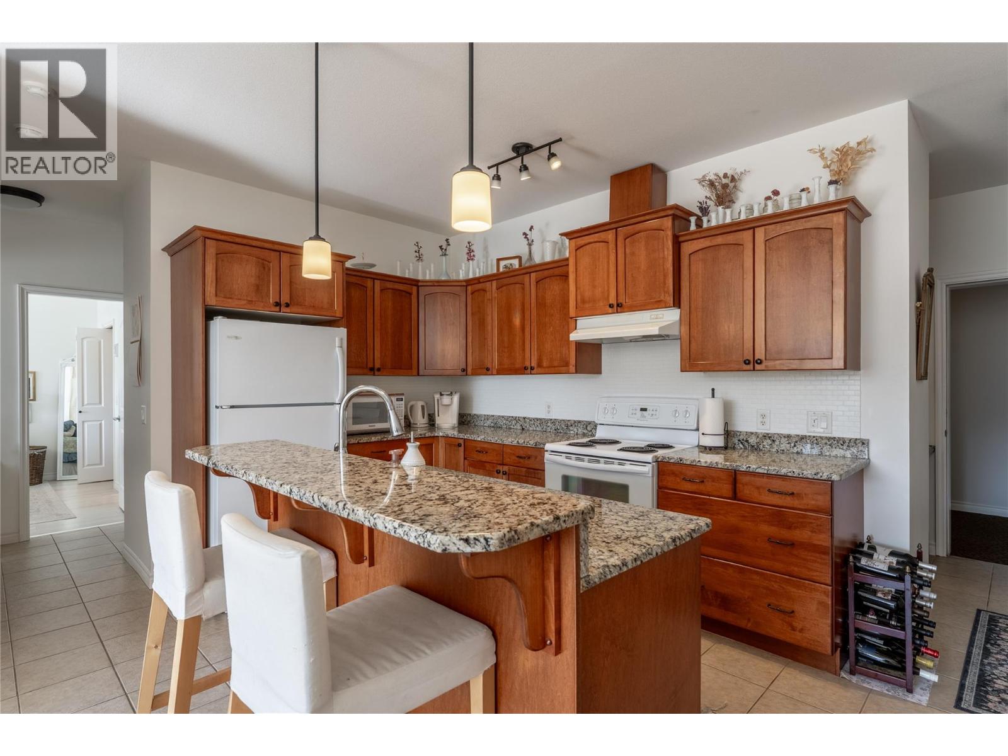
This tastefully updated two bed, two bath condo offers comfortable living with quality finishes throughout. The kitchen features granite countertops and quality cabinets with lots of storage, opening onto a spacious living room filled with natural light. Head out to the large patio for barbecuing through the warmer months, or simply enjoy the extra space to relax and entertain. The primary bedroom includes a large closet, an updated 5 piece ensuite, and its own private entrance to the patio. The second bedroom is bright and open, with close proximity to the second bathroom. Recent updates include new flooring, new light fixtures, a washer/dryer from 2022, and a hot water tank from 2025. The unit comes with two outside parking stalls right by the entrance, and sits in a quiet, private setting with no neighbours on either side, just the stairwell on one side and storage lockers on the other. (id:66920)
Key Features
Washer
Refrigerator
Range - Electric
Dishwasher
Dryer
Central island
One Balcony
Pets Allowed
Pet Restrictions
Pets Allowed With Restrictions
Smoke Detector Only
Mountain view
View (panoramic)
See Remarks
Baseboard heaters
Electric
Wall unit
Carpeted
Ceramic Tile
Apartment
Open House
Sat, May 30th, 2026 @ 2pm - 4pm
No RSVP required. Drop in anytime during the open house window.
Listing courtesy of Association of Interior REALTORS®.
The trademarks REALTOR®, REALTORS® and the REALTOR® logo are controlled by
The Canadian Real Estate Association (CREA) and identify real estate professionals who
are members of CREA. Data is deemed reliable but is not guaranteed accurate by CREA.