View full property details, save favourites & contact the agent.
8+ chars with an uppercase, lowercase, number and a special
character (e.g. ! @ # $ %).
By submitting your information, you agree and consent to the following:
✅ Consent to Communicate: I authorize Arun Rahul Group to contact me via email, phone call, or text message in relation to real estate services, property listings, market updates, and other related information.
✅ Opt-In for Marketing & Updates.
✅ No Obligation. Submitting does not obligate me to use your services, and I may unsubscribe at any time. Privacy Assurance: My information will be kept strictly confidential and will not be shared or sold to any third parties.
FIND OUT MORE ABOUT 20126 28 AVENUE, LANGLEY BRITISH COLUMBIA V2Z2B9 (MLS® #R3082762)
✅ Consent to Communicate · ✅ Opt-In for Marketing & Updates · ✅ No Obligation
Privacy Assurance: My information will be kept strictly confidential and will not be shared or sold to any third parties.
✅ Your inquiry has been sent! We'll be in touch shortly.
+4 more
20126 28 Avenue, Langley, British Columbia
$2,098,000
5
Beds
2.0
Baths
2,104
Square feet
0.7900
Acres
About 20126 28 Avenue
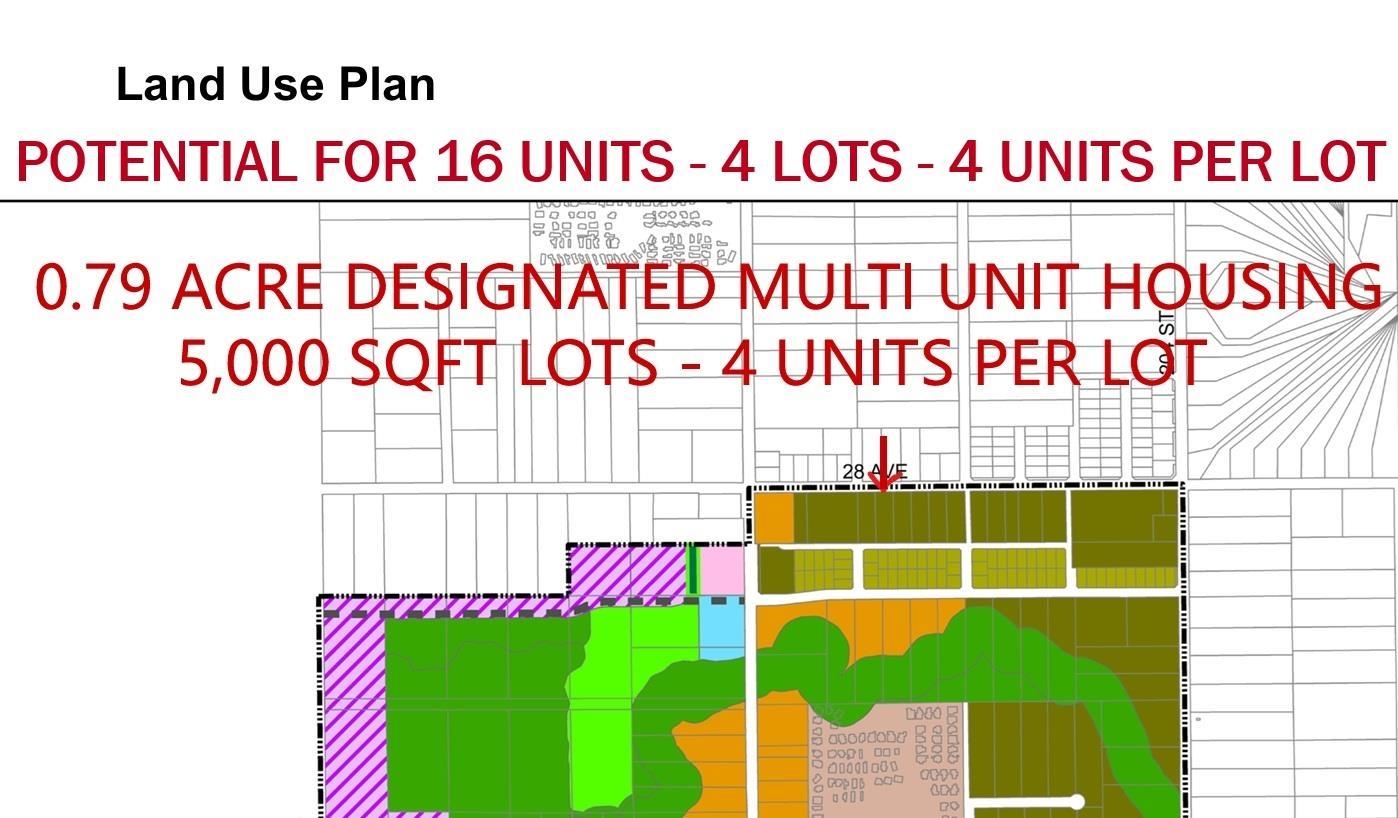
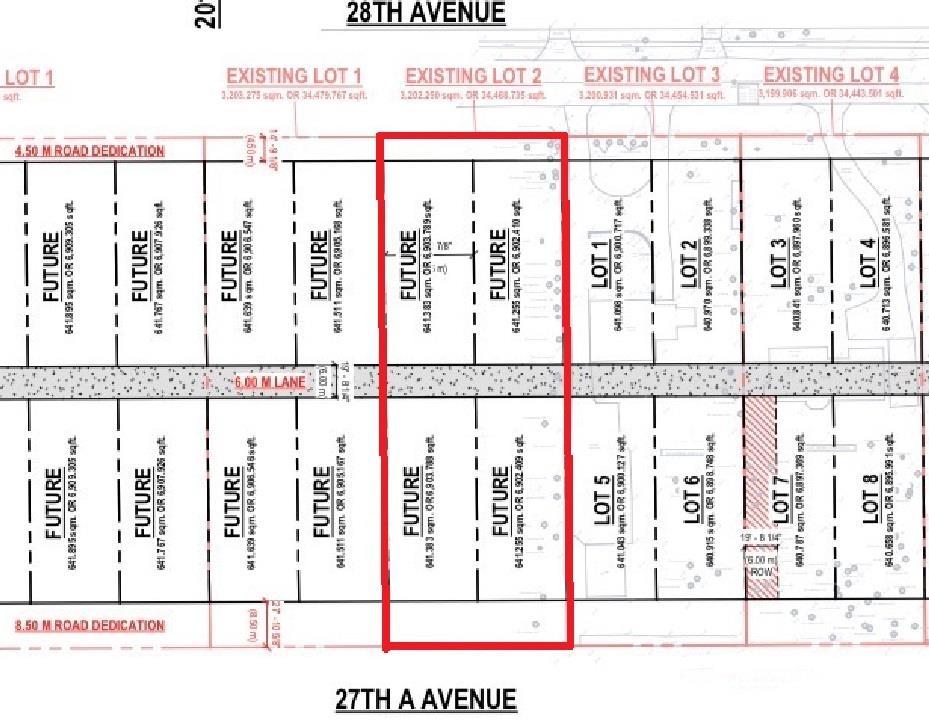
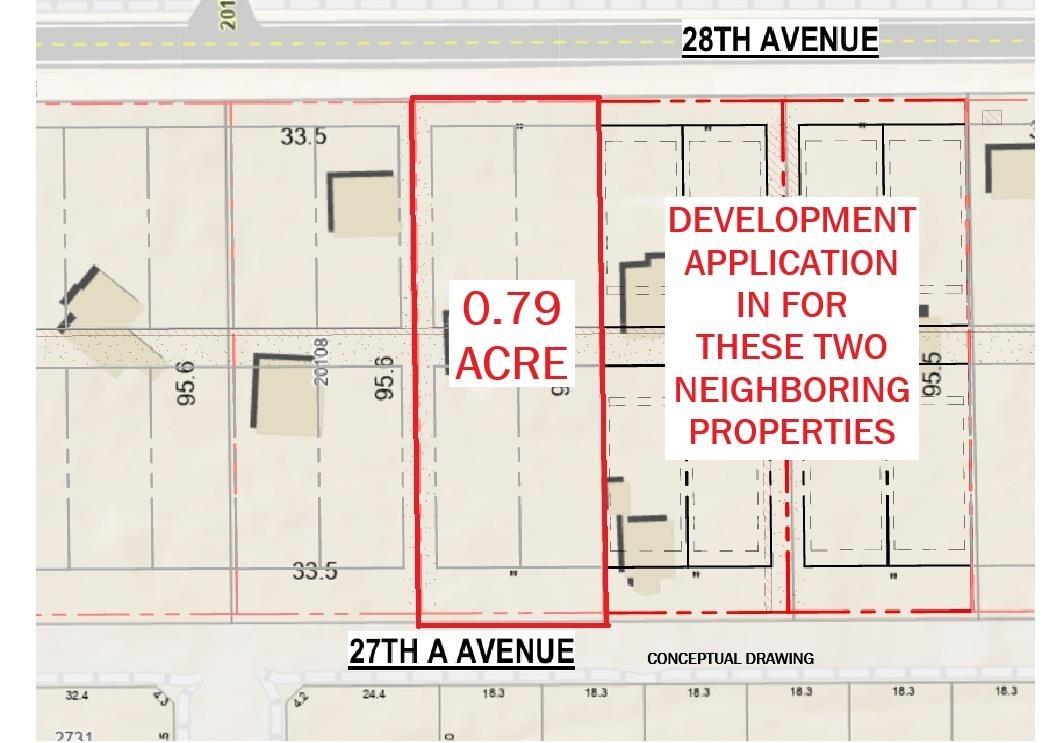
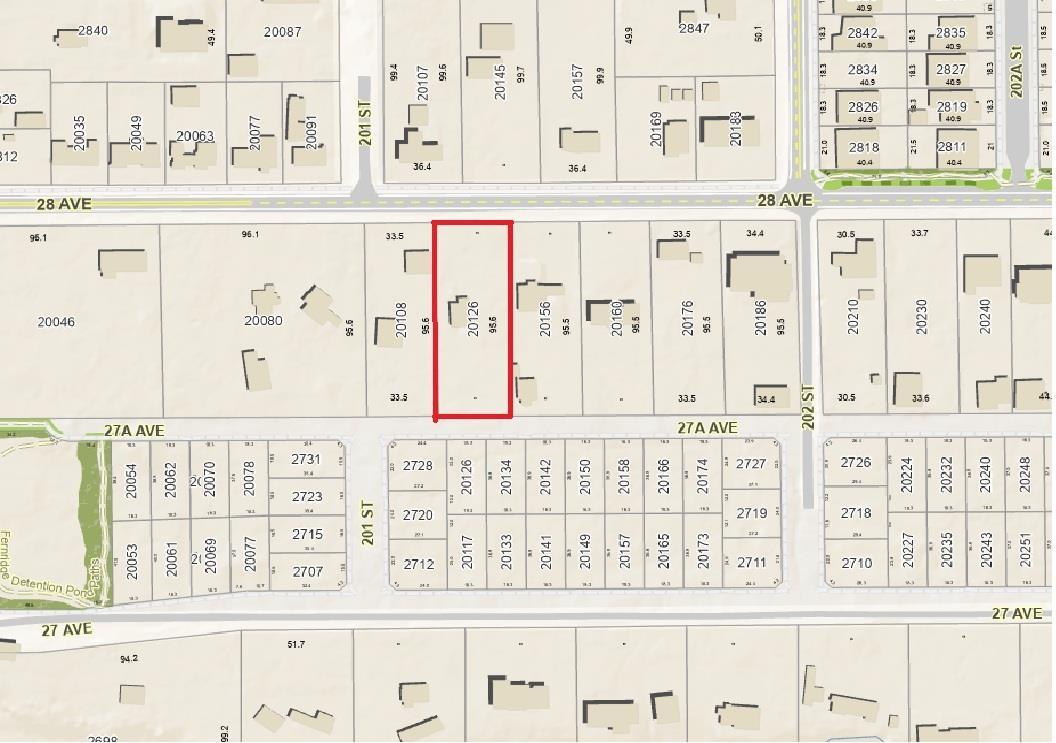
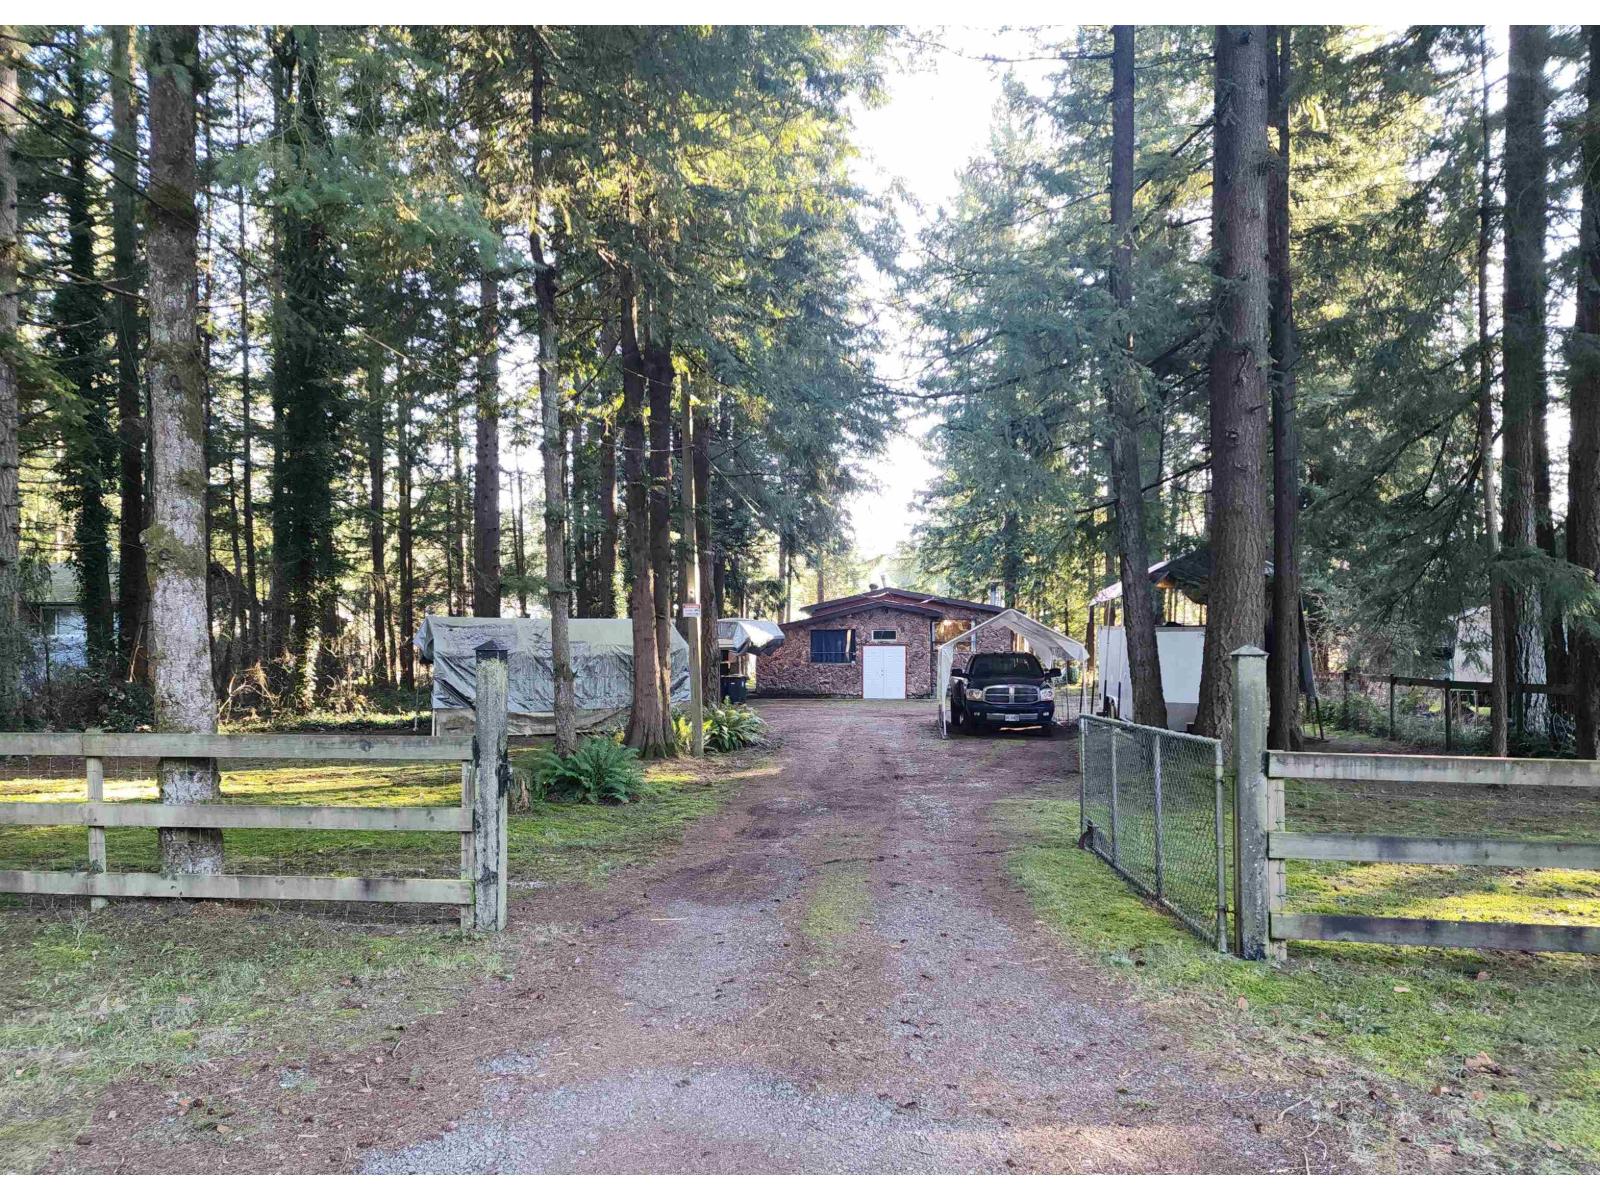
FANTASTIC DEVELOPMENT PROPERTY - SURROUNDED BY DEVELOPMENT - POTENTIAL FOR 4+ LOTS OR 16+ UNITS. Designated 5,000 sqft lots & multi-unit housing. Two road frontages - roads already in at the front & the back of the property. Prime rectangular flat & fully usable 0.79 acre. No easements. Not creeks. City water & sewer out front on the street & on the street behind. Well kept rancher with daylight basement, five bedrooms & two bathrooms. Basement has separate entry & easy suite potential. Very desirable neighborhood with easy access to schools, shopping & parks. Zoning allows parking a commercial truck. An opportunity not to be missed! Enjoy country living minutes to everything while you develop. Invest In Your Future! (id:66920)
Key Features
Ranch
Open
RV
Forced air
Natural gas
House
Open House
Sat, May 30th, 2026 @ 2pm - 4pm
No RSVP required. Drop in anytime during the open house window.
Listing courtesy of Fraser Valley Real Estate Board.
The trademarks REALTOR®, REALTORS® and the REALTOR® logo are controlled by
The Canadian Real Estate Association (CREA) and identify real estate professionals who
are members of CREA. Data is deemed reliable but is not guaranteed accurate by CREA.