View full property details, save favourites & contact the agent.
8+ chars with an uppercase, lowercase, number and a special
character (e.g. ! @ # $ %).
By submitting your information, you agree and consent to the following:
✅ Consent to Communicate: I authorize Arun Rahul Group to contact me via email, phone call, or text message in relation to real estate services, property listings, market updates, and other related information.
✅ Opt-In for Marketing & Updates.
✅ No Obligation. Submitting does not obligate me to use your services, and I may unsubscribe at any time. Privacy Assurance: My information will be kept strictly confidential and will not be shared or sold to any third parties.
FIND OUT MORE ABOUT 2003 652 WHITING WAY, COQUITLAM BRITISH COLUMBIA V3J0K3 (MLS® #R3173037)
✅ Consent to Communicate · ✅ Opt-In for Marketing & Updates · ✅ No Obligation
Privacy Assurance: My information will be kept strictly confidential and will not be shared or sold to any third parties.
✅ Your inquiry has been sent! We'll be in touch shortly.
+5 more
2003 652 WHITING Way, Coquitlam, British Columbia
$550,000
1
Beds
1.0
Baths
543
Square feet
About 2003 652 WHITING Way
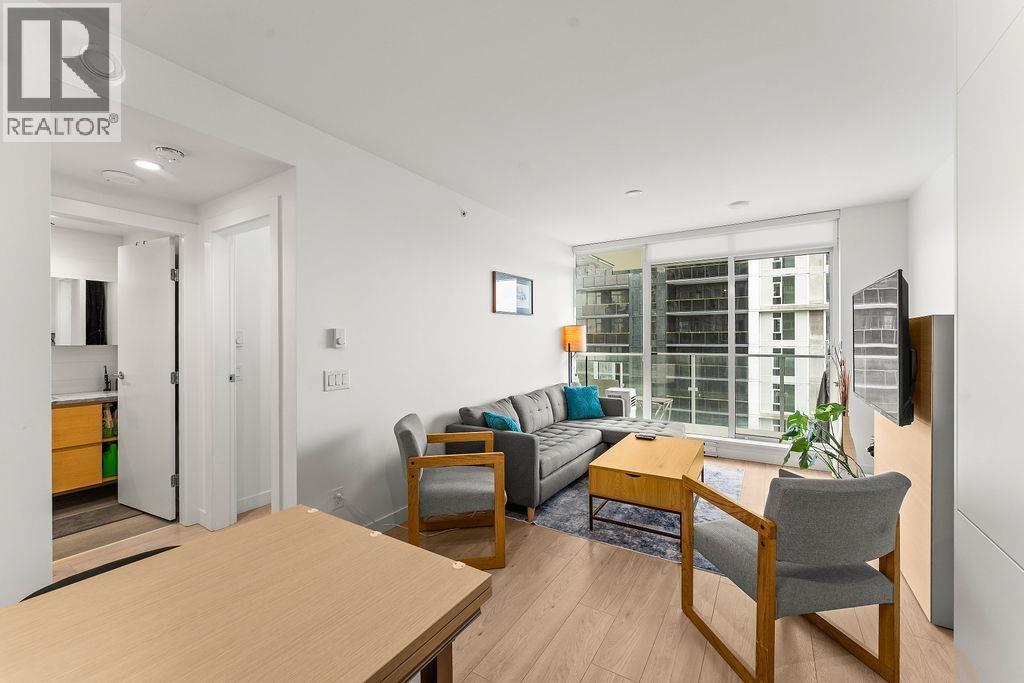
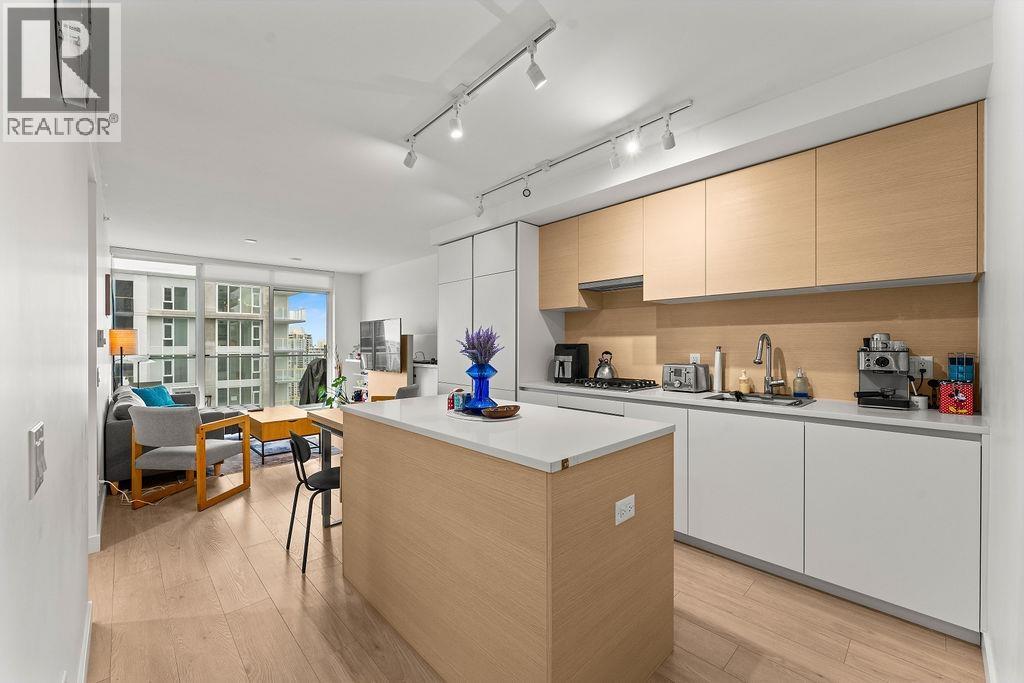
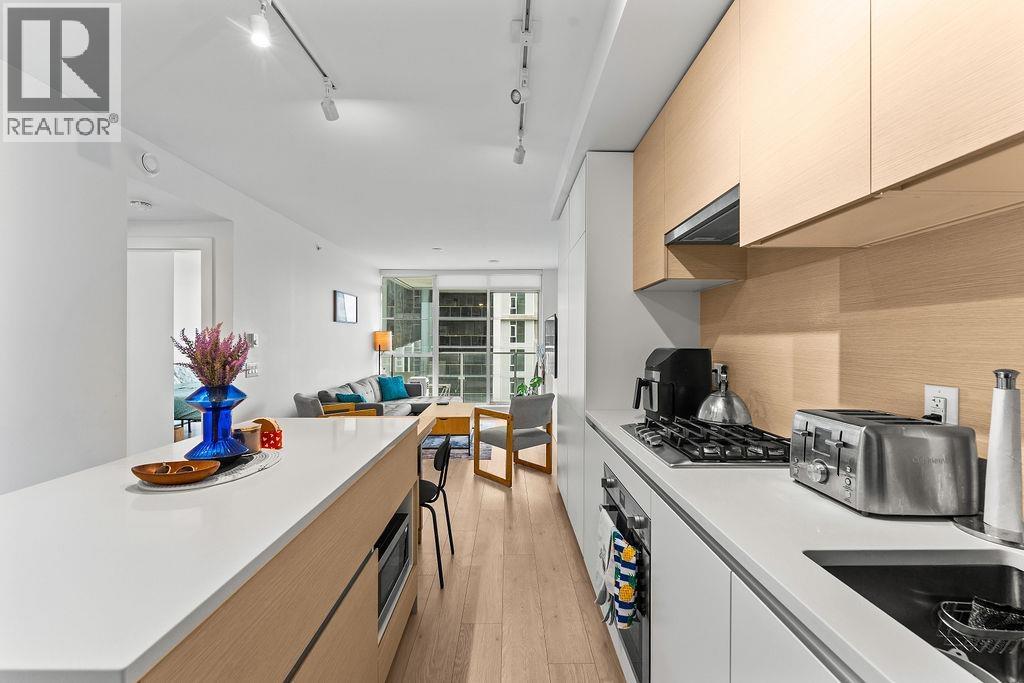
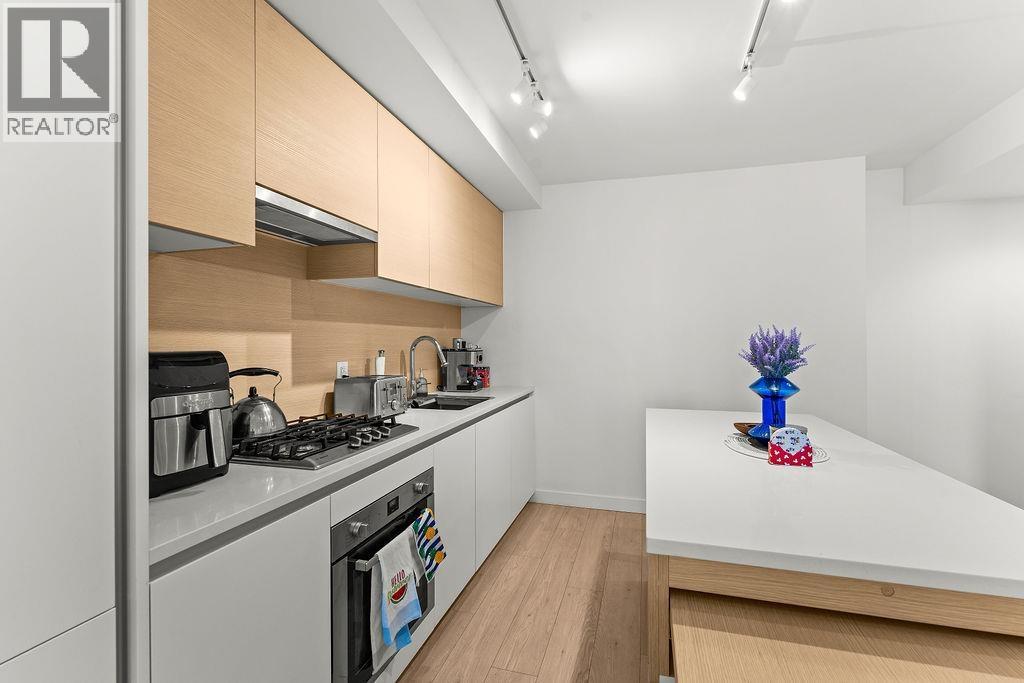
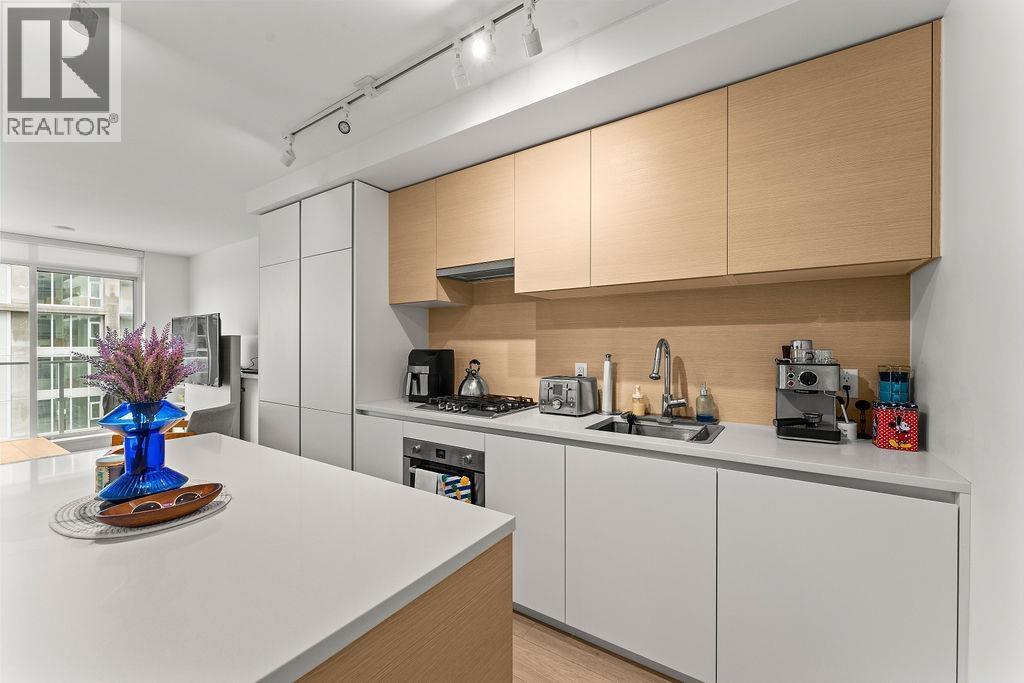
South-facing 1 bed, 1 bath home with 2 PARKING STALLS, 1 locker, sweeping panoramic city views & integrated furnishings at Lougheed Heights! Bosa created an innovative interior that features a kitchen with an island that extends into a four to eight people dining table, a Sleep Theatre in the living room where your TV slides to reveal storage or a handy pull-out bed for guests or extra seating! Resort-like amenities include a fully-equipped gym, social lounge with kitchen and dining room, guest suite, heated sun-soaked pool and deck with relaxing loungers, BBQ terrace with dining area and outdoor fireplace! Concierge service. Only a 7-minute walking distance to Evergreen Skytrain, groceries, shopping and much more! (id:66920)
Key Features
All
Central location
Elevator
Exercise Centre
Laundry - In Suite
Pets Allowed With Restrictions
Rentals Allowed With Restrictions
Smoke Detectors
Sprinkler System-Fire
View
Underground
Baseboard heaters
Electric
Apartment
Open House
Sat, May 30th, 2026 @ 2pm - 4pm
No RSVP required. Drop in anytime during the open house window.
The trademarks REALTOR®, REALTORS® and the REALTOR® logo are controlled by
The Canadian Real Estate Association (CREA) and identify real estate professionals who
are members of CREA. Data is deemed reliable but is not guaranteed accurate by CREA.