View full property details, save favourites & contact the agent.
8+ chars with an uppercase, lowercase, number and a special
character (e.g. ! @ # $ %).
By submitting your information, you agree and consent to the following:
✅ Consent to Communicate: I authorize Arun Rahul Group to contact me via email, phone call, or text message in relation to real estate services, property listings, market updates, and other related information.
✅ Opt-In for Marketing & Updates.
✅ No Obligation. Submitting does not obligate me to use your services, and I may unsubscribe at any time. Privacy Assurance: My information will be kept strictly confidential and will not be shared or sold to any third parties.
FIND OUT MORE ABOUT 1991 FAIRWAY DRIVE, CAMPBELL RIVER BRITISH COLUMBIA V9H1R5 (MLS® #1052758)
✅ Consent to Communicate · ✅ Opt-In for Marketing & Updates · ✅ No Obligation
Privacy Assurance: My information will be kept strictly confidential and will not be shared or sold to any third parties.
✅ Your inquiry has been sent! We'll be in touch shortly.
+5 more
1991 Fairway Drive, Campbell River, British Columbia
$1,299,000
3
Beds
3.0
Baths
2,902
Square feet
0.3010
Acres
About 1991 Fairway Drive
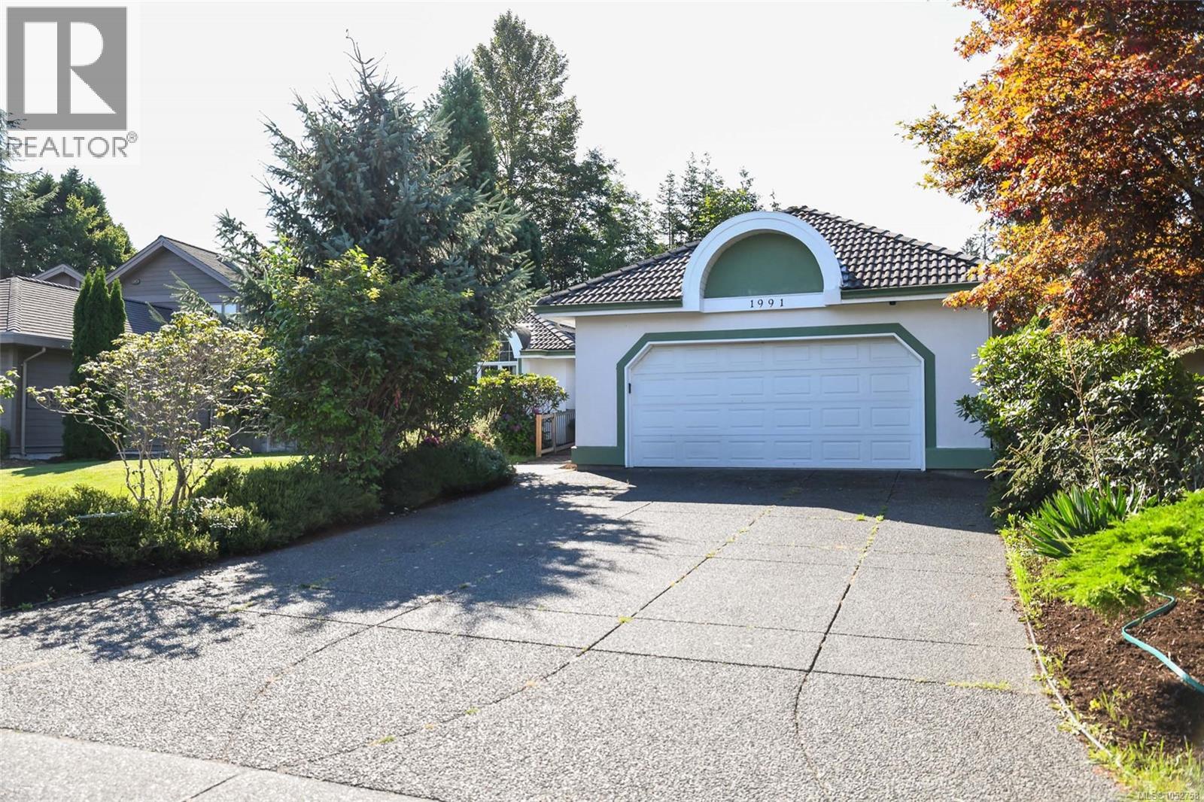
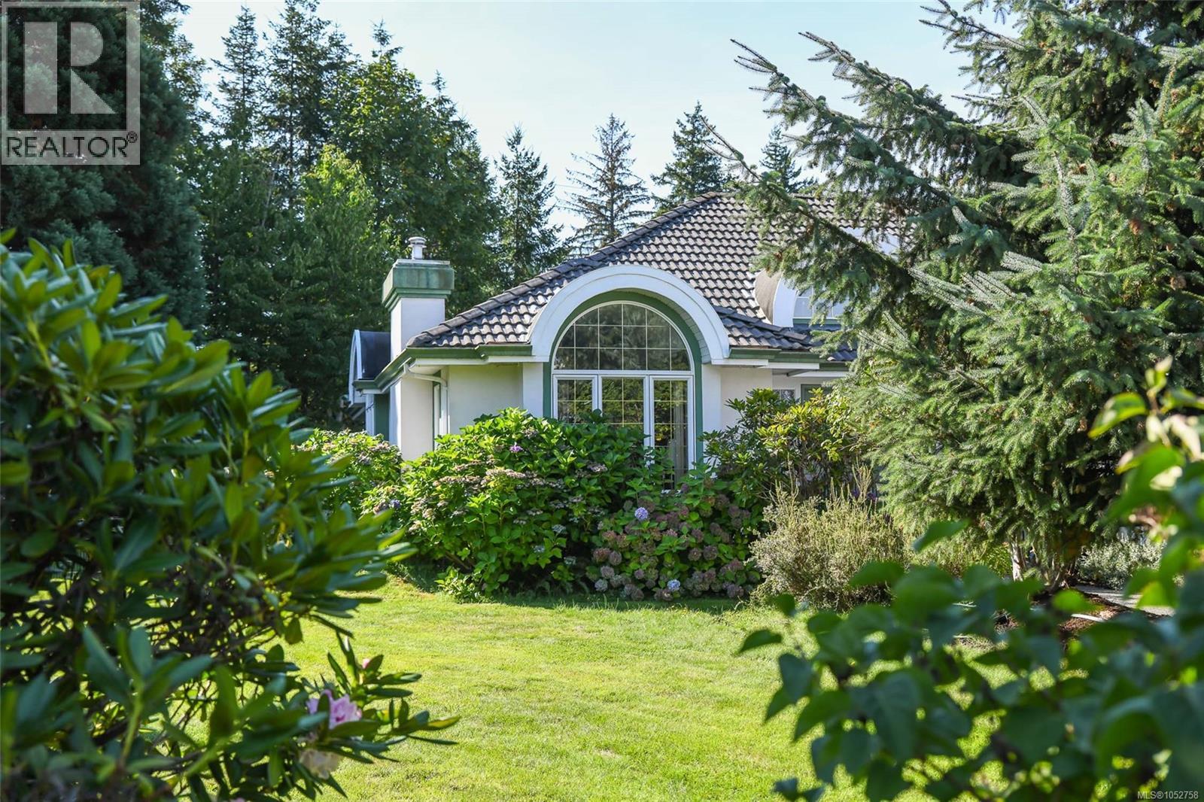
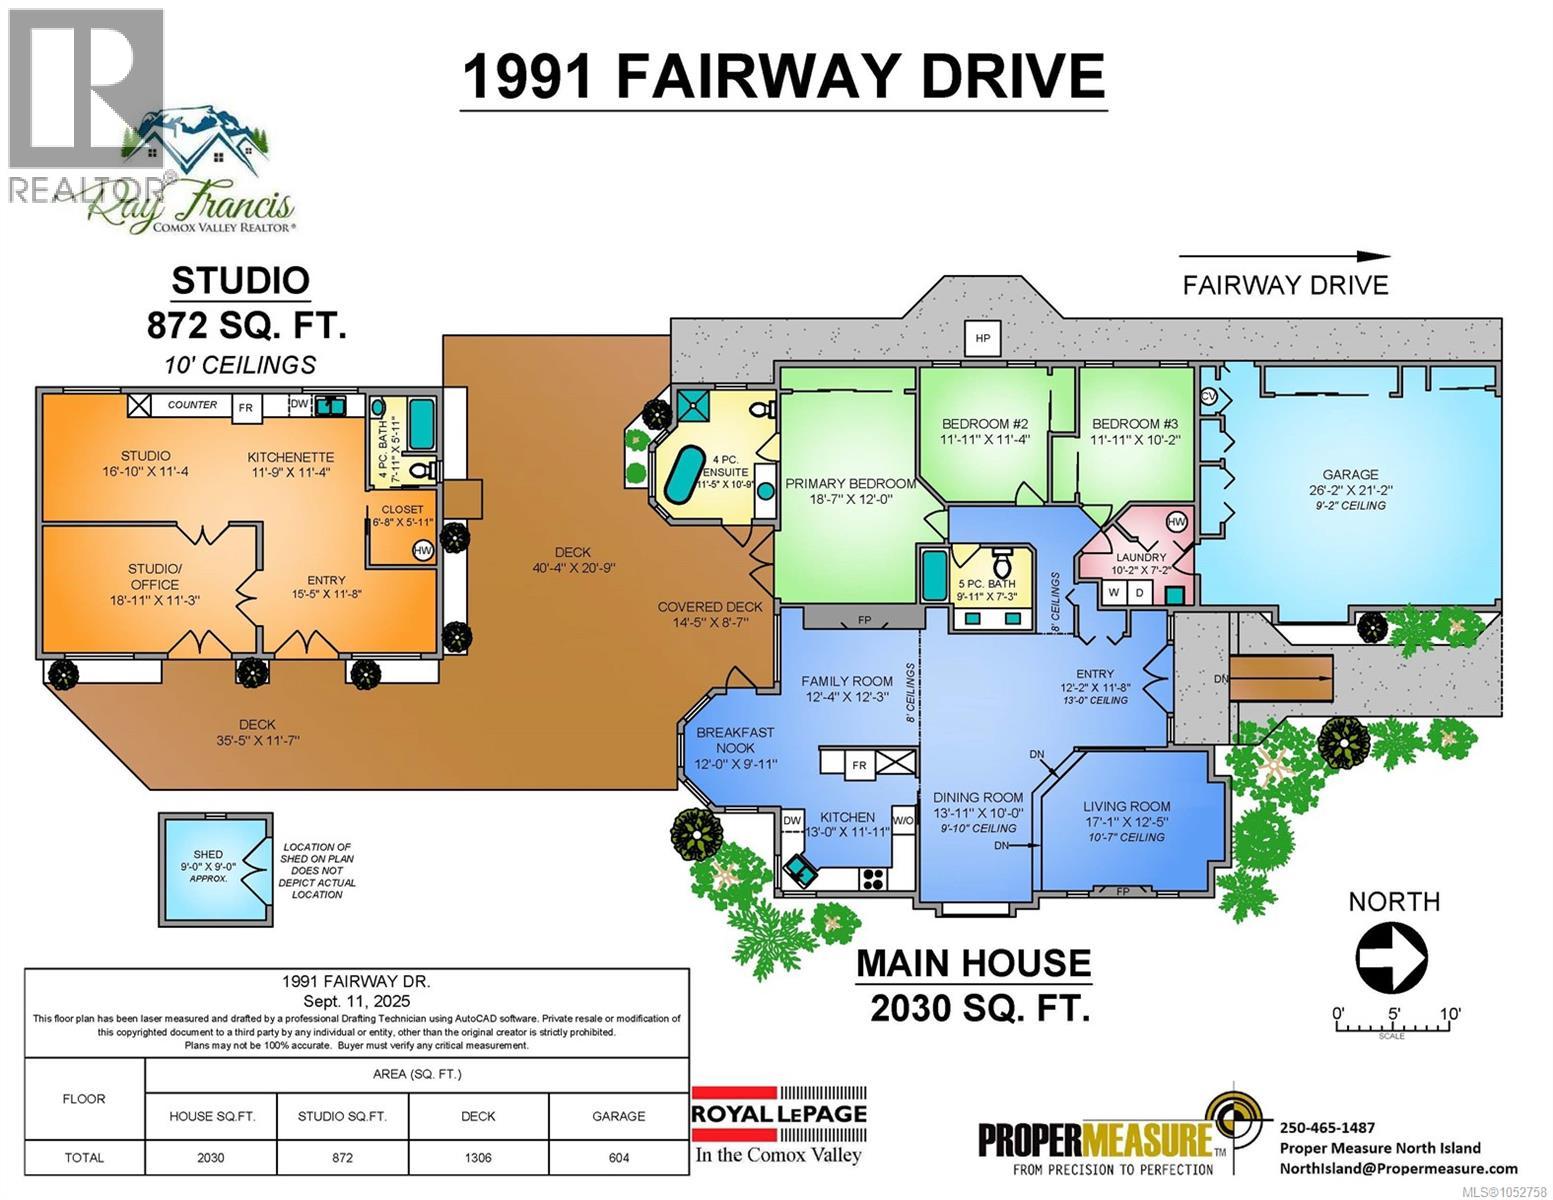
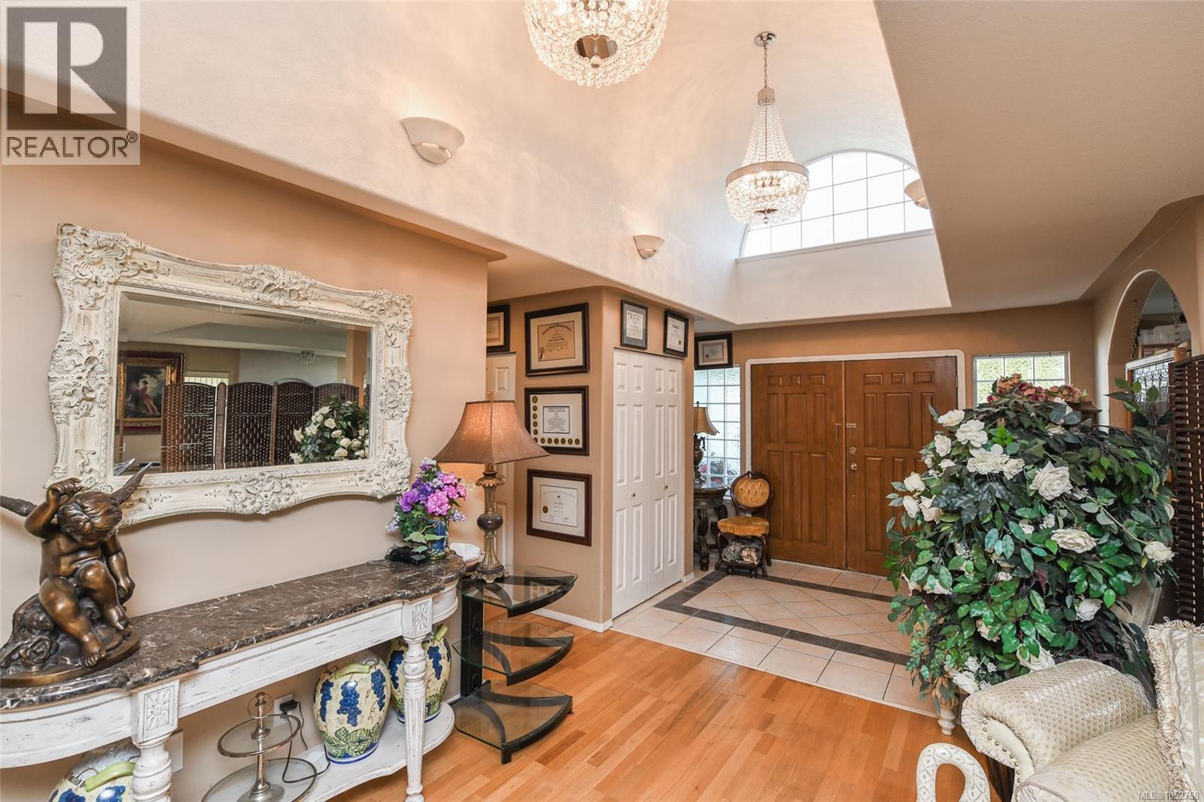
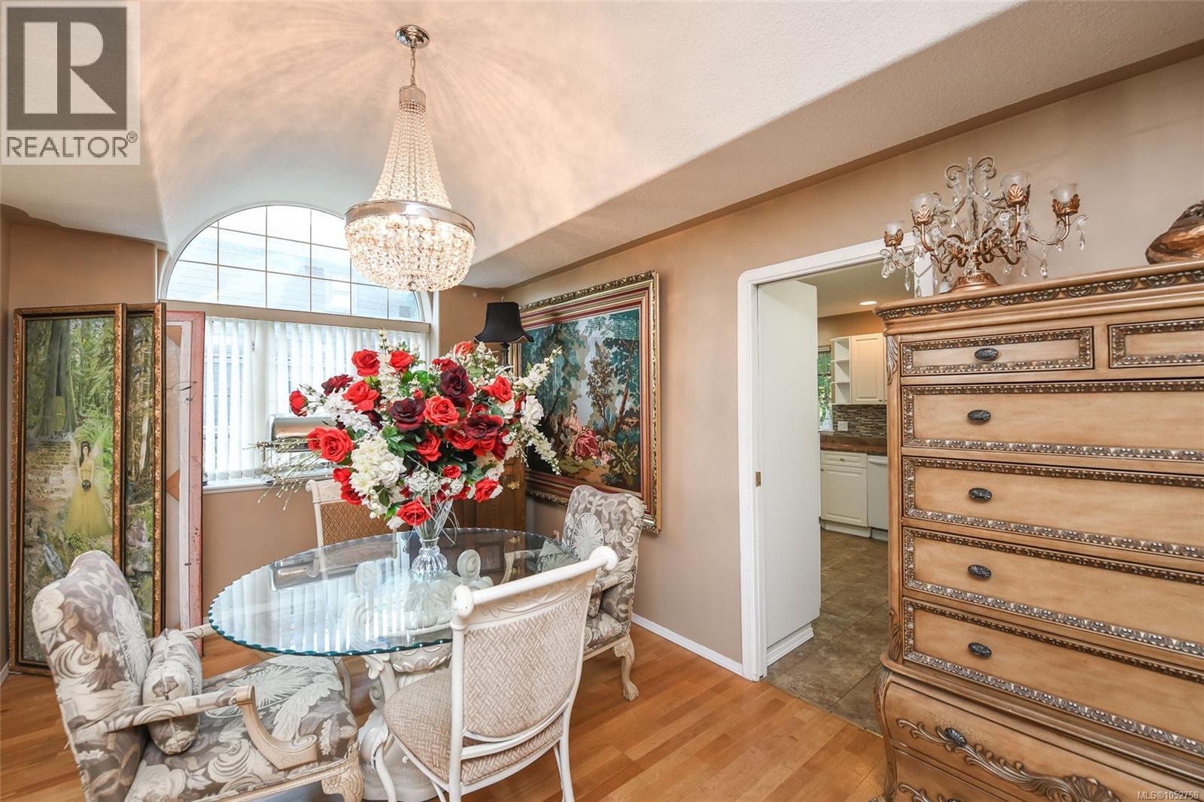
Discover the perfect combination of quality craftsmanship, privacy and family friendly living in this beautifully maintained, custom 2,030 sq ft rancher. Located in one of Campbell River's most desirable neighbourhoods, it backs onto the peaceful green space surrounding the Campbell River Golf Club and is minutes from Ripple Rock Elementary school, parks, walking trails and everyday amenities. This spacious 3 bedroom, 2 bathroom home is designed for comfort and entertaining. Soaring vaulted ceilings, rich oak flooring and abundant light greet you, while two cozy gas fireplaces warm the living spaces. The thoughtful floorplan flows seamlessly between the kitchen, dining and living areas, ideal for family gatherings. The generous primary suite is a relaxing retreat with a luxurious soaker tub, heated floors, and large windows frame views of the private backyard and surrounding greenery. Step outside onto over 1,300 sq ft of entertainment sized decking, a true extension of the living space for summer barbeques, outdoor dining or morning coffee in a peaceful natural setting. A standout feature is the newer 872 sq ft detached studio with its own kitchenette, and full bathroom. It is wonderfully versatile for extended family, guests, a private home office, home based business, fitness room or artists studio. The oversized 21'x26' garage offers room for vehicles, a workshop and extra storage. The fully fenced, beautifully landscaped yard has a 5 zone sprinkler system for effortless maintenance, and a durable concrete tile roof adds lasting quality. (id:66920)
Key Features
Level lot
Private setting
Other
Golf course/parkland
Garage
Heat Pump
Forced air
Electric
None
House
Open House
Sat, May 30th, 2026 @ 2pm - 4pm
No RSVP required. Drop in anytime during the open house window.
Listing courtesy of Vancouver Island Real Estate Board.
The trademarks REALTOR®, REALTORS® and the REALTOR® logo are controlled by
The Canadian Real Estate Association (CREA) and identify real estate professionals who
are members of CREA. Data is deemed reliable but is not guaranteed accurate by CREA.