View full property details, save favourites & contact the agent.
8+ chars with an uppercase, lowercase, number and a special
character (e.g. ! @ # $ %).
By submitting your information, you agree and consent to the following:
✅ Consent to Communicate: I authorize Arun Rahul Group to contact me via email, phone call, or text message in relation to real estate services, property listings, market updates, and other related information.
✅ Opt-In for Marketing & Updates.
✅ No Obligation. Submitting does not obligate me to use your services, and I may unsubscribe at any time. Privacy Assurance: My information will be kept strictly confidential and will not be shared or sold to any third parties.
FIND OUT MORE ABOUT 1950 GRIMES PLACE, NANAIMO BRITISH COLUMBIA V9X1G9 (MLS® #1046912)
✅ Consent to Communicate · ✅ Opt-In for Marketing & Updates · ✅ No Obligation
Privacy Assurance: My information will be kept strictly confidential and will not be shared or sold to any third parties.
✅ Your inquiry has been sent! We'll be in touch shortly.
+5 more
1950 Grimes Place, Nanaimo, British Columbia
$1,149,900
4
Beds
4.0
Baths
3,054
Square feet
0.5300
Acres
About 1950 Grimes Place
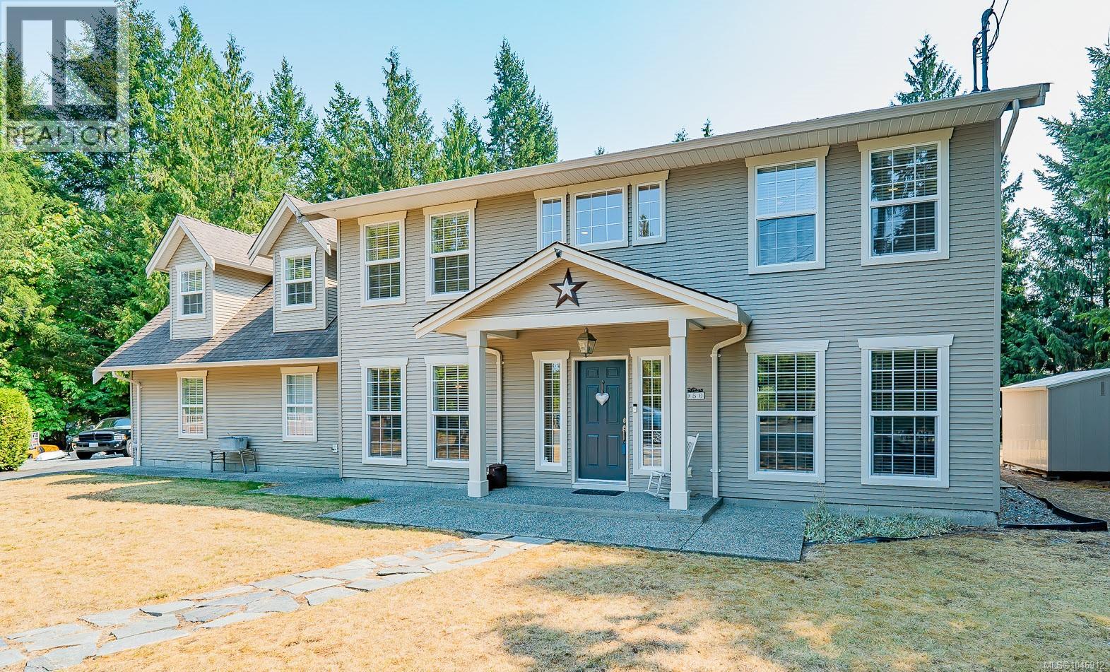
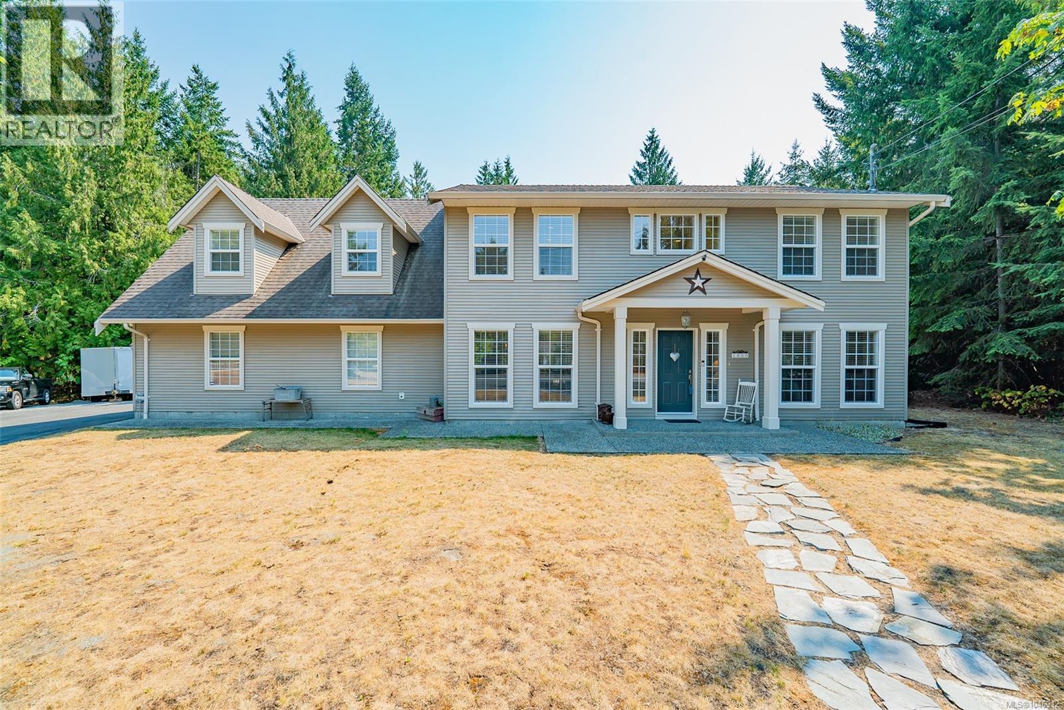
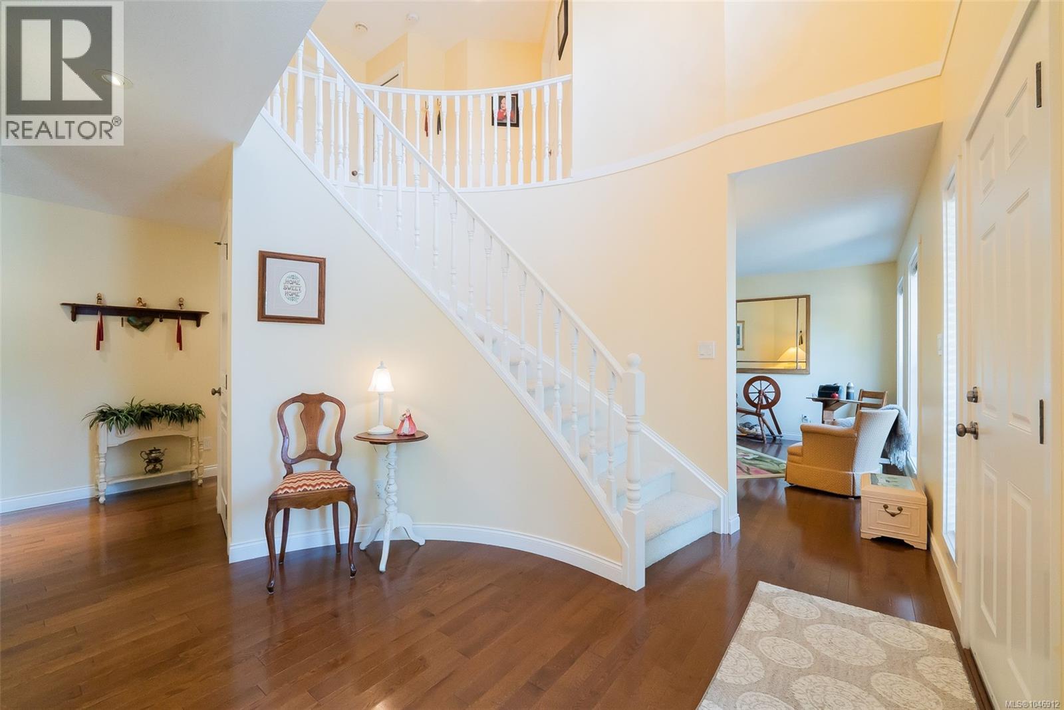
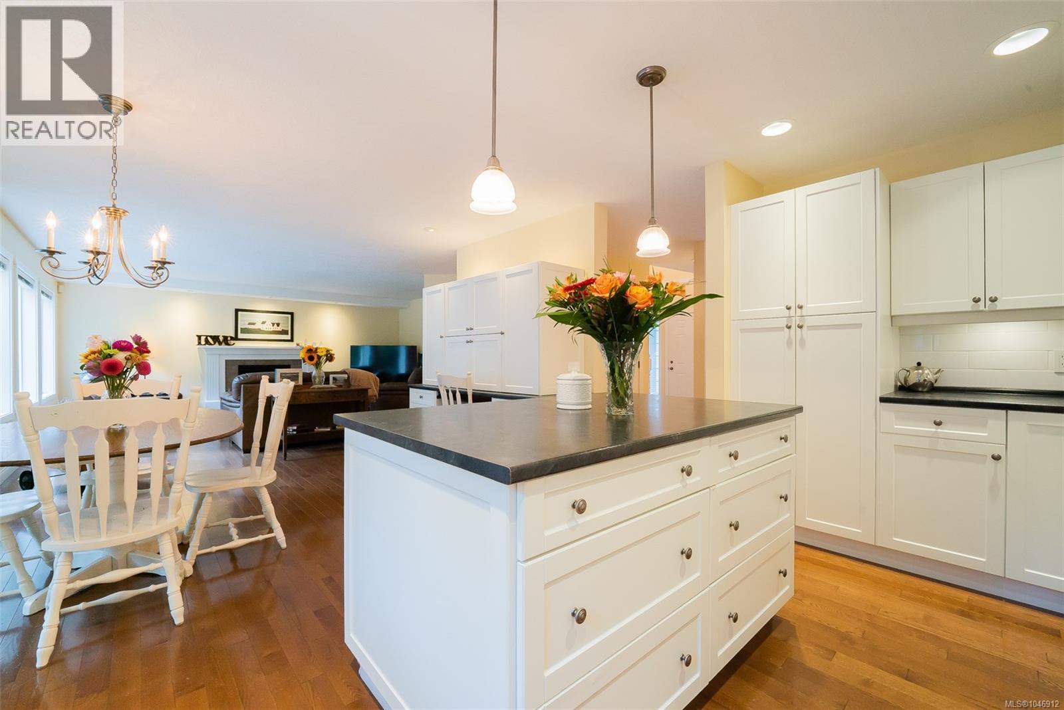
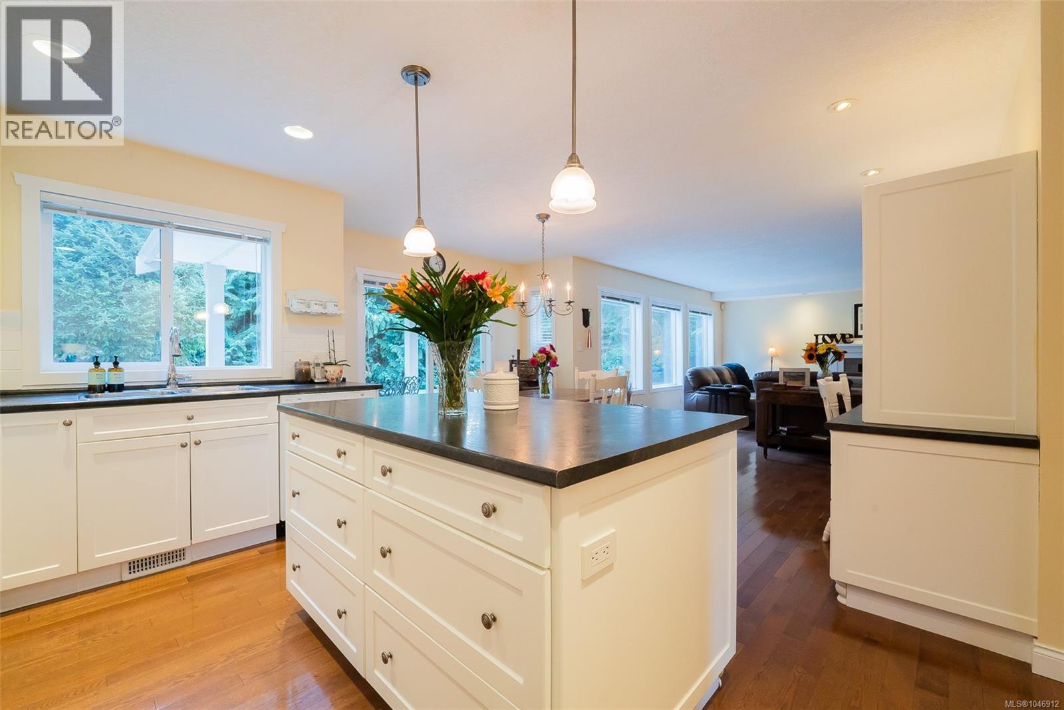
With over 3000sf of living space, this custom built two storey Garrison Colonial style home offers a quiet location on a cul-de-sac in the heart of Cedar. Surrounded by families, in close proximity to schools, grocery store, pub, restaurant, parks and trails, and within 15 minutes of Duke Point ferry terminal, Nanaimo airport, downtown Nanaimo, and Vancouver Island University. This well maintained home offers a thoughtful yet popular plan with a main floor featuring a flowing country kitchen, large eating nook with built-in desk, and family room (with gas fireplace), formal dining room, and a parlour off the foyer. A covered patio off the nook overlooks the flat private yard; a large mudroom with doors to garage and yard are ideal for young families. A circular staircase leads to the upper level: 4 bedrooms including a primary bedroom with extensive walk-through closets to the 5 piece ensuite (with soaker tub and glass shower surround). The two main bedrooms have walk-in closets and dual access bathroom. The 4th bedroom has a built-in Murphy bed, dormer windows, and ensuite. An impressive oversized laundry room can accommodate a sewing area and includes lots of counterspace, sink, built-in ironing board, and TV. The house is set on the 1/2 acre lot to accommodate a large shop and/or carriage house. This home has many features including irrigation system, BBQ hook-up, shed, RV parking, powder room on main level, and 200 amp panel. All measurements are approximate and should be verified if important (id:66920)
Key Features
Central location
Cul-de-sac
Private setting
Wooded area
Other
Garage
Heat Pump
Forced air
Electric
Air Conditioned
House
Open House
Sat, May 30th, 2026 @ 2pm - 4pm
No RSVP required. Drop in anytime during the open house window.
Listing courtesy of Vancouver Island Real Estate Board.
The trademarks REALTOR®, REALTORS® and the REALTOR® logo are controlled by
The Canadian Real Estate Association (CREA) and identify real estate professionals who
are members of CREA. Data is deemed reliable but is not guaranteed accurate by CREA.