View full property details, save favourites & contact the agent.
8+ chars with an uppercase, lowercase, number and a special
character (e.g. ! @ # $ %).
By submitting your information, you agree and consent to the following:
✅ Consent to Communicate: I authorize Arun Rahul Group to contact me via email, phone call, or text message in relation to real estate services, property listings, market updates, and other related information.
✅ Opt-In for Marketing & Updates.
✅ No Obligation. Submitting does not obligate me to use your services, and I may unsubscribe at any time. Privacy Assurance: My information will be kept strictly confidential and will not be shared or sold to any third parties.
FIND OUT MORE ABOUT 1931 SOUTH LAKESIDE DRIVE, WILLIAMS LAKE BRITISH COLUMBIA V2G5G1 (MLS® #R3178992)
✅ Consent to Communicate · ✅ Opt-In for Marketing & Updates · ✅ No Obligation
Privacy Assurance: My information will be kept strictly confidential and will not be shared or sold to any third parties.
✅ Your inquiry has been sent! We'll be in touch shortly.
+5 more
1931 SOUTH LAKESIDE Drive, Williams Lake, British Columbia
$564,800
4
Beds
3.0
Baths
2,030
Square feet
2.0200
Acres
About 1931 SOUTH LAKESIDE Drive
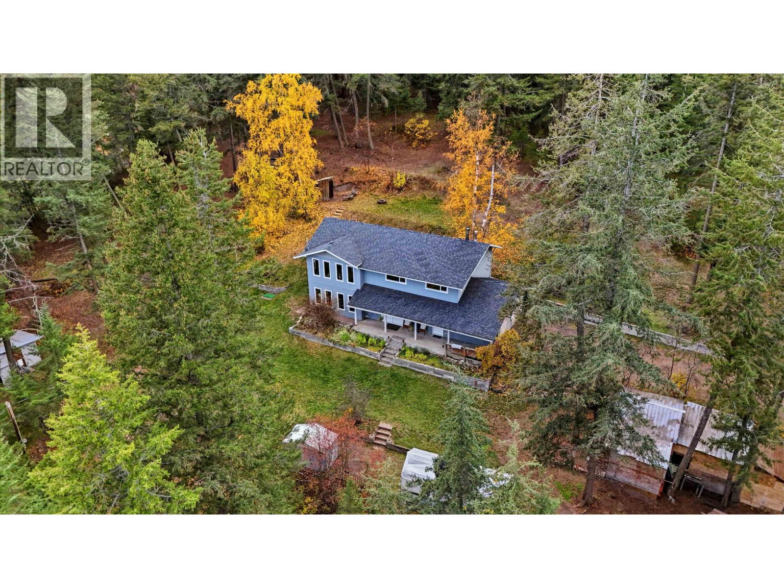
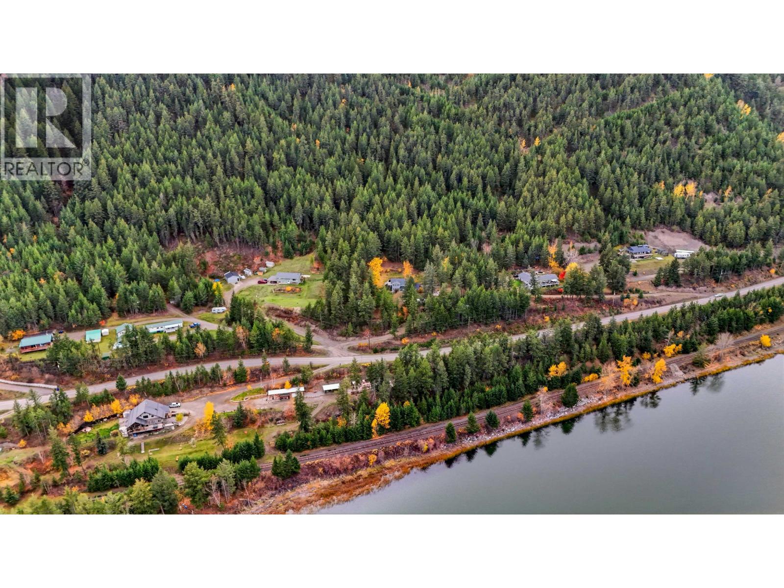
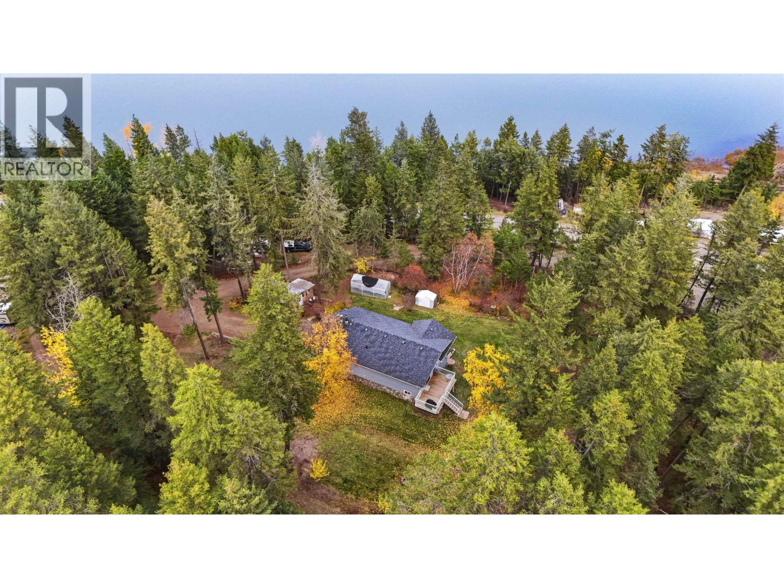
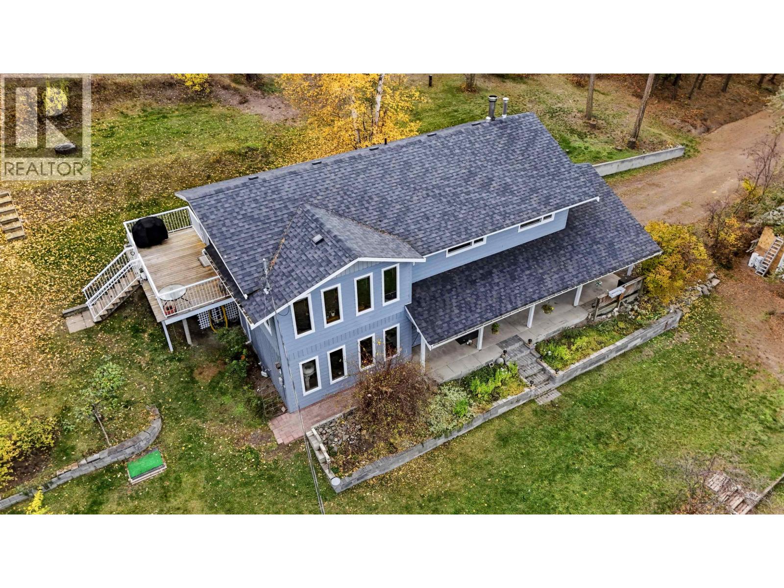
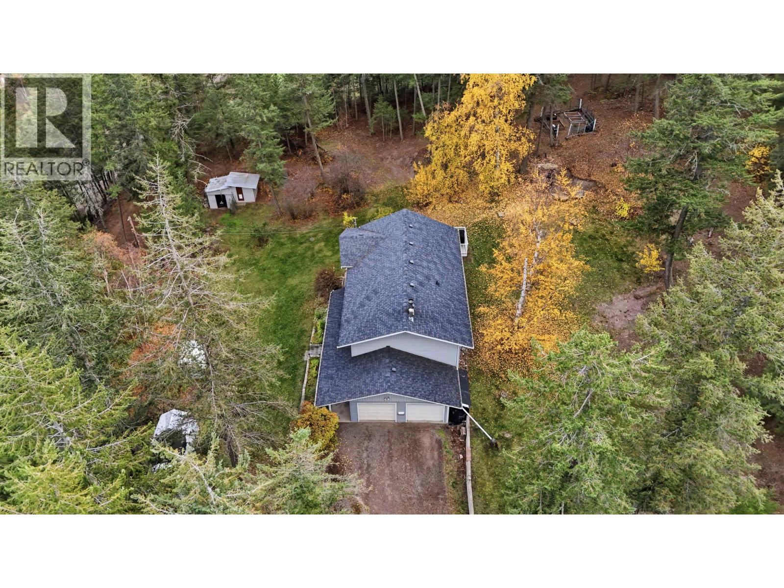
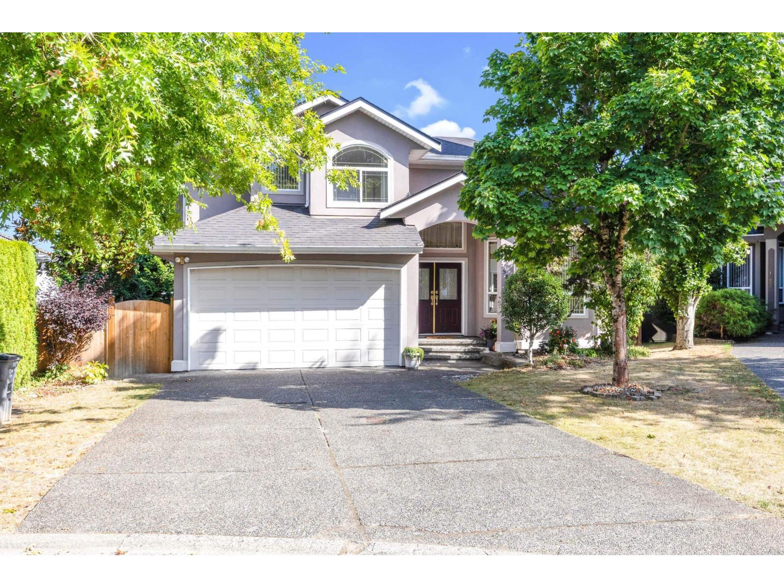
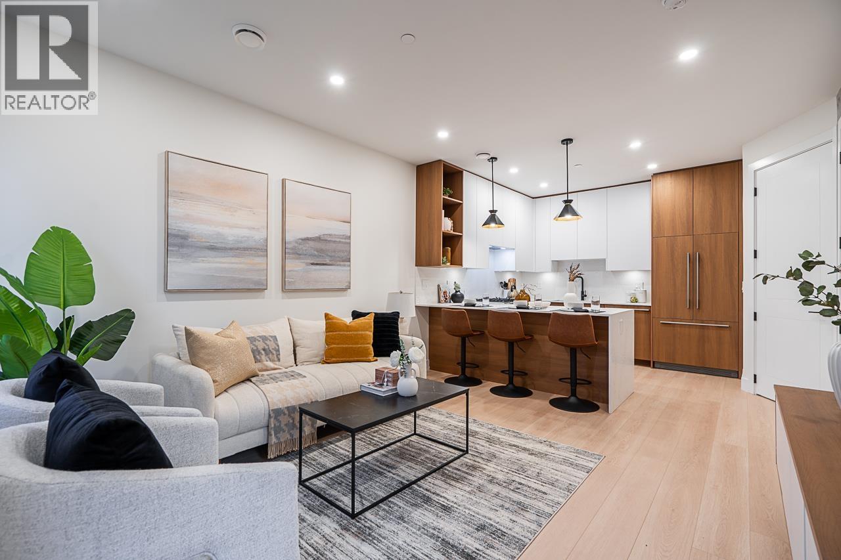
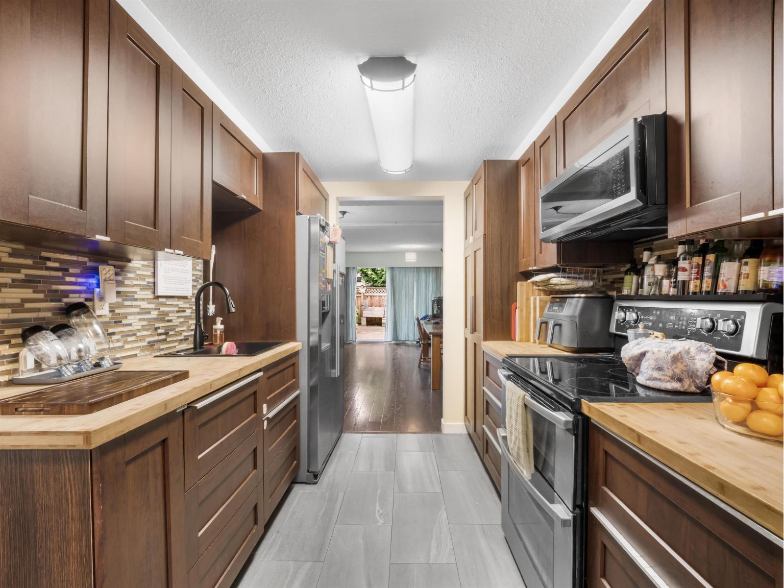
Set on over two acres, 1931 South Lakeside Drive pairs sweeping lake views with a rare sense of privacy. Downstairs, a gracious entryway opens to a bright bonus room, spacious laundry, bonus bedroom, and garage, perfect for entertaining and hobbies. Upstairs, discover an open concept layout with panoramic lake views, opening onto your patio. You'll love the new brickwork, mature fruit trees, fresh garden beds, and exterior updates. Quiet mornings, peaceful evenings, and room for everyone to spread out, this private setting offers a well laid out home that's move in ready. (id:66920)
Key Features
Washer
Refrigerator
Dishwasher
Stove
Dryer
Lake view
View of water
View (panoramic)
Garage
Open
Additional Parking
Forced air
Natural gas
Wood
House
Open House
Sat, May 30th, 2026 @ 2pm - 4pm
No RSVP required. Drop in anytime during the open house window.
Listing courtesy of BC Northern Real Estate Board.
The trademarks REALTOR®, REALTORS® and the REALTOR® logo are controlled by
The Canadian Real Estate Association (CREA) and identify real estate professionals who
are members of CREA. Data is deemed reliable but is not guaranteed accurate by CREA.