View full property details, save favourites & contact the agent.
8+ chars with an uppercase, lowercase, number and a special
character (e.g. ! @ # $ %).
By submitting your information, you agree and consent to the following:
✅ Consent to Communicate: I authorize Arun Rahul Group to contact me via email, phone call, or text message in relation to real estate services, property listings, market updates, and other related information.
✅ Opt-In for Marketing & Updates.
✅ No Obligation. Submitting does not obligate me to use your services, and I may unsubscribe at any time. Privacy Assurance: My information will be kept strictly confidential and will not be shared or sold to any third parties.
FIND OUT MORE ABOUT 1915 ASPEN CRESCENT, REVELSTOKE BRITISH COLUMBIA V0E2S3 (MLS® #10401419)
✅ Consent to Communicate · ✅ Opt-In for Marketing & Updates · ✅ No Obligation
Privacy Assurance: My information will be kept strictly confidential and will not be shared or sold to any third parties.
✅ Your inquiry has been sent! We'll be in touch shortly.
+5 more
1915 Aspen Crescent, Revelstoke, British Columbia
$1,575,000
5
Beds
5.0
Baths
2,827
Square feet
0.1700
Acres
About 1915 Aspen Crescent
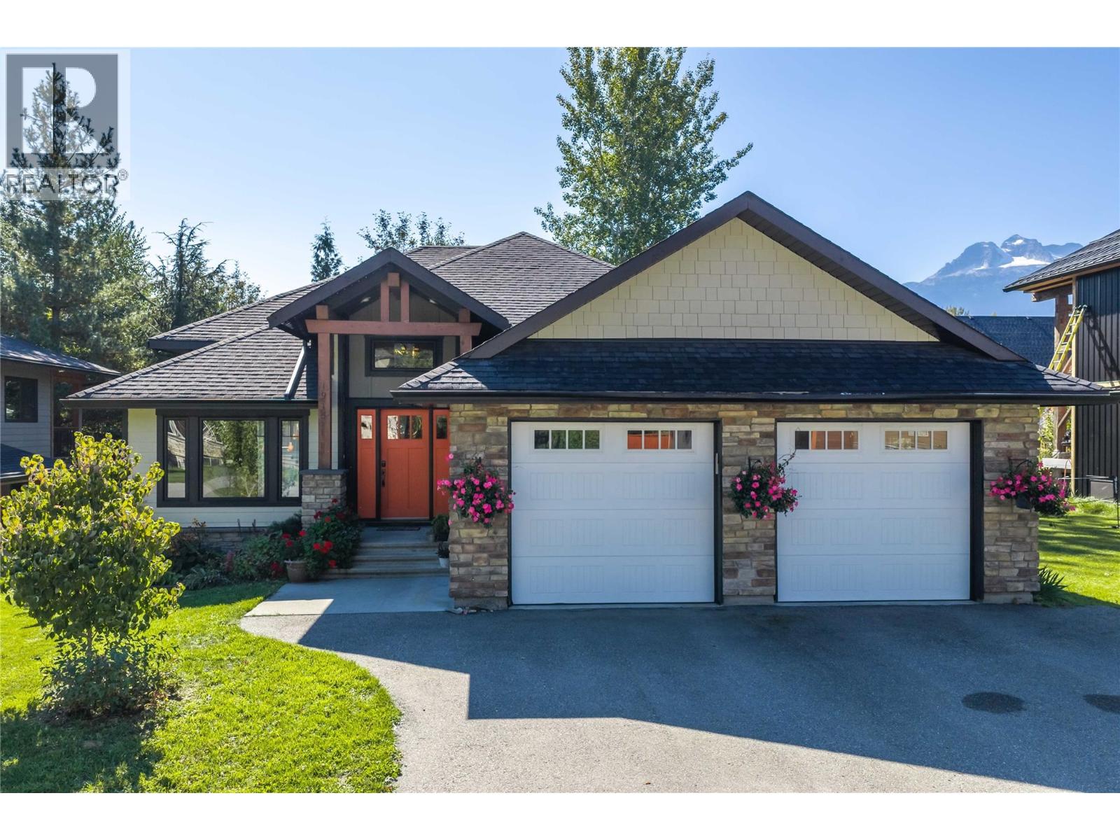
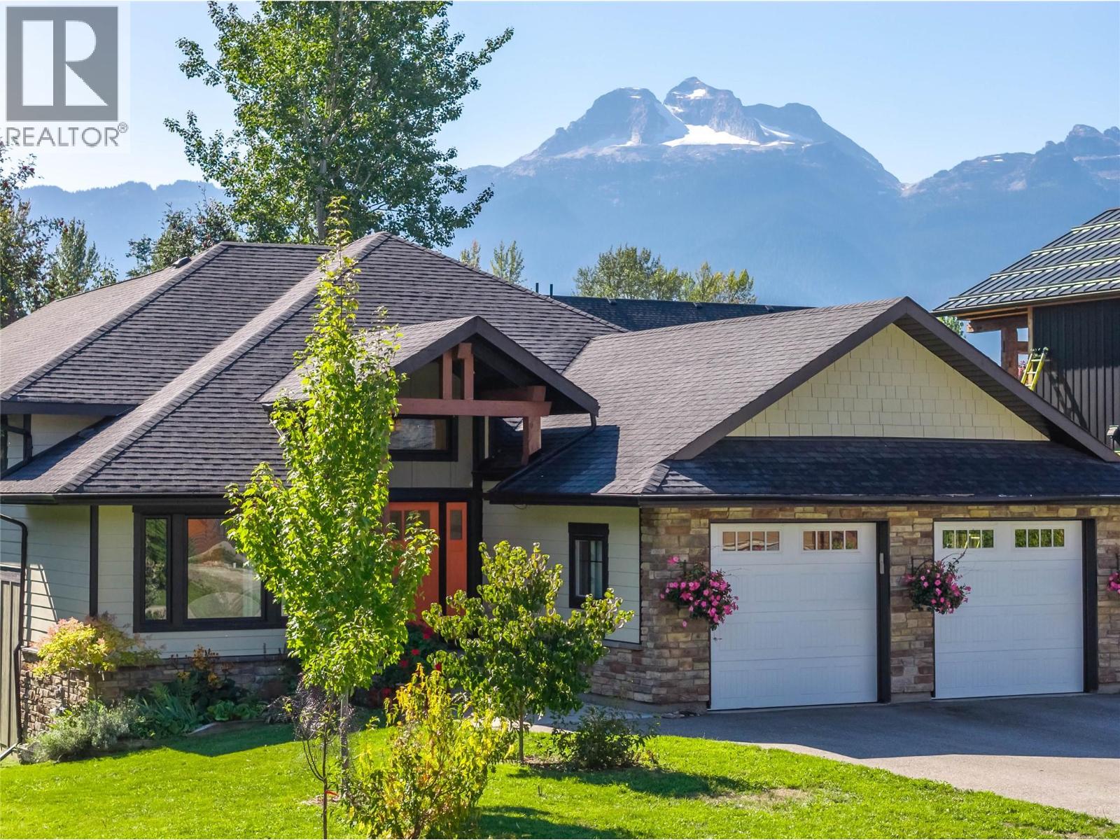
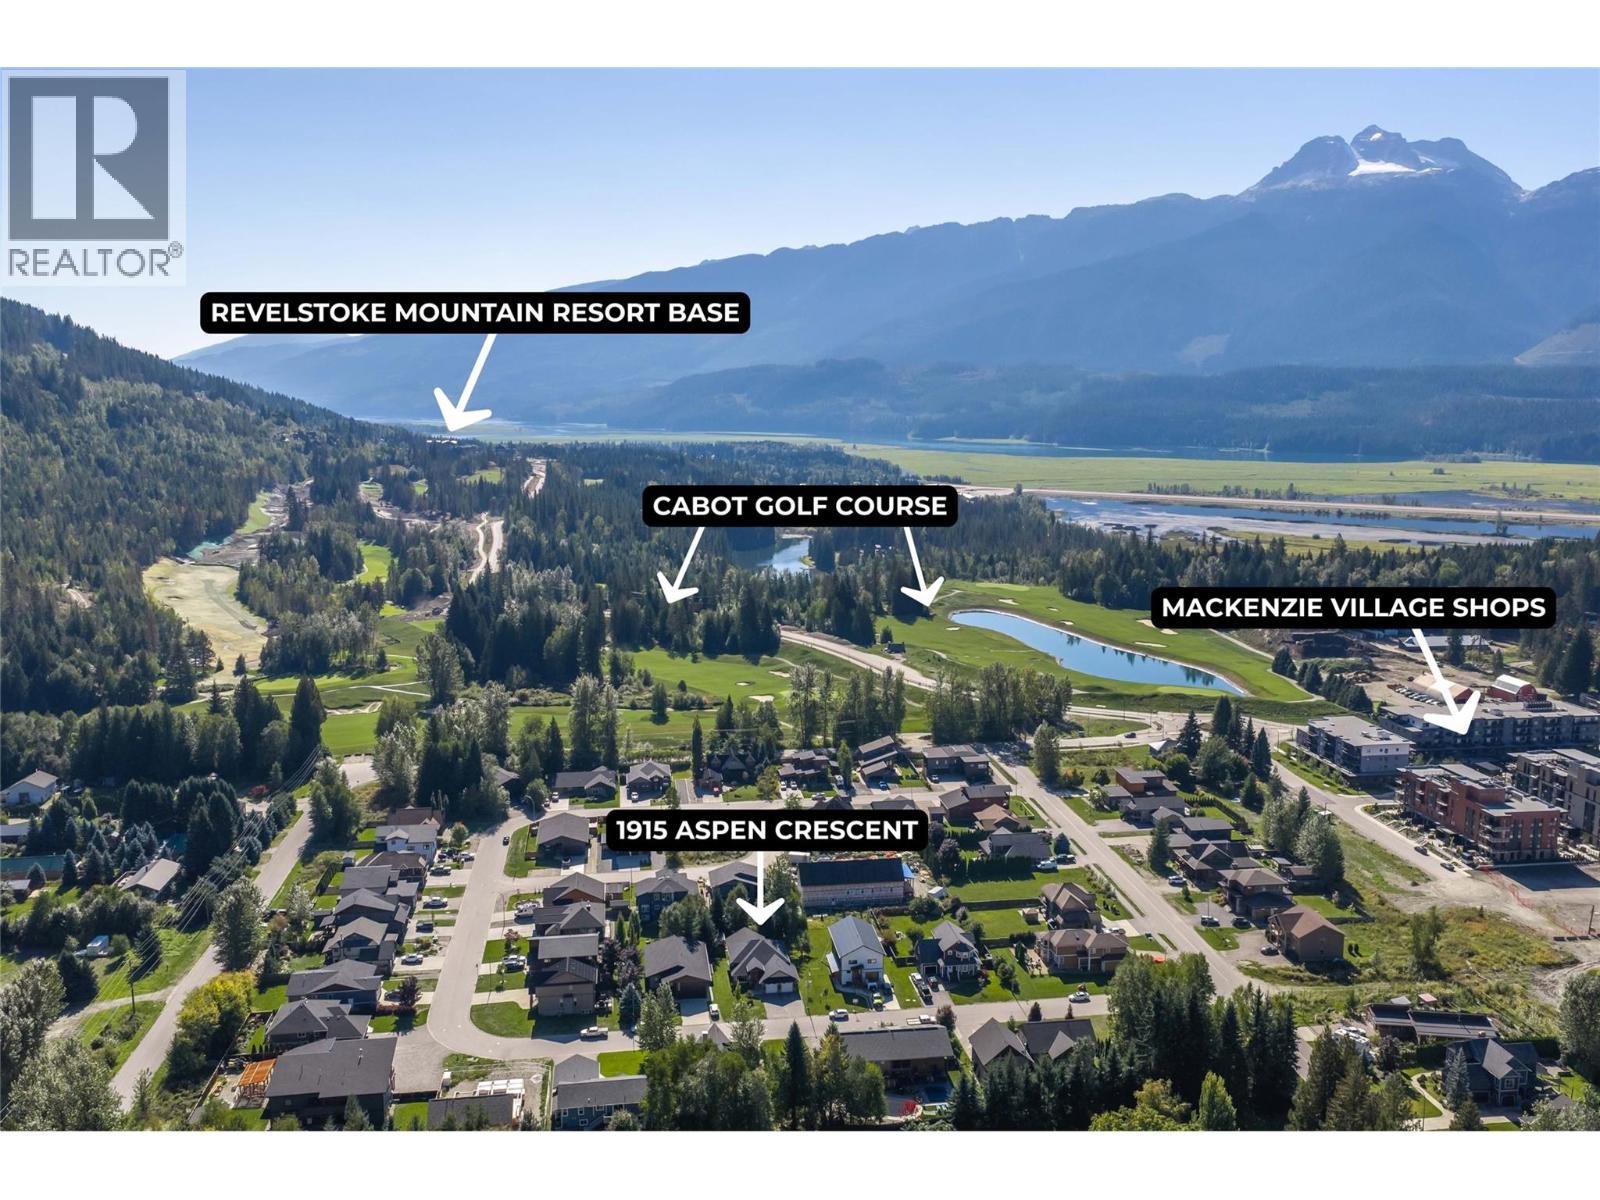
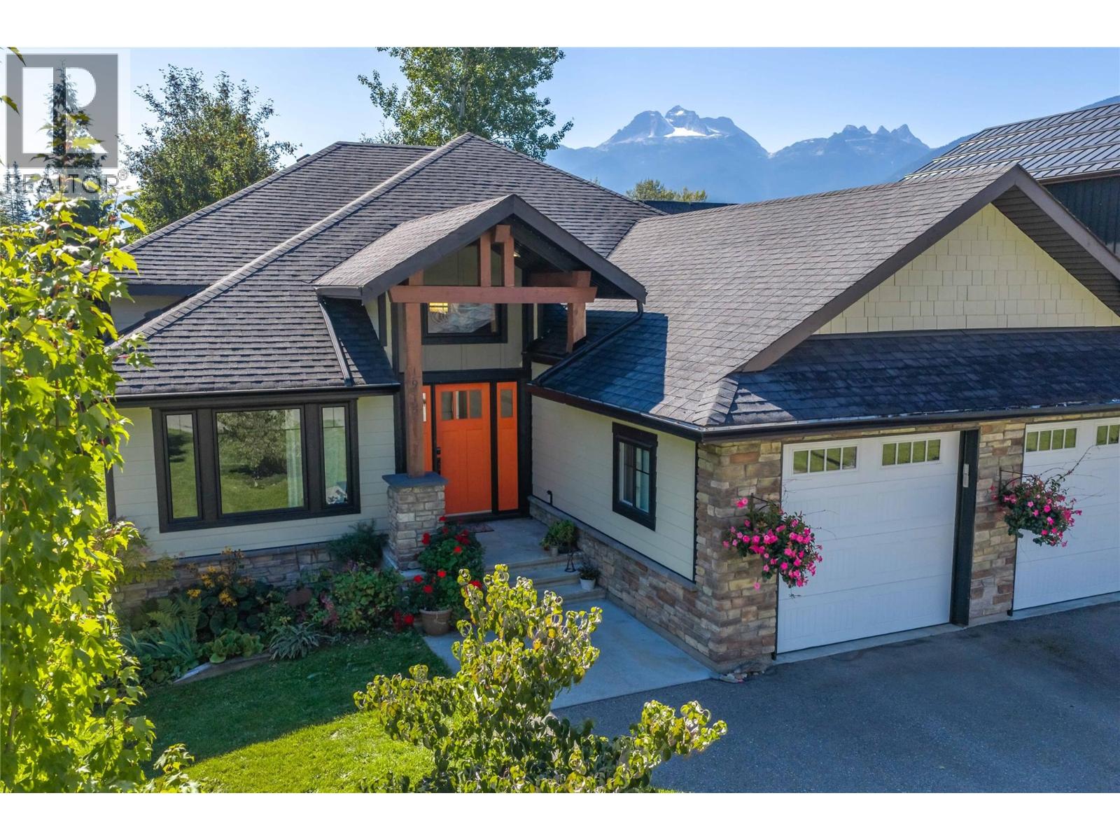
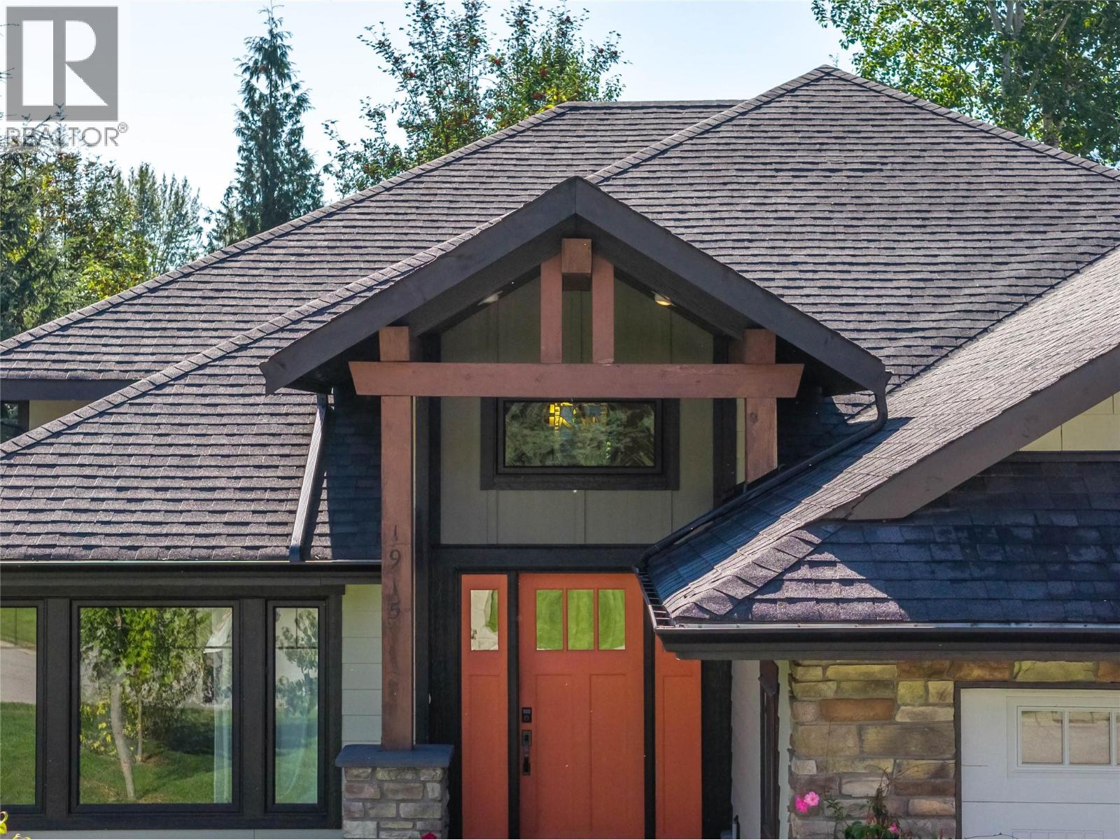
Welcome to 1915 Aspen Crescent. This gorgeous modern custom home sits within the Arrow Heights Short Term Rental Zone and is located less than 5 minutes from the base of Revelstoke Mountain Resort, a short walk to the Cabot Revelstoke fairways and an easy stroll to Mackenzie Village’s shops and restaurants. A 3 bedroom + office, 3 bath main residence paired with a 2 bedroom, 2 bath walk-out suite below gives the home built-in flexibility. No expense was spared in creating an elevated living experience. Upgrades are too numerous to list, but include a custom kitchen (2024), a heat pump (2026), on-demand hot water and a timber-framed roof over the patio for year-round outdoor living. Low-maintenance landscaping, a private sauna and a hot tub create a true backyard oasis, while the large attached double car garage has plenty of room for skis, bikes, golf clubs and all the gear that comes with mountain living. The non-conforming walk-out suite is ideal for hosting family and guests or generating long-term rental income. The zoning also gives buyers the option to pursue short-term rentals (under 30 days) by completing the required steps to conform the suite. Homes offering this combination of location, upgrades and versatility are rare, so call for a viewing today! (id:66920)
Key Features
Refrigerator
Range - Electric
Dishwasher
Oven - Built-In
Hood Fan
See remarks
Washer & Dryer
Central island
Balcony
Jacuzzi bath-tub
Ranch
Multi-level
Pets Allowed
Rentals Allowed
Mountain view
Attached Garage
Heat Pump
Forced air
Other
Tile
Hardwood
Laminate
Mixed Flooring
House
Open House
Sat, May 30th, 2026 @ 2pm - 4pm
No RSVP required. Drop in anytime during the open house window.
Listing courtesy of Association of Interior REALTORS®.
The trademarks REALTOR®, REALTORS® and the REALTOR® logo are controlled by
The Canadian Real Estate Association (CREA) and identify real estate professionals who
are members of CREA. Data is deemed reliable but is not guaranteed accurate by CREA.