View full property details, save favourites & contact the agent.
8+ chars with an uppercase, lowercase, number and a special
character (e.g. ! @ # $ %).
By submitting your information, you agree and consent to the following:
✅ Consent to Communicate: I authorize Arun Rahul Group to contact me via email, phone call, or text message in relation to real estate services, property listings, market updates, and other related information.
✅ Opt-In for Marketing & Updates.
✅ No Obligation. Submitting does not obligate me to use your services, and I may unsubscribe at any time. Privacy Assurance: My information will be kept strictly confidential and will not be shared or sold to any third parties.
FIND OUT MORE ABOUT 188 2465 APOLLO DRIVE, NANOOSE BAY BRITISH COLUMBIA V9P9K2 (MLS® #1051643)
✅ Consent to Communicate · ✅ Opt-In for Marketing & Updates · ✅ No Obligation
Privacy Assurance: My information will be kept strictly confidential and will not be shared or sold to any third parties.
✅ Your inquiry has been sent! We'll be in touch shortly.
+5 more
188 2465 Apollo Drive, Nanoose Bay, British Columbia
$239,000
2
Beds
1.0
Baths
745
Square feet
0.0167
Acres
About 188 2465 Apollo Drive
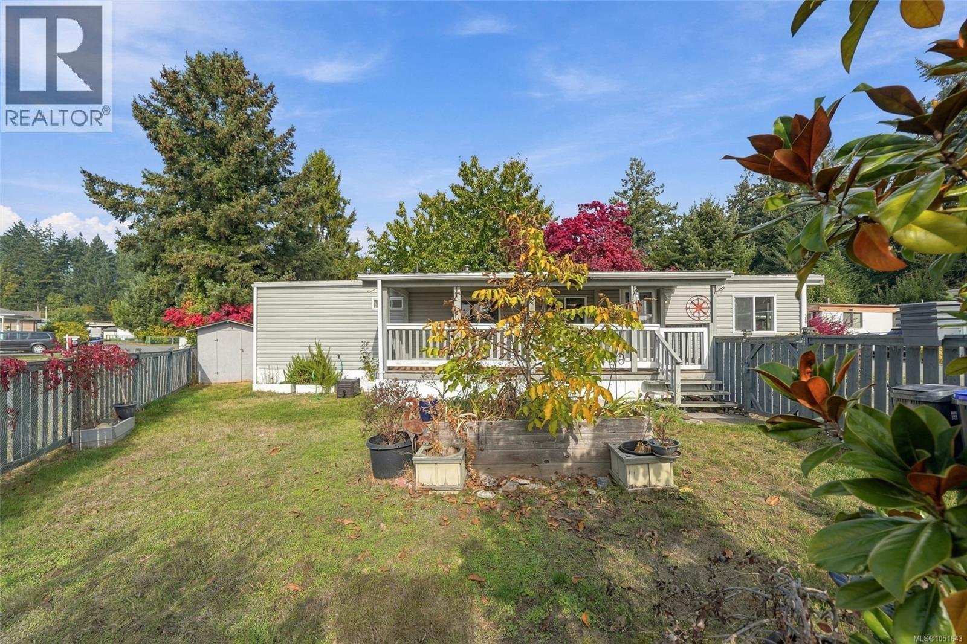
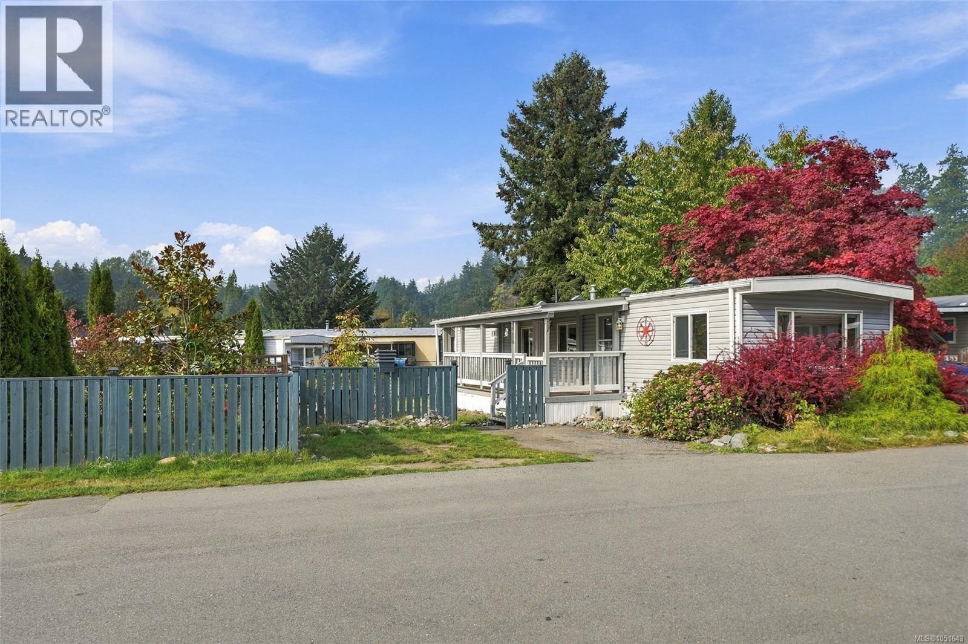
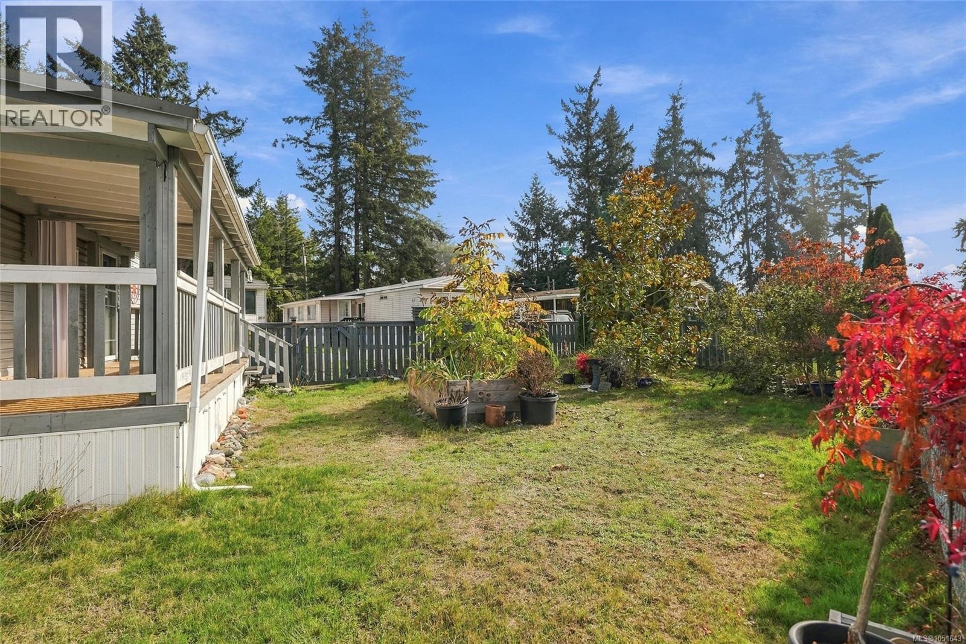
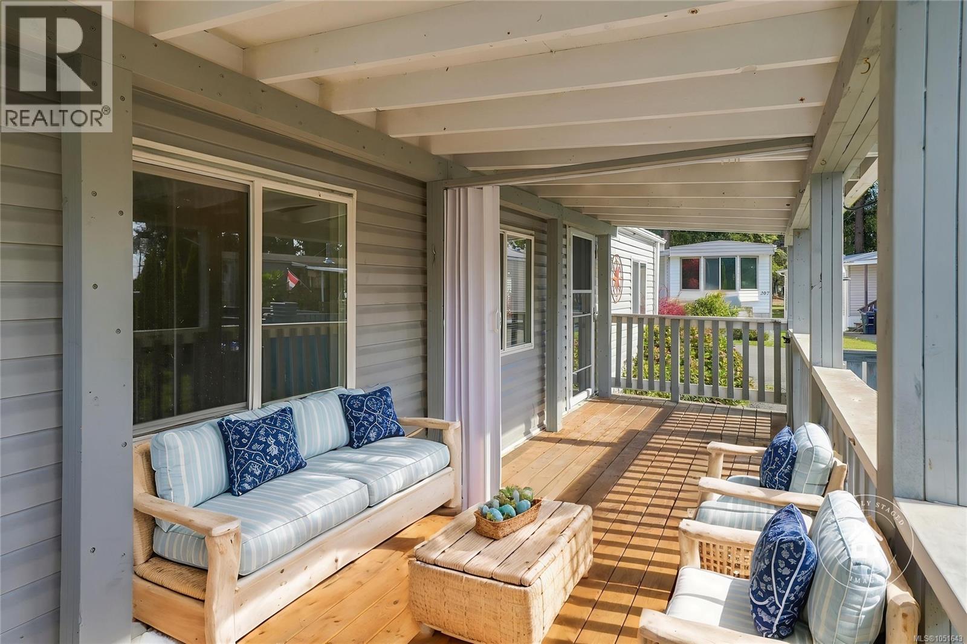
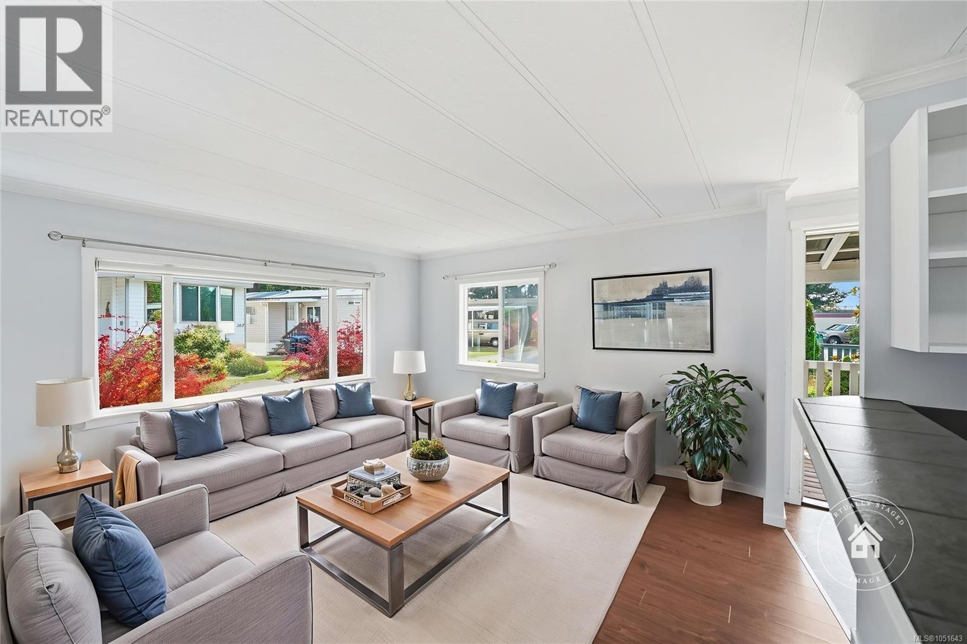
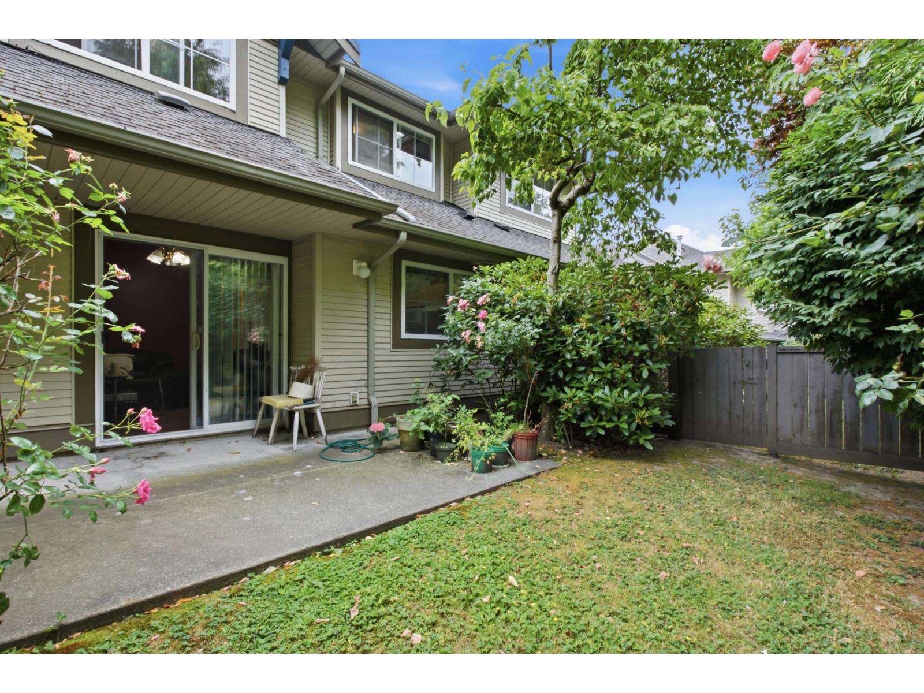
Affordable 55+ Nanoose Bay Living! Looking for a bright and spacious home in one of the most popular areas of mid-Vancouver Island for under $240,000? With room for guests, sun-soaked outdoor living space, and a great location just steps away from a grocery store and transit, and only mins to restaurants, golf, beaches, and parks with trails? Look no further than this bright, sun-filled 745 sqft 2 Bed/1 Bath Rancher-style Home on a huge, fully fenced yard in peaceful 55+ 'Schooner Bay Manor MHP', steps away from Red Gap Shopping Center with a Quality Foods, and situated directly between Parksville and North Nanaimo for effortless access to major shopping centers and everyday needs. This lovely Home offers an easy-care layout that maximizes floor space, abundant windows, thoughtful updates done over time, and a large, south-facing fenced yard that is sure to delight the green thumb. A gate opens to a spacious and sunny yard with raised beds, mature plantings, a Magnolia tree and grassy space for your dog. The extended south-facing covered deck provides ample room for outdoor furniture and a BBQ. Inside, the foyer opens to a good-sized Living Room with south- and east-facing windows, crown molding and durable 'wood-finish' laminate flooring. A half wall defines the refreshed Eat-In Kitchen while maintaining an open feel, with generous counters, crisp white cabinetry and appliances, crown molding, brand-new microwave, and breakfast area. The Primary Bedroom offers a west-facing window and ceiling fan, while the versatile Second Bedroom suits hobbies, a Den, Home Office or guests with space. The refreshed 4-pc Bath features a vessel sink, tub/shower combo and clerestory window. Laundry facilities with cabinetry and secondary porch access complete the layout. A 6' x 6' Garden Shed provides storage. Pets allowed with approval, mins to dining, golf, trails and marina, with Parksville and Nanaimo just 15 mins away. Vacant and easy to view. Visit our website for more. (id:66920)
Key Features
Washer
Refrigerator
Range - Electric
Dishwasher
Dryer
Microwave
Level lot
Southern exposure
Other
Marine Oriented
Pets Allowed
Age Restrictions
Forced air
Natural gas
None
Manufactured Home
Open House
Sat, May 30th, 2026 @ 2pm - 4pm
No RSVP required. Drop in anytime during the open house window.
Listing courtesy of Vancouver Island Real Estate Board.
The trademarks REALTOR®, REALTORS® and the REALTOR® logo are controlled by
The Canadian Real Estate Association (CREA) and identify real estate professionals who
are members of CREA. Data is deemed reliable but is not guaranteed accurate by CREA.