View full property details, save favourites & contact the agent.
8+ chars with an uppercase, lowercase, number and a special
character (e.g. ! @ # $ %).
By submitting your information, you agree and consent to the following:
✅ Consent to Communicate: I authorize Arun Rahul Group to contact me via email, phone call, or text message in relation to real estate services, property listings, market updates, and other related information.
✅ Opt-In for Marketing & Updates.
✅ No Obligation. Submitting does not obligate me to use your services, and I may unsubscribe at any time. Privacy Assurance: My information will be kept strictly confidential and will not be shared or sold to any third parties.
FIND OUT MORE ABOUT 18555 57 AVENUE, SURREY BRITISH COLUMBIA V3S7T1 (MLS® #R3146174)
✅ Consent to Communicate · ✅ Opt-In for Marketing & Updates · ✅ No Obligation
Privacy Assurance: My information will be kept strictly confidential and will not be shared or sold to any third parties.
✅ Your inquiry has been sent! We'll be in touch shortly.
+5 more
18555 57 Avenue, Surrey, British Columbia
$1,150,000
3
Beds
2.0
Baths
1,625
Square feet
0.1462
Acres
About 18555 57 Avenue
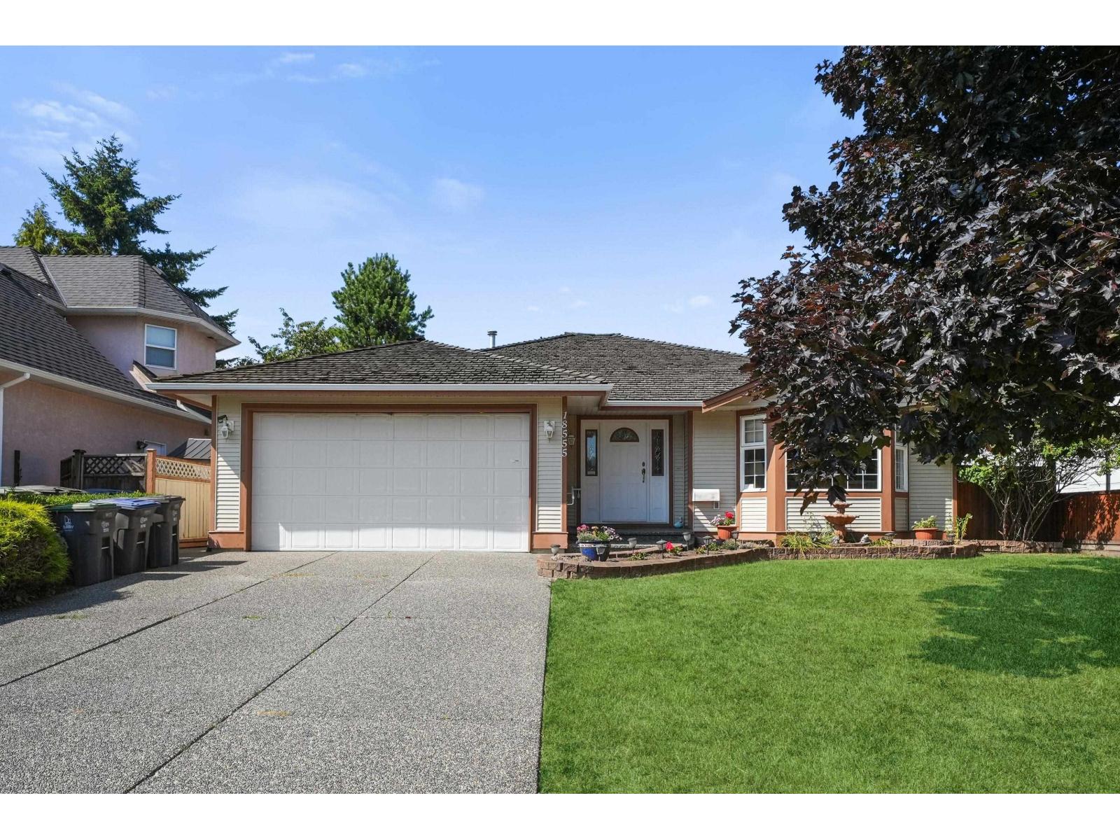
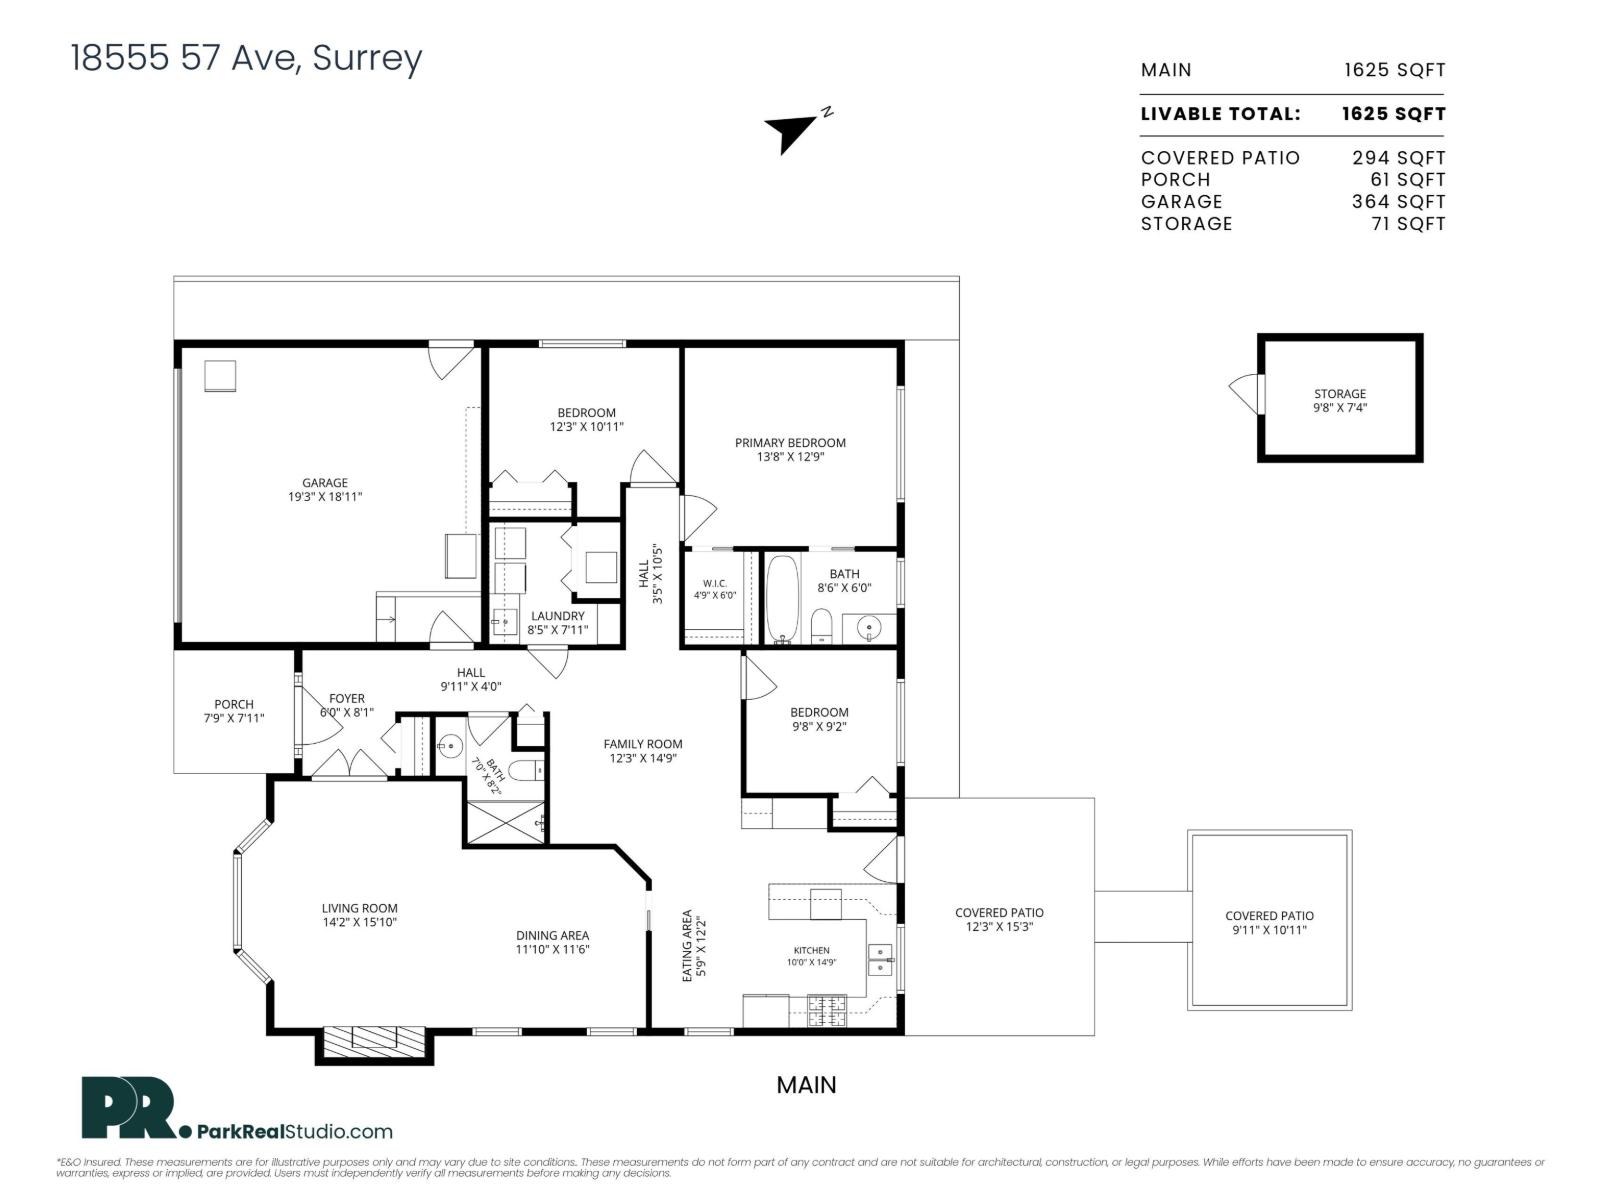
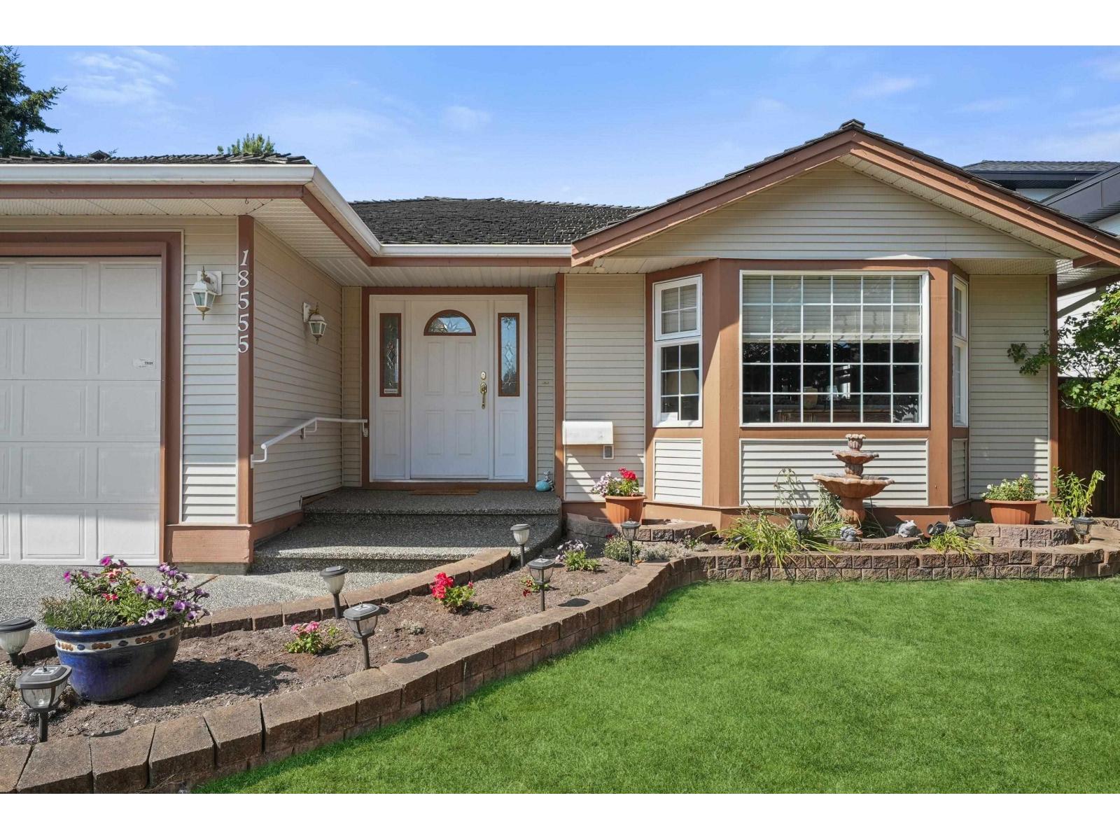
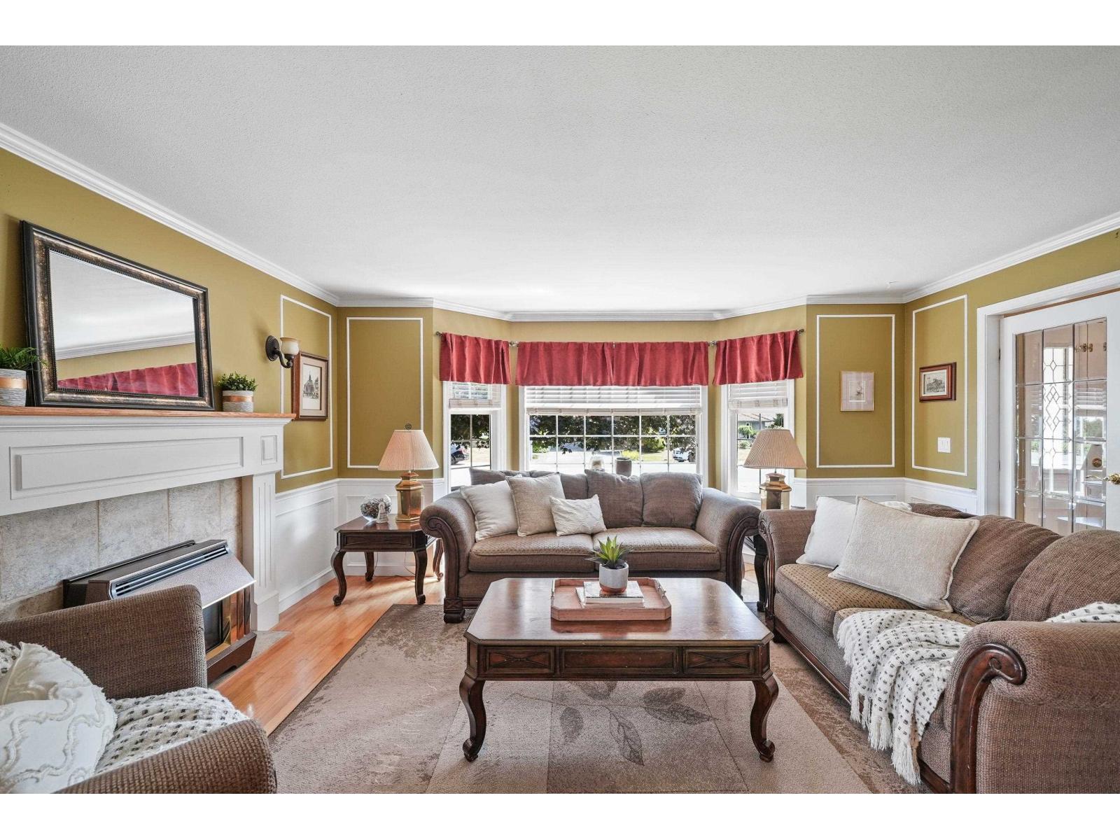
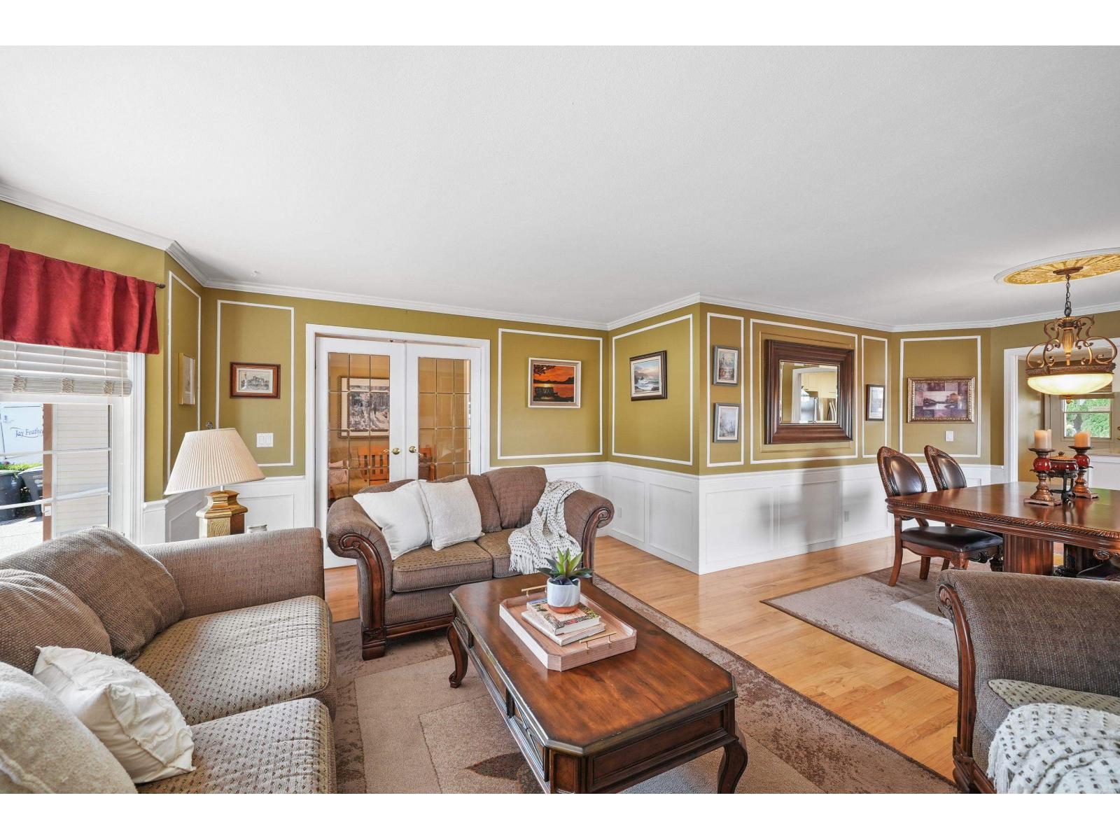
Bright very well-kept 3Bdrm/2Bth custom designed rancher on a quiet street. French doors lead to the formal living/dining area that features beautiful wainscotting, bay window & hardwood floors. Kitchen offers SS appliances, gas stove, quartz countertops & tiled backsplash. Spacious Primary complete w/3pc ensuite & walk-in closet. Outside enjoy & relax under your 2 covered patios surrounded w/mature trees & hedging in a semi-private fully fenced backyard. Bonus large shed & 5' lit crawl space! Roof is Treated Shake. Great neighbourhood & close to shopping, schools, future hospital, parks & other amenities. (id:66920)
Key Features
Washer
Refrigerator
Dishwasher
Stove
Dryer
Storage Shed
Ranch
Other
Storage - Locker
Laundry - In Suite
Garage
Forced air
Natural gas
House
Open House
Sat, May 30th, 2026 @ 2pm - 4pm
No RSVP required. Drop in anytime during the open house window.
Listing courtesy of Fraser Valley Real Estate Board.
The trademarks REALTOR®, REALTORS® and the REALTOR® logo are controlled by
The Canadian Real Estate Association (CREA) and identify real estate professionals who
are members of CREA. Data is deemed reliable but is not guaranteed accurate by CREA.