View full property details, save favourites & contact the agent.
8+ chars with an uppercase, lowercase, number and a special
character (e.g. ! @ # $ %).
By submitting your information, you agree and consent to the following:
✅ Consent to Communicate: I authorize Arun Rahul Group to contact me via email, phone call, or text message in relation to real estate services, property listings, market updates, and other related information.
✅ Opt-In for Marketing & Updates.
✅ No Obligation. Submitting does not obligate me to use your services, and I may unsubscribe at any time. Privacy Assurance: My information will be kept strictly confidential and will not be shared or sold to any third parties.
FIND OUT MORE ABOUT 1800B 35TH AVENUE, VERNON BRITISH COLUMBIA V1T2R8 (MLS® #10404898)
✅ Consent to Communicate · ✅ Opt-In for Marketing & Updates · ✅ No Obligation
Privacy Assurance: My information will be kept strictly confidential and will not be shared or sold to any third parties.
✅ Your inquiry has been sent! We'll be in touch shortly.
+5 more
1800B 35th Avenue, Vernon, British Columbia
$1,279,000
5
Beds
4.0
Baths
3,064
Square feet
0.1300
Acres
About 1800B 35th Avenue
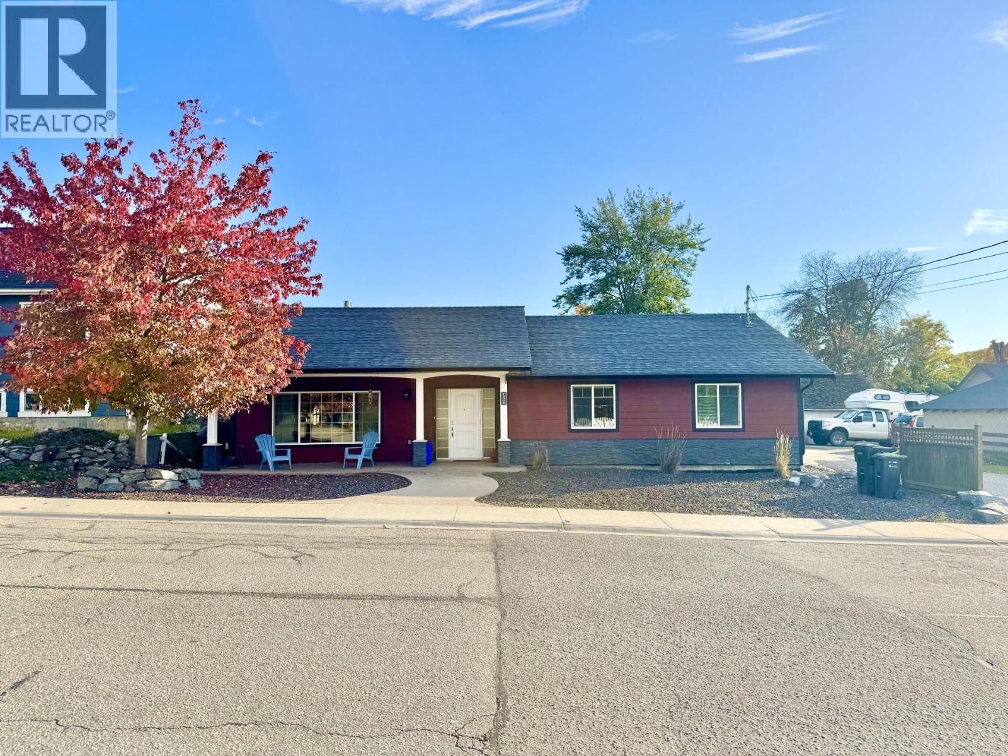
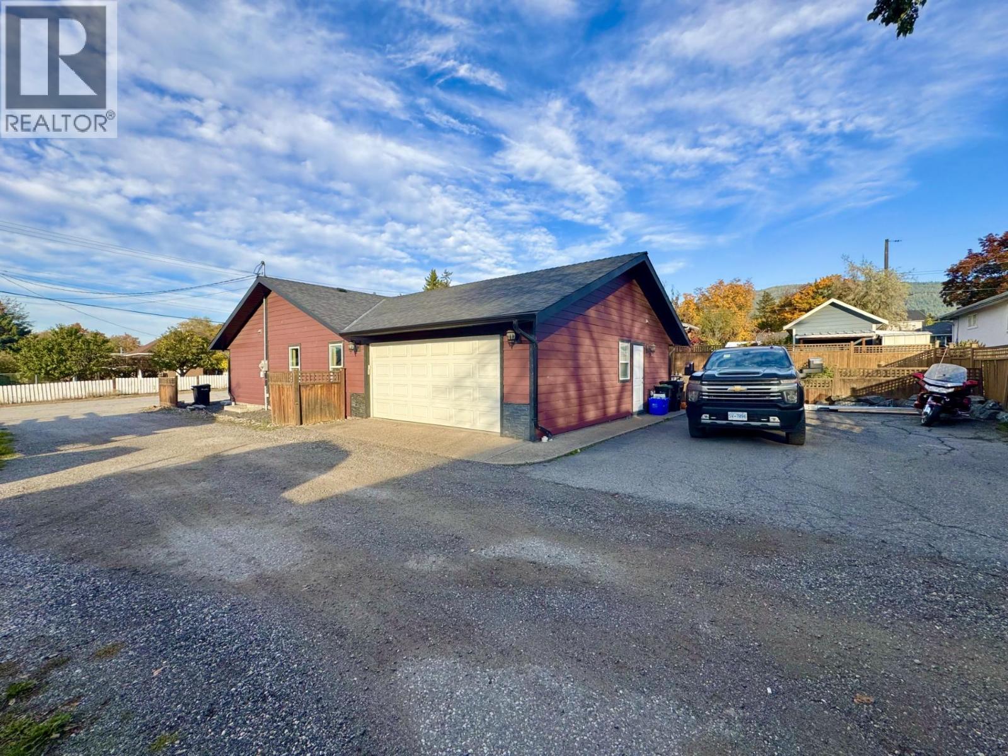
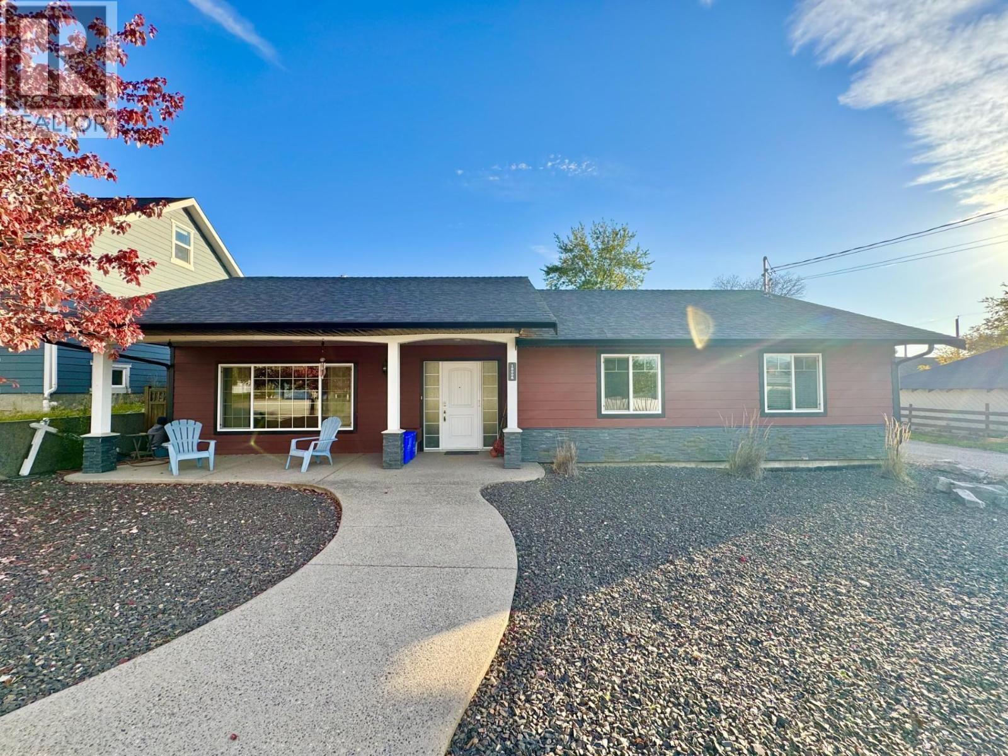
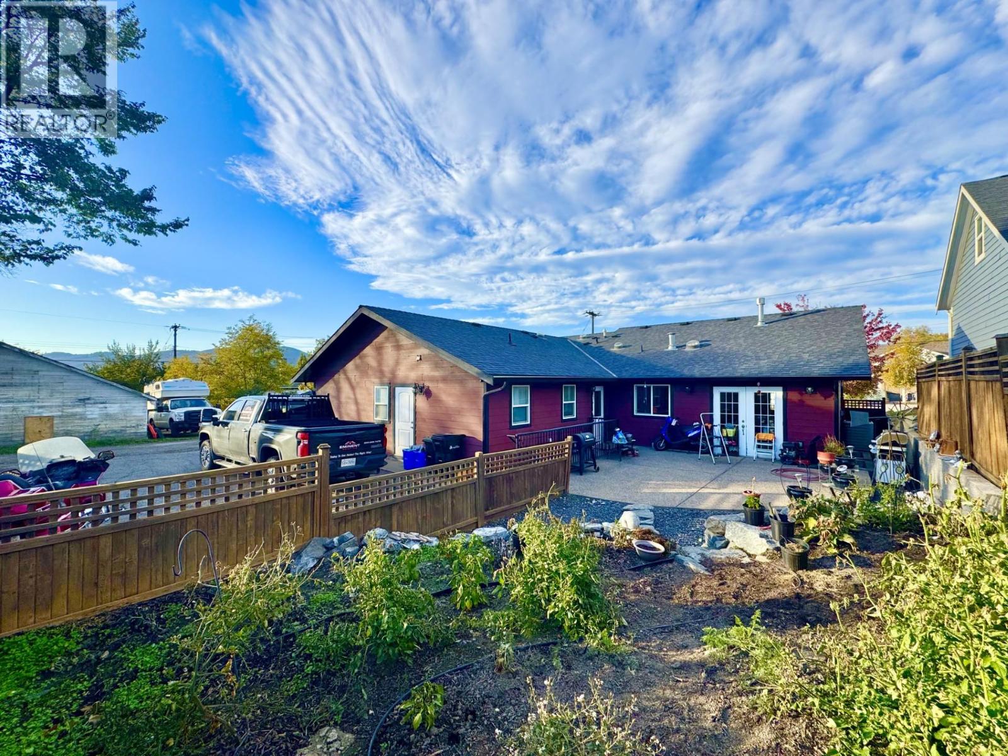
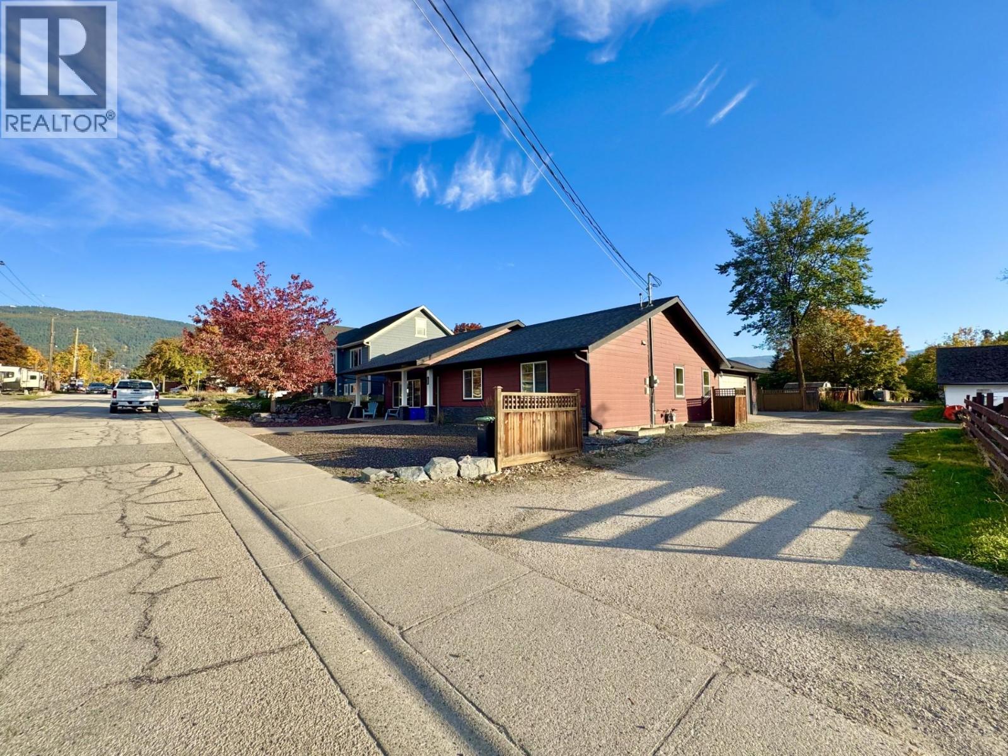
Outstanding Newer East Hill Home with five bedrooms & four full bathrooms, custom built for wheelchair accessibility with no steps on the main floor. The rear parking lot comes with a fully equipped RV parking area with 50-amp plug in and your own private RV Sani Dump! The entire large and legal basement suite is encapsulated with Roxul Safe & Sound stone wool fire blocking insulation, with additional Donnacona board insulation in the legal suite for exceptional sound proofing. The kitchen is a cook’s dream with large side by side refrigerator & freezer, large range, multiple ovens + gas stove, microwave, pantry & functional cooking layout with island and dining area which opens onto the backyard with its privacy patio and sun exposed vegetable garden, making it a great place to have your backyard barbeques & family gatherings. Low maintenance xeriscape front yard comes with a mature autumn blaze maple tree that provides cooling shade in the summer and gorgeous fall colour in autumn. The attached double garage with alcove provides for ample parking & extra storage space. This thoughtfully designed home could be equally well suited as a retirement residence, or a great family home with proximity to Silver Star elementary, Vernon Secondary School, The Music School & Lakeview Park with its brand-new pool & facilities. The premises have clean air & have never been smoked in. Walking distance to the downtown core. Excellent corner orientation with lane way access & plenty of parking. (id:66920)
Key Features
Ranch
City view
Mountain view
Valley view
Carport
RV
Heated Garage
Forced air
Central air conditioning
House
Open House
Sat, May 30th, 2026 @ 2pm - 4pm
No RSVP required. Drop in anytime during the open house window.
Listing courtesy of Association of Interior REALTORS®.
The trademarks REALTOR®, REALTORS® and the REALTOR® logo are controlled by
The Canadian Real Estate Association (CREA) and identify real estate professionals who
are members of CREA. Data is deemed reliable but is not guaranteed accurate by CREA.