View full property details, save favourites & contact the agent.
8+ chars with an uppercase, lowercase, number and a special
character (e.g. ! @ # $ %).
By submitting your information, you agree and consent to the following:
✅ Consent to Communicate: I authorize Arun Rahul Group to contact me via email, phone call, or text message in relation to real estate services, property listings, market updates, and other related information.
✅ Opt-In for Marketing & Updates.
✅ No Obligation. Submitting does not obligate me to use your services, and I may unsubscribe at any time. Privacy Assurance: My information will be kept strictly confidential and will not be shared or sold to any third parties.
FIND OUT MORE ABOUT 1708 RAINFOREST LANE, UCLUELET BRITISH COLUMBIA V0R3A0 (MLS® #1021987)
✅ Consent to Communicate · ✅ Opt-In for Marketing & Updates · ✅ No Obligation
Privacy Assurance: My information will be kept strictly confidential and will not be shared or sold to any third parties.
✅ Your inquiry has been sent! We'll be in touch shortly.
+5 more
1708 Rainforest Lane, Ucluelet, British Columbia
$2,588,000
4
Beds
3.0
Baths
2,744
Square feet
0.4900
Acres
About 1708 Rainforest Lane
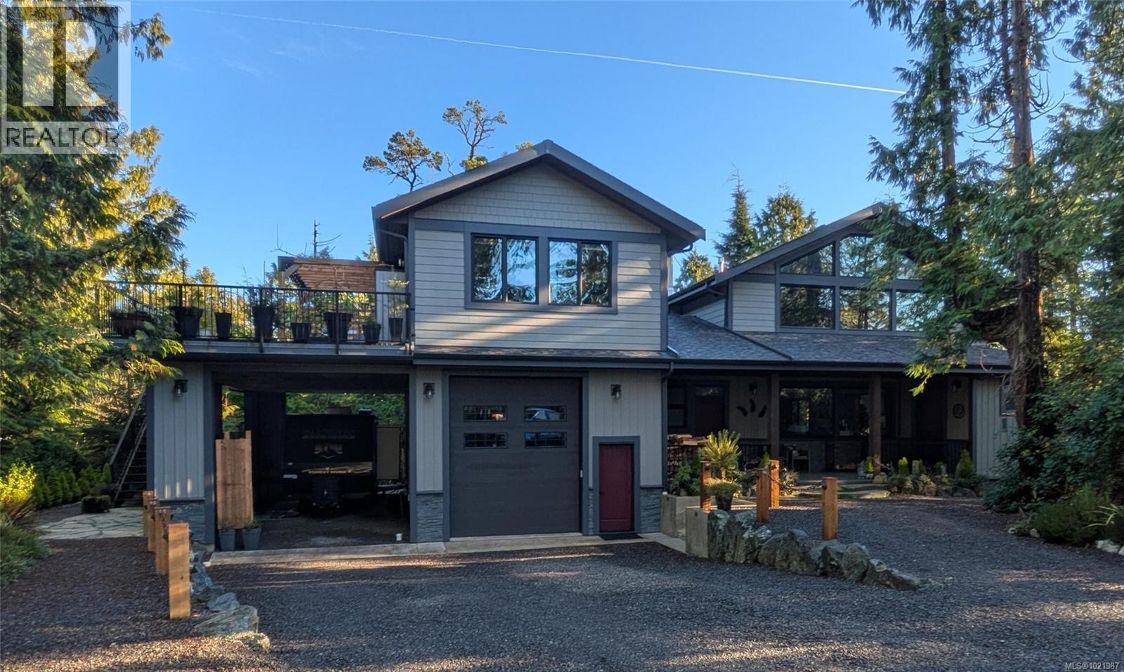
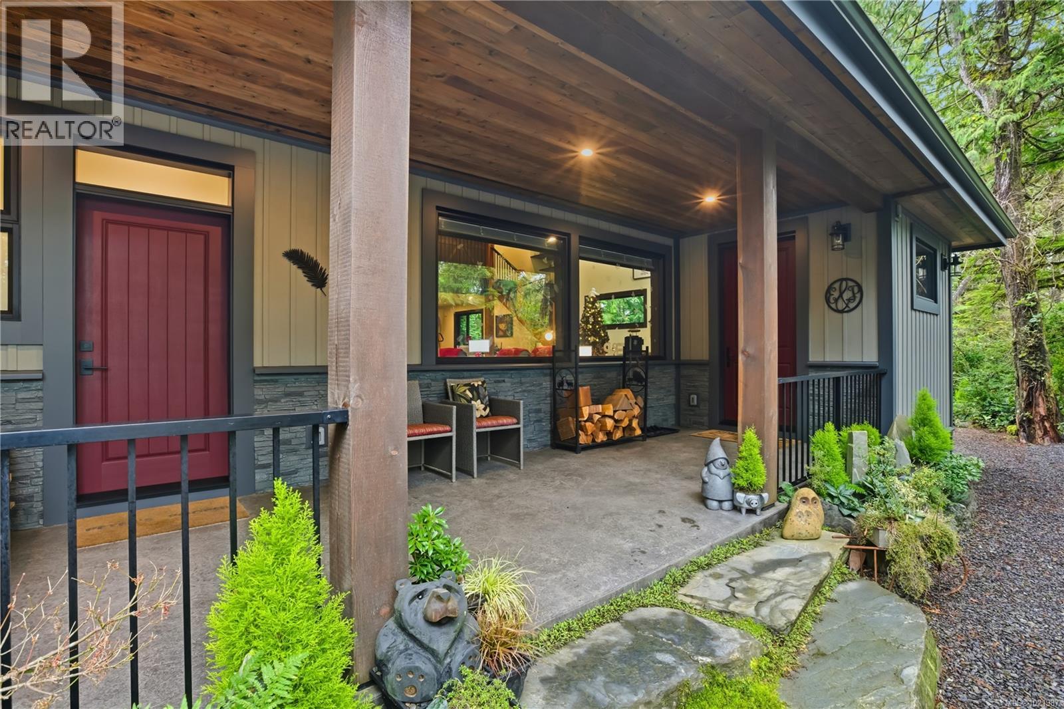
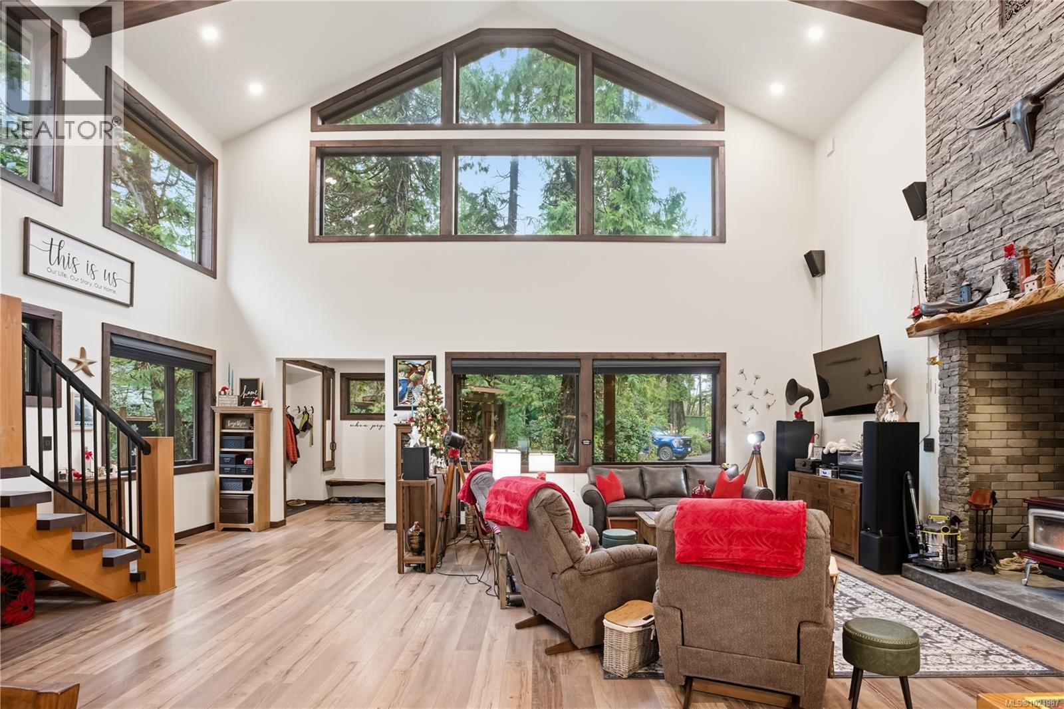
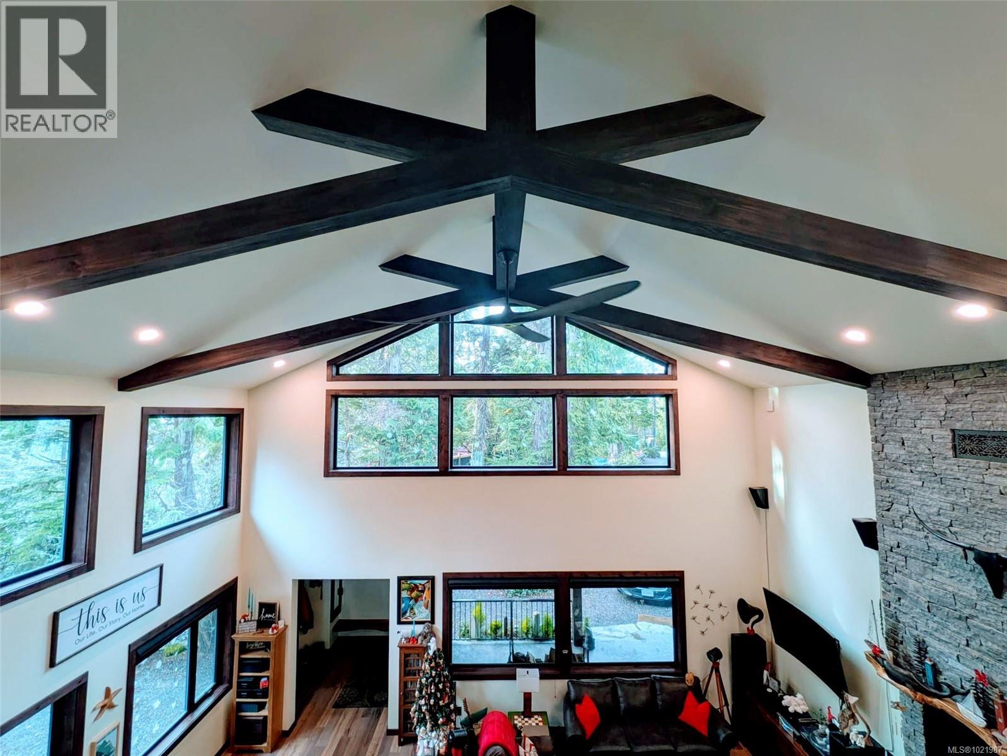
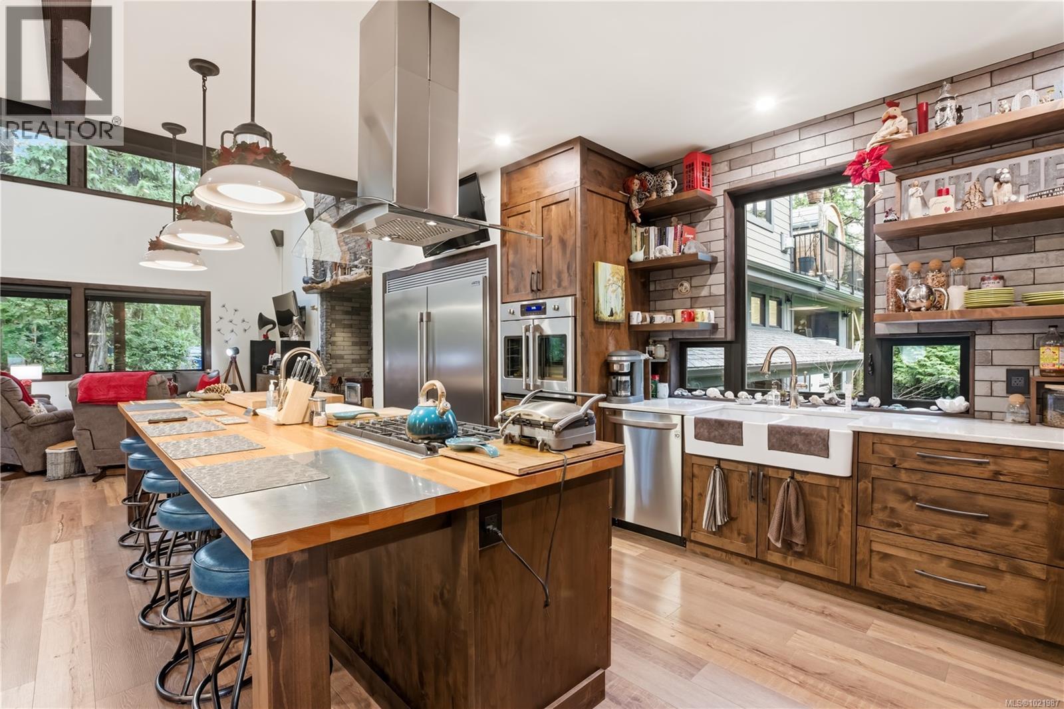
A Home Built with Integrity, Precision, and West Coast Soul. Crafted with meticulous attention to detail and an unwavering commitment to quality, this exceptional custom-built residence stands as a testament to fine craftsmanship and thoughtful engineering. Every feature has been carefully considered — not just for beauty, but for performance, comfort, and longevity. The heart of the home is a magnificent open-concept living area, completely post-free thanks to three self-supporting engineered trusses. Every window is perfectly picture-framed by a finishing carpenter, every door solid alder with Emtek hardware. The kind of detailing that only comes from true craftsmanship. The chef’s kitchen is both elegant and practical, with custom-built cabinetry, professional-grade appliances, and a double-drywalled ceiling on resilient bar with Green Glue for superior sound control. Even the smallest details — from heated closets that dry outdoor wear to thoughtfully designed media and utility panels — reflect the careful planning behind this home’s design. The residence offers multiple fireplaces with backup electric starters, a whole-home Generac generator, two EV charging stations, and dual RV hookups — ensuring convenience and peace of mind. The private suite is equally impressive, with its own heat pump, electrical panel, and insulated soaker tub. The cleverly concealed kitchen allows the space to easily transform into a second bedroom, and provisions are already in place for future expansion, including plumbing and wiring beneath the waterproof deck to accommodate another suite. Outdoors, a covered patio with fire table and a handcrafted cedar sauna provide serene spaces to unwind while overlooking lush forest surroundings. A greenhouse and garden area complete the West Coast lifestyle experience. (id:66920)
Key Features
Mountain view
Garage
Carport
Heat Pump
Baseboard heaters
Forced air
Electric
Wood
Other
Fully air conditioned
House
Open House
Sat, May 30th, 2026 @ 2pm - 4pm
No RSVP required. Drop in anytime during the open house window.
Listing courtesy of Vancouver Island Real Estate Board.
The trademarks REALTOR®, REALTORS® and the REALTOR® logo are controlled by
The Canadian Real Estate Association (CREA) and identify real estate professionals who
are members of CREA. Data is deemed reliable but is not guaranteed accurate by CREA.