View full property details, save favourites & contact the agent.
8+ chars with an uppercase, lowercase, number and a special
character (e.g. ! @ # $ %).
By submitting your information, you agree and consent to the following:
✅ Consent to Communicate: I authorize Arun Rahul Group to contact me via email, phone call, or text message in relation to real estate services, property listings, market updates, and other related information.
✅ Opt-In for Marketing & Updates.
✅ No Obligation. Submitting does not obligate me to use your services, and I may unsubscribe at any time. Privacy Assurance: My information will be kept strictly confidential and will not be shared or sold to any third parties.
FIND OUT MORE ABOUT 1678 HARBOUR VIEW CRESCENT, KELOWNA BRITISH COLUMBIA V1Z4E1 (MLS® #10387240)
✅ Consent to Communicate · ✅ Opt-In for Marketing & Updates · ✅ No Obligation
Privacy Assurance: My information will be kept strictly confidential and will not be shared or sold to any third parties.
✅ Your inquiry has been sent! We'll be in touch shortly.
+5 more
1678 Harbour View Crescent, Kelowna, British Columbia
$875,000
3
Beds
3.0
Baths
1,789
Square feet
0.0700
Acres
About 1678 Harbour View Crescent
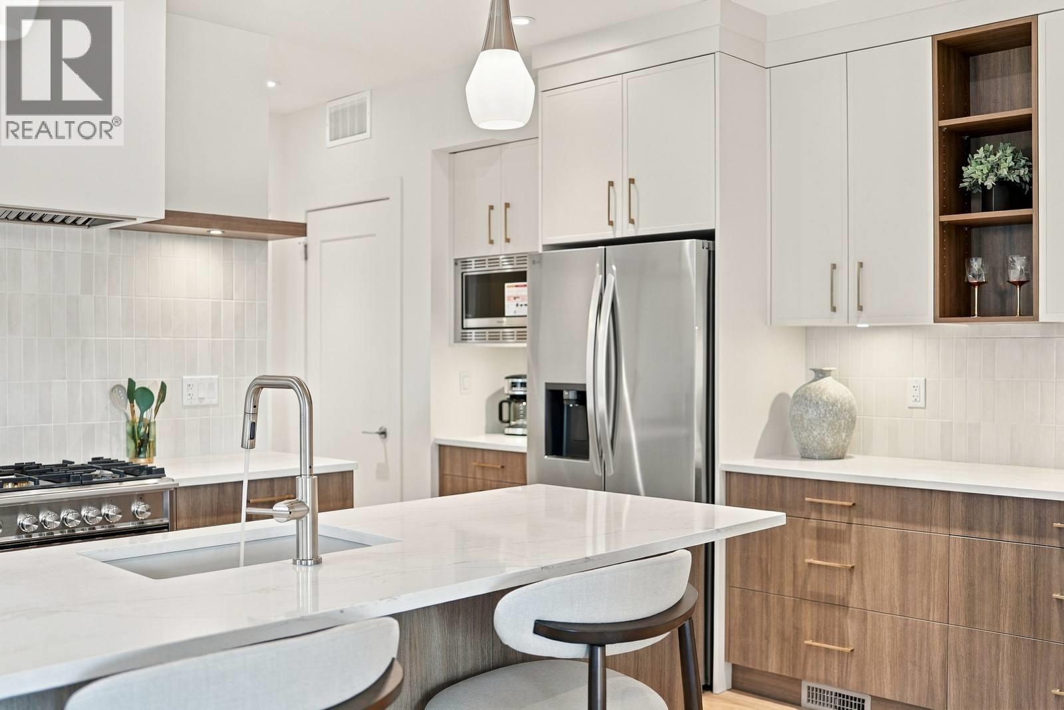
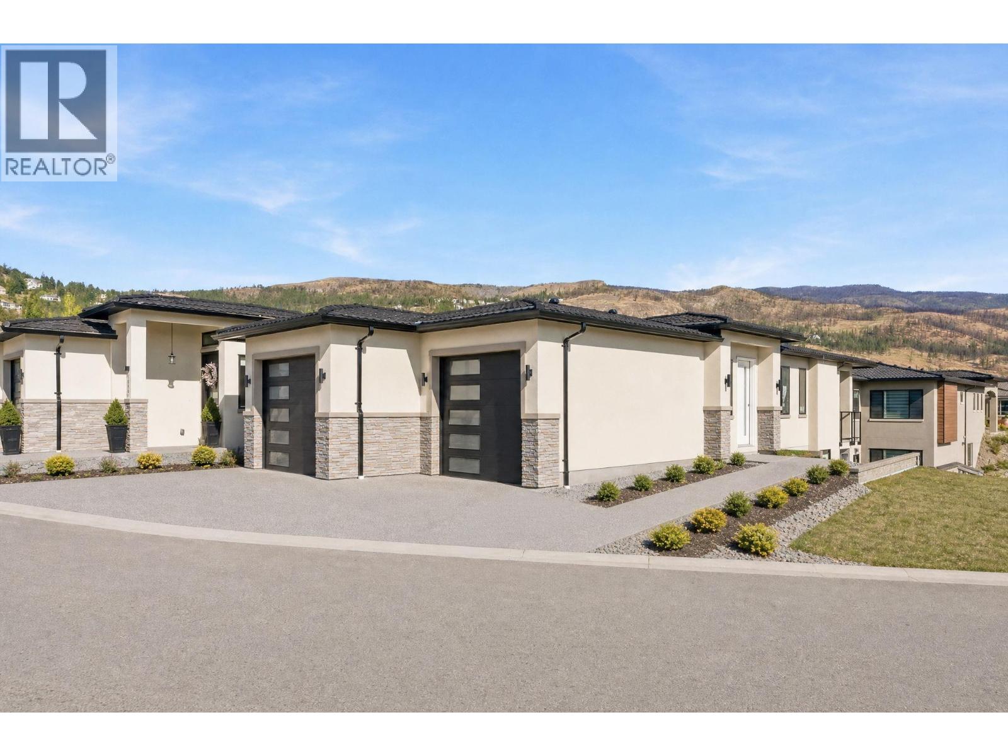
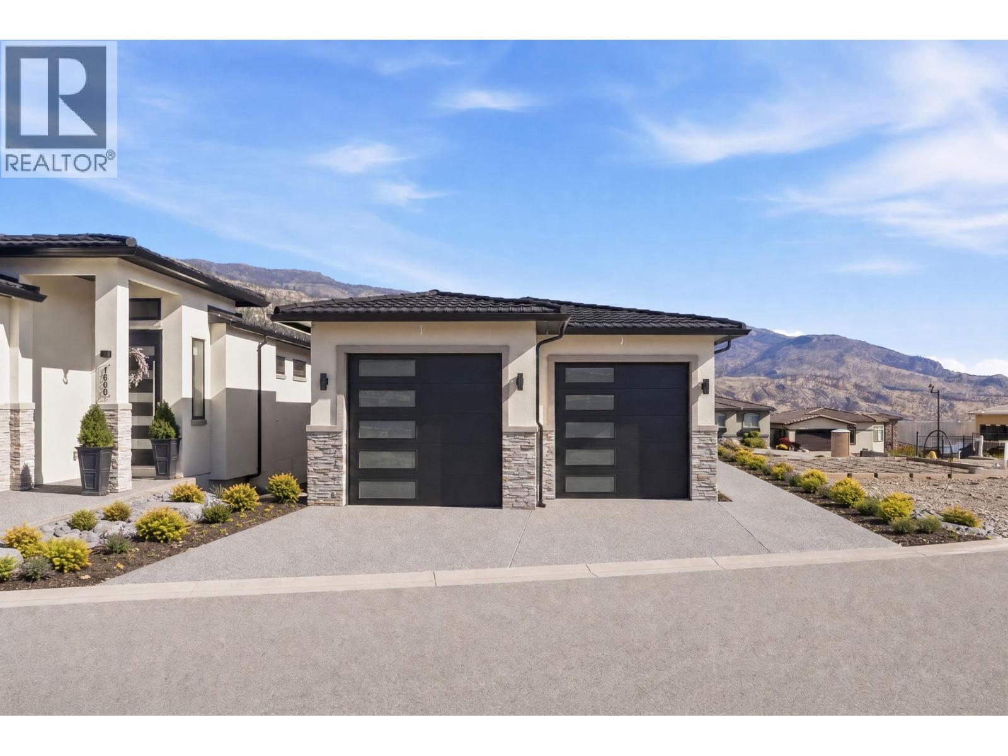
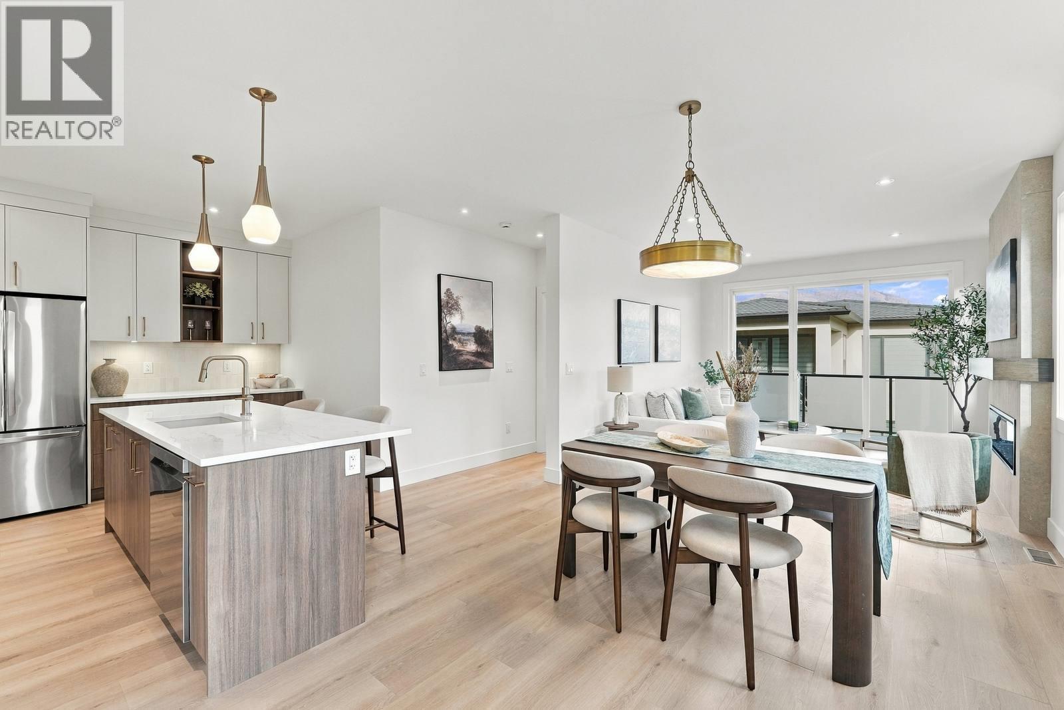
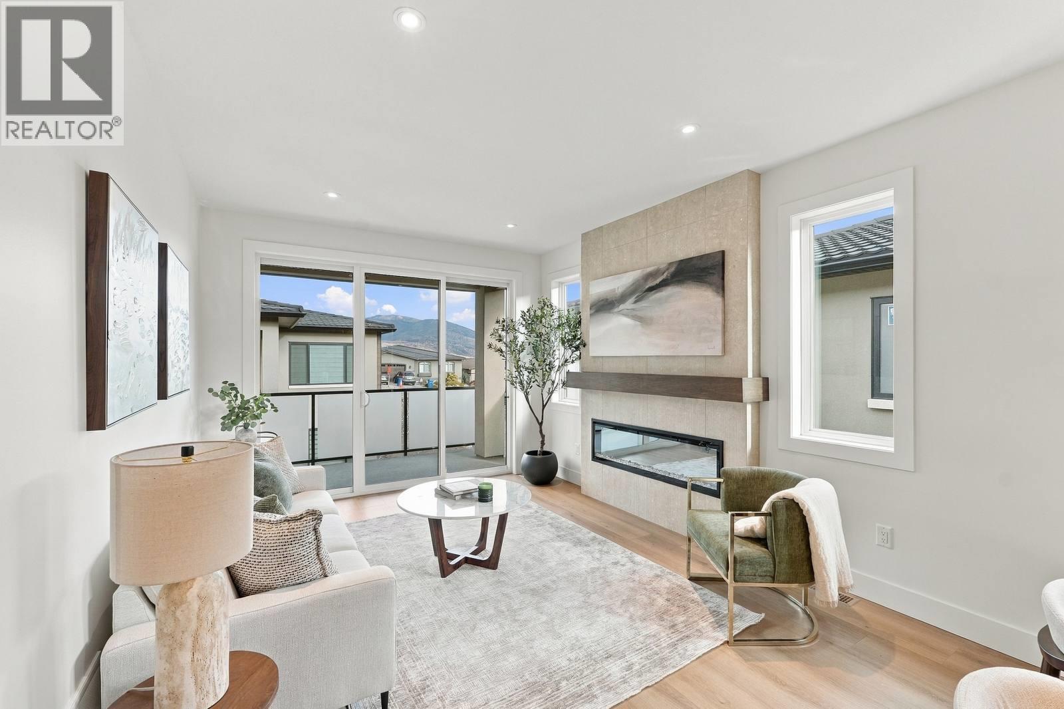
NOW COMPLETE! Welcome to West Harbour, one of West Kelowna’s most sought-after lakefront communities, known for incredible neighbours, family-friendly amenities and an unbeatable Okanagan lifestyle. Brand new and never lived in, this beautifully finished 3-bedroom, 2.5-bathroom home is anything but your average spec home. The thoughtful main-floor layout features a primary suite with walk-through closet and stunning ensuite, while beautiful tile, custom carpentry and smart cabinetry make exceptional use of every inch. The warm, inviting kitchen by Norelco features an impressive 36” Fisher & Paykel Duel Fuel Range, valued at over $10,000, a large island for hosting and a convenient pantry just off the two-car garage. The living room features a floor-to-ceiling tiled fireplace and opens up onto the upper balcony with a gas BBQ hookup. Downstairs are two additional bedrooms and a spacious rec room with a wet bar and walkout access to the fully fenced backyard for privacy. Landscaping and appliances are included, making this home truly move-in ready, with quick completion possible! Perfect for young families or down-sizers, enjoy the private beach, pool, pickleball, sports courts, nearby hiking and Lake Okanagan just steps away—all for only $245/month in HOA fees. No PTT, No GST, No Spec Tax! One boat slip left; inquire within. (id:66920)
Key Features
Central island
Balcony
Ranch
Contemporary
Recreation Centre
Whirlpool
Clubhouse
Racquet Courts
Family Oriented
Recreational Facilities
Pet Restrictions
Pets Allowed With Restrictions
Rentals Allowed
Mountain view
View (panoramic)
Attached Garage
Forced air
Central air conditioning
Tile
Carpeted
Vinyl
House
Open House
Sat, May 30th, 2026 @ 2pm - 4pm
No RSVP required. Drop in anytime during the open house window.
Listing courtesy of Association of Interior REALTORS®.
The trademarks REALTOR®, REALTORS® and the REALTOR® logo are controlled by
The Canadian Real Estate Association (CREA) and identify real estate professionals who
are members of CREA. Data is deemed reliable but is not guaranteed accurate by CREA.