View full property details, save favourites & contact the agent.
8+ chars with an uppercase, lowercase, number and a special
character (e.g. ! @ # $ %).
By submitting your information, you agree and consent to the following:
✅ Consent to Communicate: I authorize Arun Rahul Group to contact me via email, phone call, or text message in relation to real estate services, property listings, market updates, and other related information.
✅ Opt-In for Marketing & Updates.
✅ No Obligation. Submitting does not obligate me to use your services, and I may unsubscribe at any time. Privacy Assurance: My information will be kept strictly confidential and will not be shared or sold to any third parties.
FIND OUT MORE ABOUT 166 STILES BEND, LEDUC ALBERTA T9E1N8 (MLS® #E4512293)
✅ Consent to Communicate · ✅ Opt-In for Marketing & Updates · ✅ No Obligation
Privacy Assurance: My information will be kept strictly confidential and will not be shared or sold to any third parties.
✅ Your inquiry has been sent! We'll be in touch shortly.
+5 more
166 Stiles Bend, Leduc, Alberta
$659,900
3
Beds
3.0
Baths
2,533
Square feet
0.0088
Acres
About 166 Stiles Bend
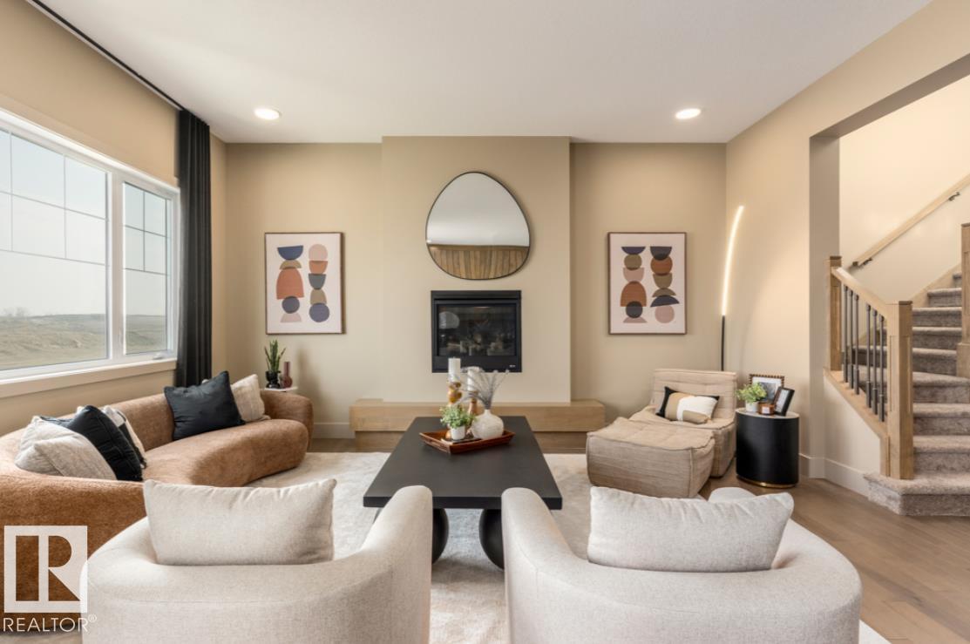
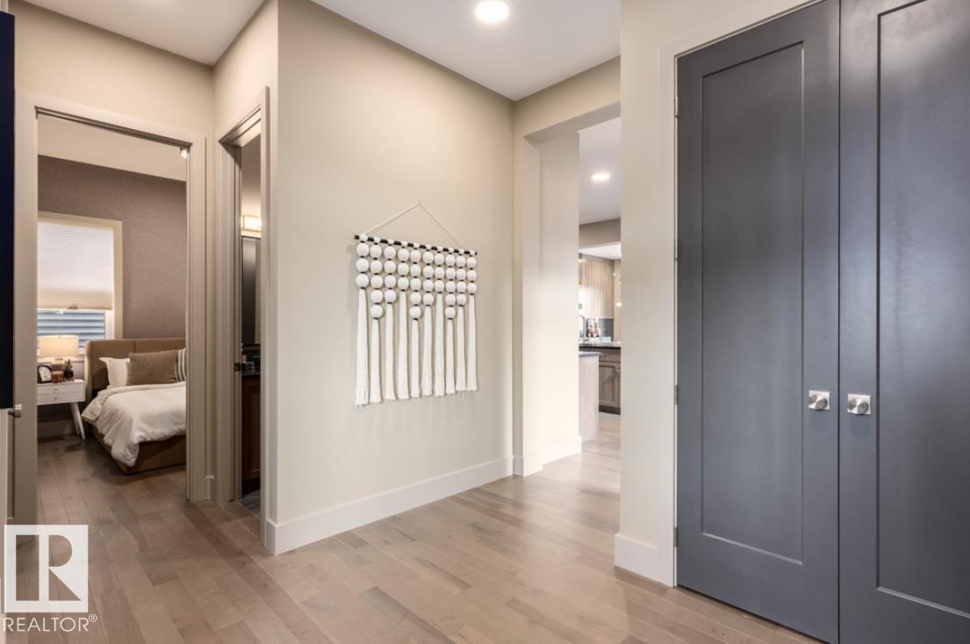
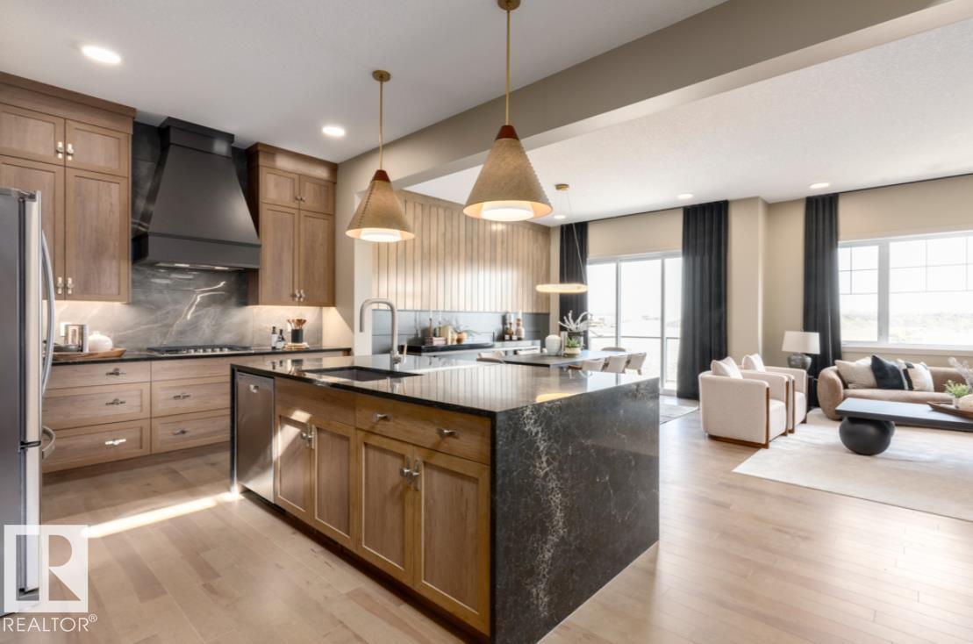
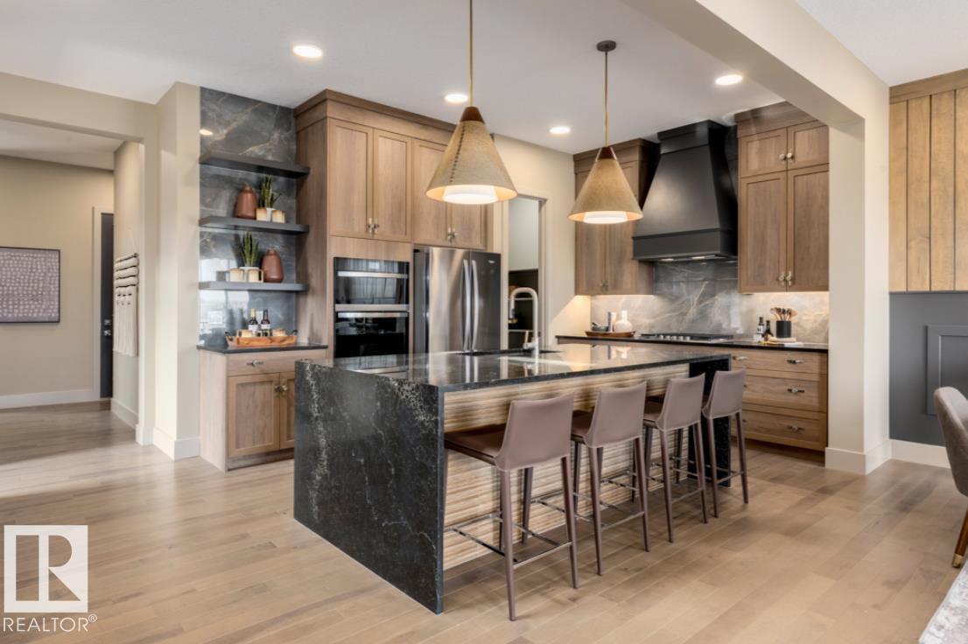
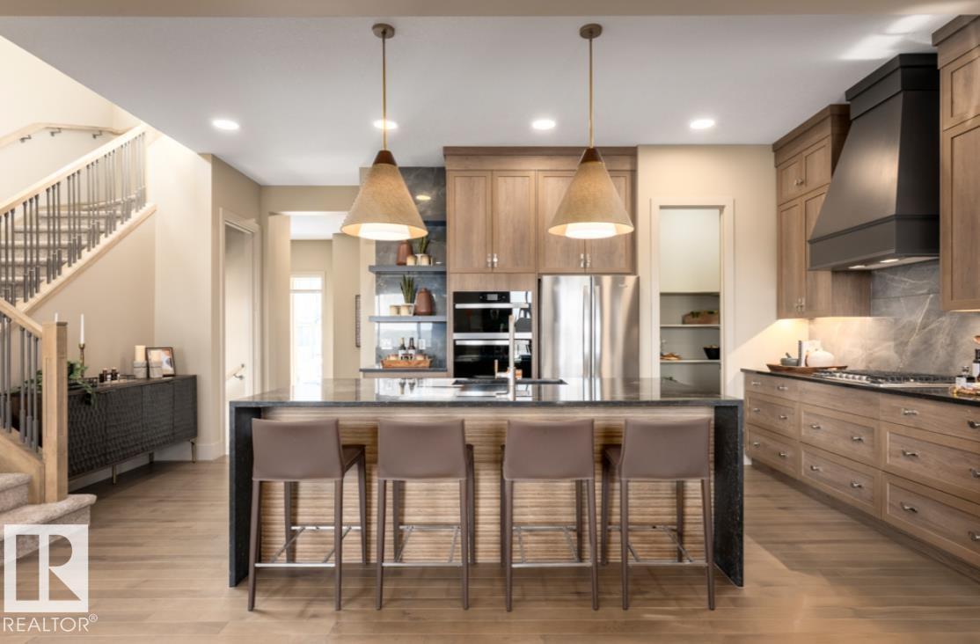
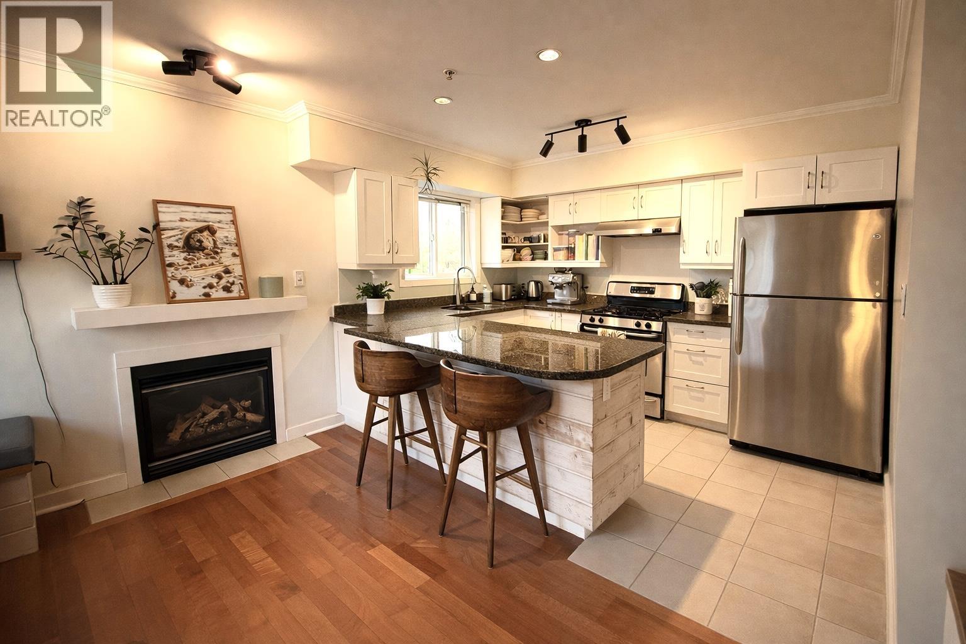
Sun-drenched interiors and thoughtfully designed spaces define this home in Leduc’s vibrant Southfork community, situated on a desirable full regular lot with a south-facing backyard and extra side windows that capture maximum daylight. At the heart of the main floor, a striking brick fireplace with a decorative mantle creates an inviting focal point for gathering. The kitchen comes equipped with an upgraded hood fan, while a private side entrance adds exceptional functional flexibility. Upstairs features 3 spacious bedrooms and 2.5 baths, highlighted by an upgraded dual-vanity ensuite bath in the primary suite. Built as a Certified Green Build with full landscaping included, this property connects you directly to Southfork’s scenic walking trails, local parks, schools, and quick commuter routes. (id:66920)
Key Features
Washer
Refrigerator
Dishwasher
Stove
Dryer
Hood Fan
Exterior Walls- 2x6"
Ceiling - 9ft
Vinyl Windows
Attached Garage
Forced air
House
Open House
Sat, May 30th, 2026 @ 2pm - 4pm
No RSVP required. Drop in anytime during the open house window.
Listing courtesy of REALTORS® Association of Edmonton.
The trademarks REALTOR®, REALTORS® and the REALTOR® logo are controlled by
The Canadian Real Estate Association (CREA) and identify real estate professionals who
are members of CREA. Data is deemed reliable but is not guaranteed accurate by CREA.