View full property details, save favourites & contact the agent.
8+ chars with an uppercase, lowercase, number and a special
character (e.g. ! @ # $ %).
By submitting your information, you agree and consent to the following:
✅ Consent to Communicate: I authorize Arun Rahul Group to contact me via email, phone call, or text message in relation to real estate services, property listings, market updates, and other related information.
✅ Opt-In for Marketing & Updates.
✅ No Obligation. Submitting does not obligate me to use your services, and I may unsubscribe at any time. Privacy Assurance: My information will be kept strictly confidential and will not be shared or sold to any third parties.
FIND OUT MORE ABOUT 1650 TATLOW ROAD, NORTH SAANICH BRITISH COLUMBIA V8L5R3 (MLS® #1048603)
✅ Consent to Communicate · ✅ Opt-In for Marketing & Updates · ✅ No Obligation
Privacy Assurance: My information will be kept strictly confidential and will not be shared or sold to any third parties.
✅ Your inquiry has been sent! We'll be in touch shortly.
+5 more
1650 Tatlow Road, North Saanich, British Columbia
$2,699,000
4
Beds
4.0
Baths
3,916
Square feet
4.0300
Acres
About 1650 Tatlow Road
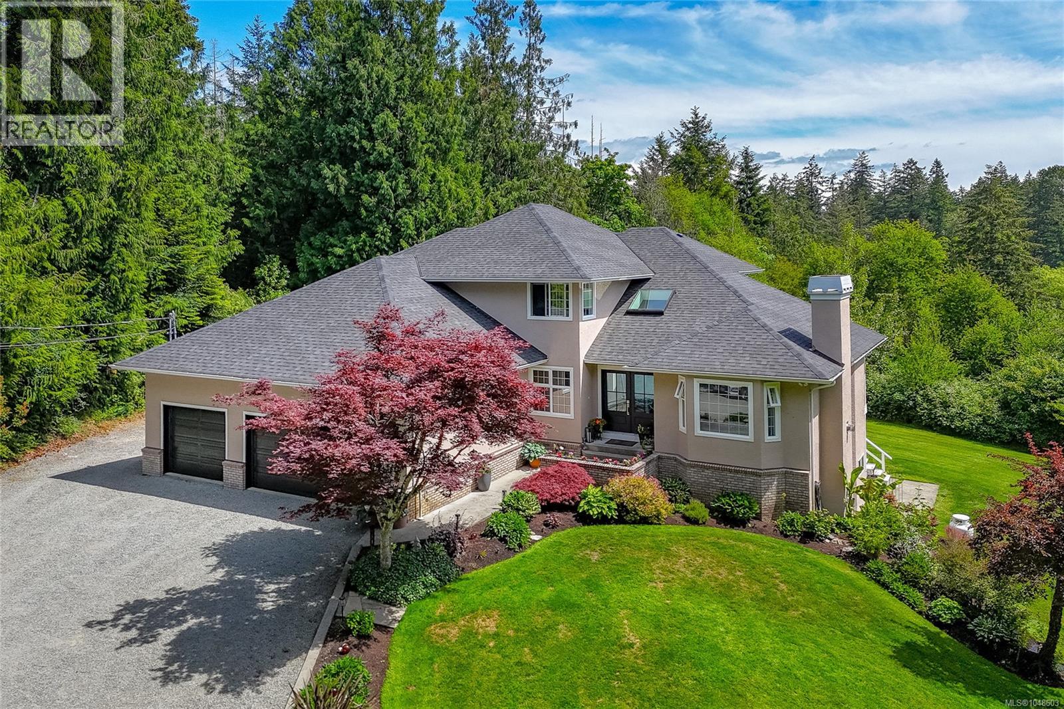
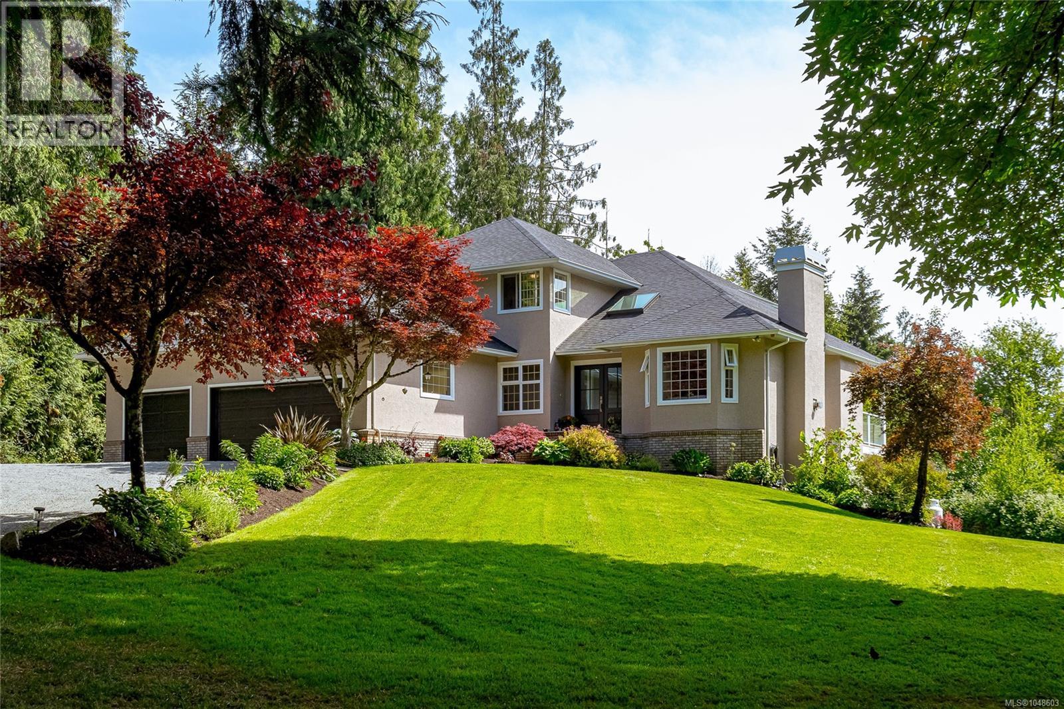
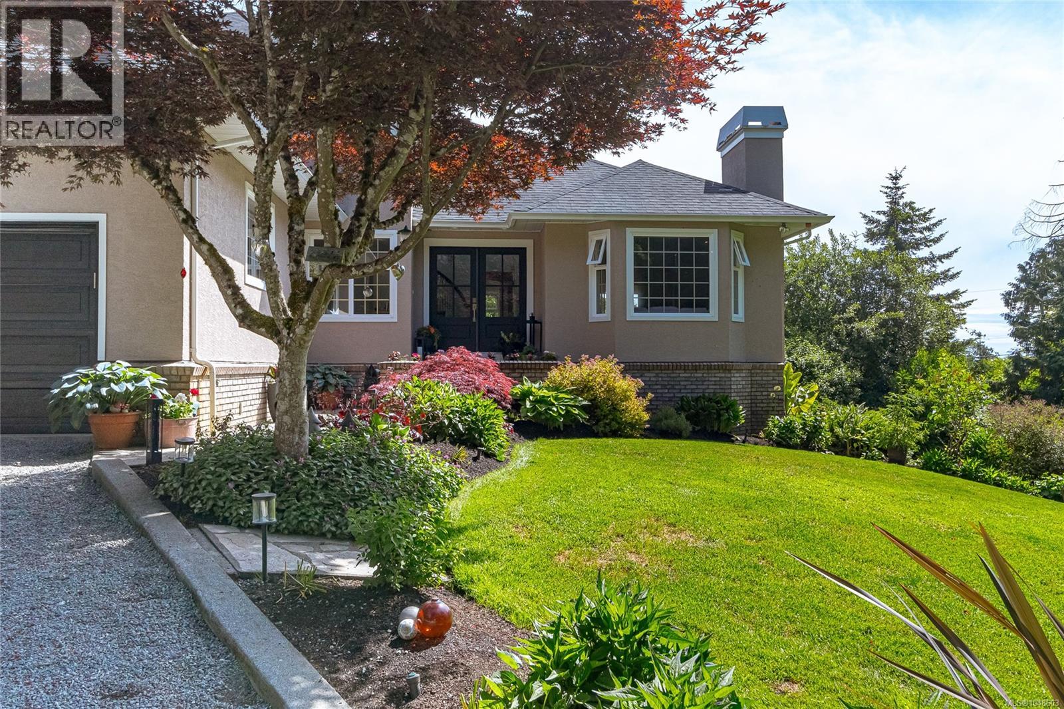
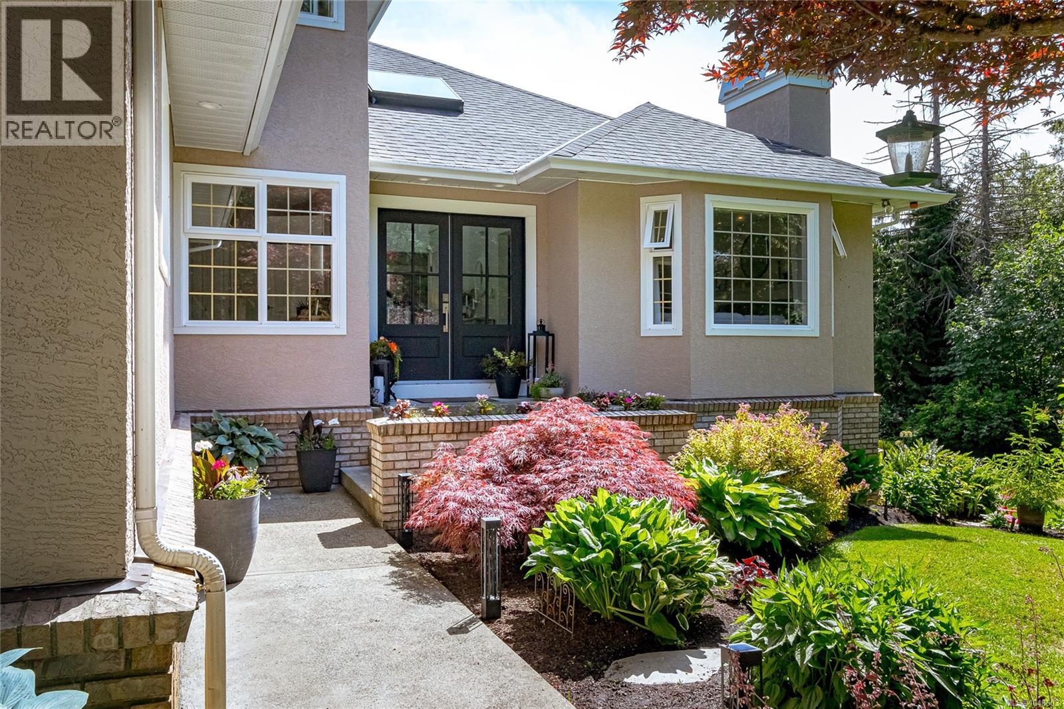
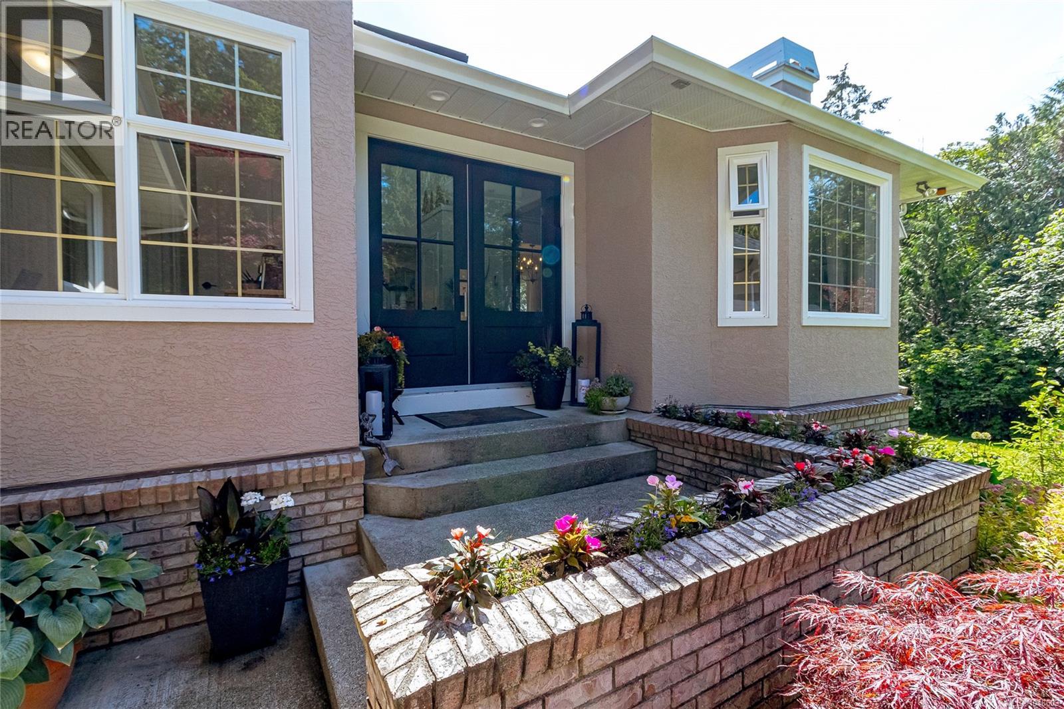
Welcome to your private 4-acre retreat in the heart of picturesque Deep Cove. Nestled on the tranquil Saanich Peninsula, this exceptional one-owner residence seamlessly combines timeless architecture with modern comfort. Thoughtfully designed and meticulously cared for, the home features almost 4,000 Sq. Ft of inviting family living. The custom floor plan includes 4 bedrooms and 4 bathrooms, with a luxurious primary suite on the upper level and two additional spacious bedrooms. The grand main floor entry showcases a sweeping spiral staircase, a dedicated office, elegant living and dining spaces, and a chef’s kitchen outfitted with stainless steel appliances and solid-surface counters. A cozy family room with a gas fireplace opens onto a private patio overlooking your own serene forest. Downstairs, the fully finished lower level is a haven for entertainment with a home theatre, bar area with beverage cooler and ice machine, a 4th bedroom, full bathroom, and a flexible space ready for your vision—complete with suite-ready plumbing. The beautifully landscaped grounds offer fruit trees, a dog run, outbuildings, open lawns, a lush forest with meandering trails and a triple car garage with plenty of space for all the toys. A rare legacy property offering peace, privacy, and natural beauty. (id:66920)
Key Features
Washer
Refrigerator
Hot Tub
Dishwasher
Range
Dryer
Microwave
Oven - Built-In
Acreage
Park setting
Southern exposure
Wooded area
Corner Site
Sloping
Other
Rectangular
Contemporary
Attached Garage
Garage
Open
RV
Baseboard heaters
Forced air
Electric
None
House
Open House
Sat, May 30th, 2026 @ 2pm - 4pm
No RSVP required. Drop in anytime during the open house window.
The trademarks REALTOR®, REALTORS® and the REALTOR® logo are controlled by
The Canadian Real Estate Association (CREA) and identify real estate professionals who
are members of CREA. Data is deemed reliable but is not guaranteed accurate by CREA.