View full property details, save favourites & contact the agent.
8+ chars with an uppercase, lowercase, number and a special
character (e.g. ! @ # $ %).
By submitting your information, you agree and consent to the following:
✅ Consent to Communicate: I authorize Arun Rahul Group to contact me via email, phone call, or text message in relation to real estate services, property listings, market updates, and other related information.
✅ Opt-In for Marketing & Updates.
✅ No Obligation. Submitting does not obligate me to use your services, and I may unsubscribe at any time. Privacy Assurance: My information will be kept strictly confidential and will not be shared or sold to any third parties.
FIND OUT MORE ABOUT 16 CHAMBERLAIN PLACE, RURAL ROCKY VIEW COUNTY ALBERTA T3R1B7 (MLS® #A2356403)
✅ Consent to Communicate · ✅ Opt-In for Marketing & Updates · ✅ No Obligation
Privacy Assurance: My information will be kept strictly confidential and will not be shared or sold to any third parties.
✅ Your inquiry has been sent! We'll be in touch shortly.
+5 more
16 Chamberlain Place, Rural Rocky View County, Alberta
$1,250,000
4
Beds
3.0
Baths
1,863
Square feet
2.3300
Acres
About 16 Chamberlain Place
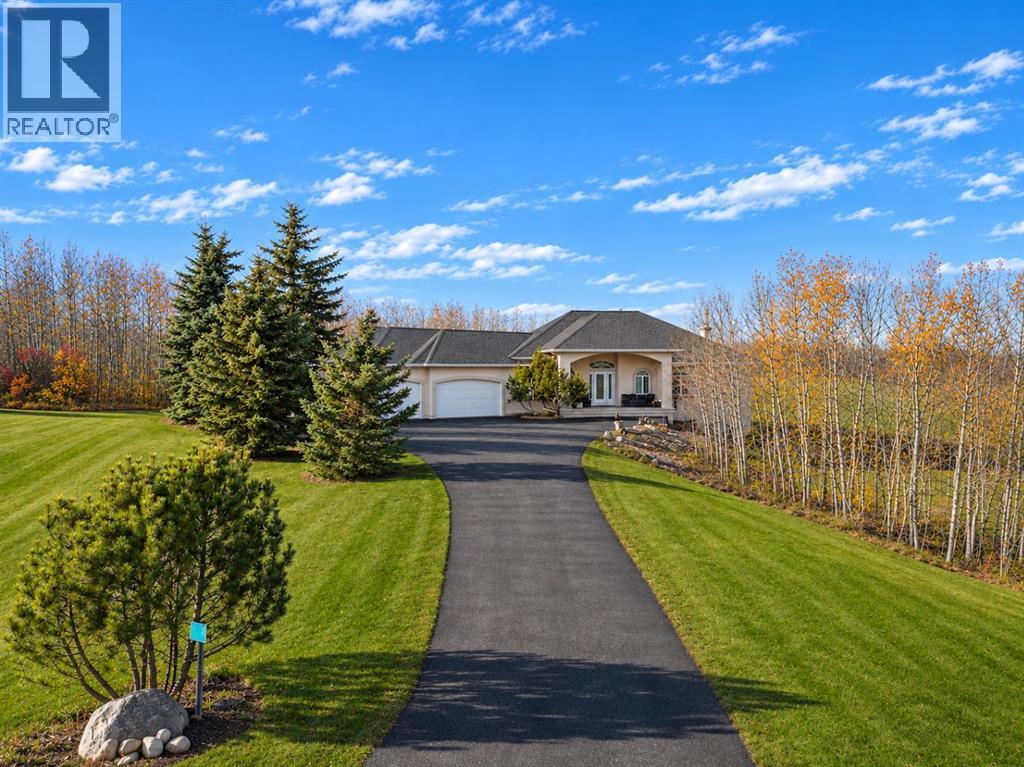
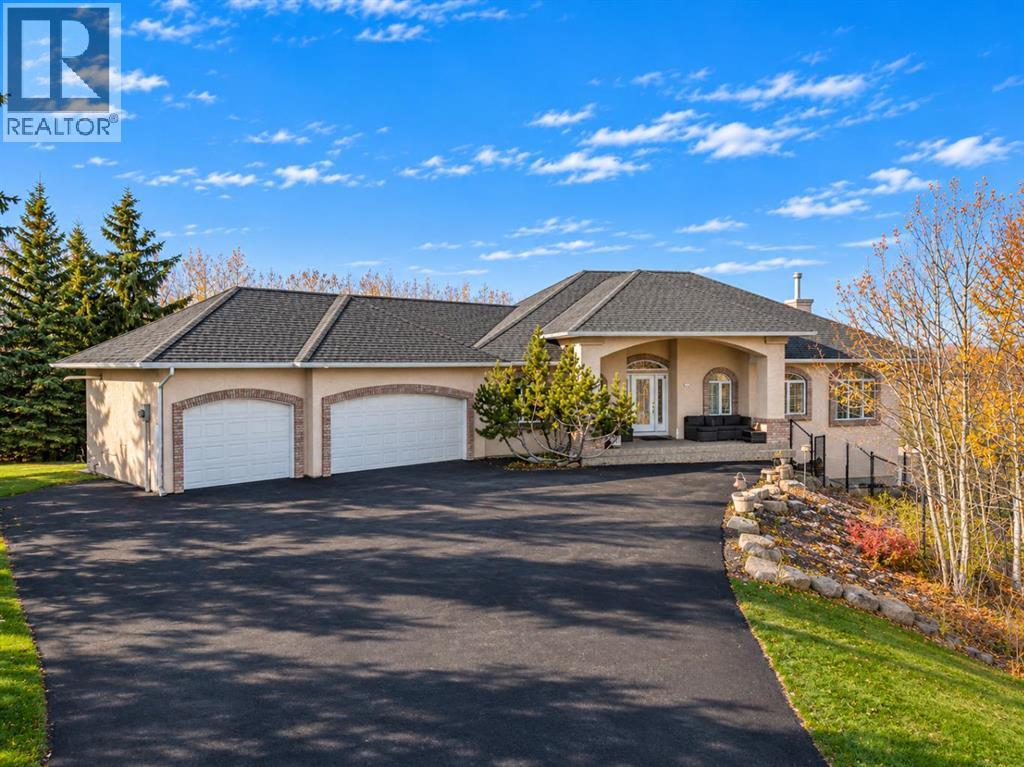
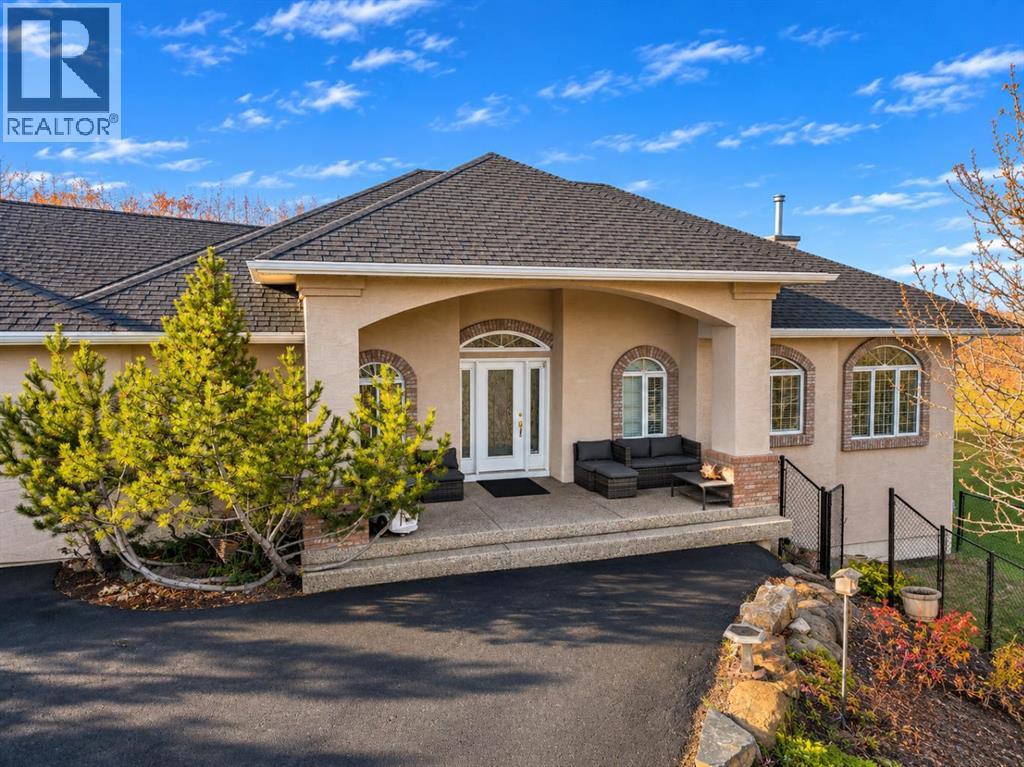
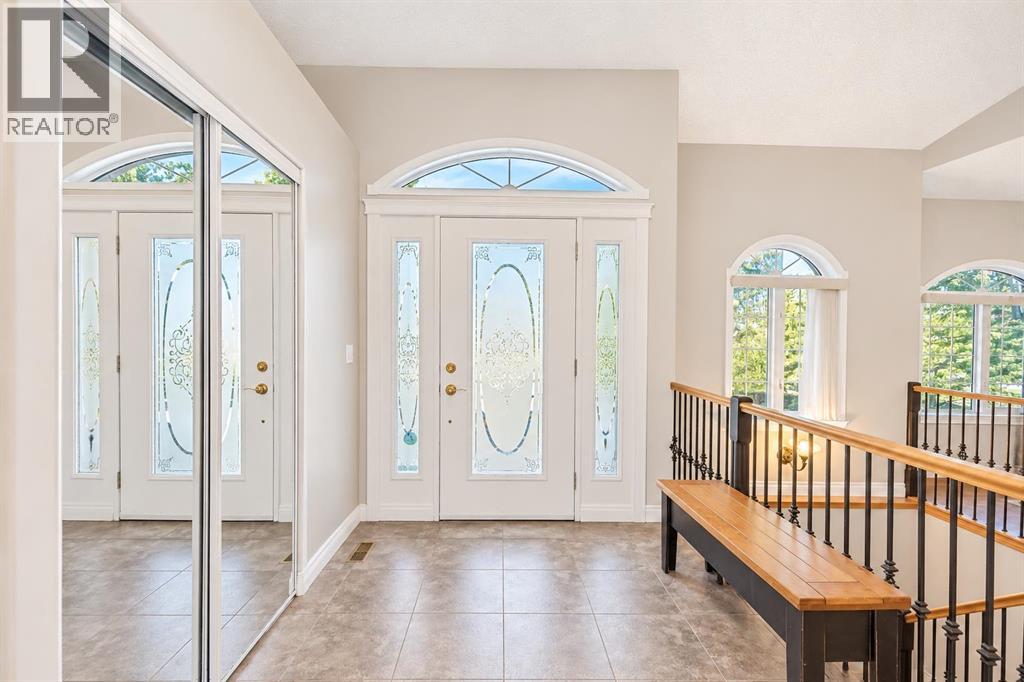
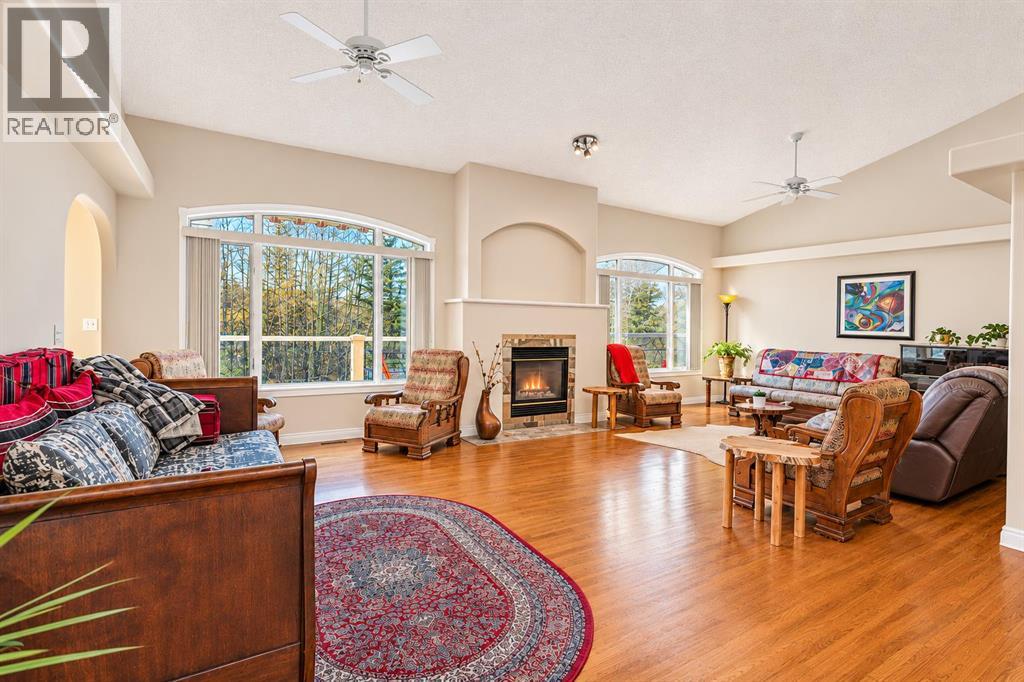
Set at the end of a quiet cul-de-sac in the prestigious community of Church Ranches, this beautiful bungalow offers an exceptional combination of privacy, space and comfortable acreage living. Situated on 2.3 acres of treed grounds, the property provides a peaceful natural setting with plenty of room to enjoy the outdoors, all while offering the convenience of a thoughtfully designed home. A welcoming front entrance opens to the formal dining room, creating an inviting space for entertaining family and friends. The kitchen is both functional and spacious, featuring stainless steel appliances, a Sub-Zero refrigerator, gas cooktop, large island and raised breakfast bar seating. A built-in hutch adds additional storage and character, while the generous windows and charming window seat overlook the beautifully treed backyard. A skylight brings in additional natural light, and direct access to the back deck makes indoor and outdoor entertaining effortless. Electric in-floor heating adds an extra level of comfort to the kitchen. The adjoining living room is highlighted by vaulted ceilings, a fireplace and expansive windows that frame the surrounding backyard, creating a warm and inviting space to relax and unwind. The primary bedroom offers generous proportions and a private retreat, complete with double closets and a well-appointed five-piece ensuite featuring dual vanities, a relaxing soaking tub and a stand-alone steam shower. An additional bedroom and four-piece bathroom complete the main floor, providing flexibility for family, guests or additional workspace. The fully finished walk-out basement extends the living space considerably, with in-floor slab heating and an excellent layout for both everyday living and entertaining. Two spacious bedrooms feature large windows, while the expansive recreation and games areas provide plenty of room for relaxing, hosting or creating separate gathering spaces. A dedicated bar area with raised eating bar seating is ideal for ente rtaining, with direct access to the lower-level patio and surrounding grounds. An additional office or flex room offers versatility to suit your needs, while a three-piece bathroom, lower-level laundry and substantial storage room and additional small storage room under the stairs complete this level. With its quiet cul-de-sac location, mature treed setting and 2.3 acres of private grounds, this Bearspaw bungalow offers a wonderful opportunity to enjoy the space and tranquility of acreage living, complemented by bright indoor living areas and a functional walk-out design. (id:66920)
Key Features
Washer
Refrigerator
Range - Gas
Dishwasher
Dryer
Microwave
Hood Fan
Cul-de-sac
Other
No neighbours behind
Bungalow
Golf Course Development
Attached Garage
Forced air
In Floor Heating
Central air conditioning
Tile
Hardwood
Carpeted
House
Open House
Sat, May 30th, 2026 @ 2pm - 4pm
No RSVP required. Drop in anytime during the open house window.
The trademarks REALTOR®, REALTORS® and the REALTOR® logo are controlled by
The Canadian Real Estate Association (CREA) and identify real estate professionals who
are members of CREA. Data is deemed reliable but is not guaranteed accurate by CREA.