View full property details, save favourites & contact the agent.
8+ chars with an uppercase, lowercase, number and a special
character (e.g. ! @ # $ %).
By submitting your information, you agree and consent to the following:
✅ Consent to Communicate: I authorize Arun Rahul Group to contact me via email, phone call, or text message in relation to real estate services, property listings, market updates, and other related information.
✅ Opt-In for Marketing & Updates.
✅ No Obligation. Submitting does not obligate me to use your services, and I may unsubscribe at any time. Privacy Assurance: My information will be kept strictly confidential and will not be shared or sold to any third parties.
FIND OUT MORE ABOUT 16 150 FRANKLYN ROAD, KELOWNA BRITISH COLUMBIA V1X3X5 (MLS® #10405217)
✅ Consent to Communicate · ✅ Opt-In for Marketing & Updates · ✅ No Obligation
Privacy Assurance: My information will be kept strictly confidential and will not be shared or sold to any third parties.
✅ Your inquiry has been sent! We'll be in touch shortly.
+5 more
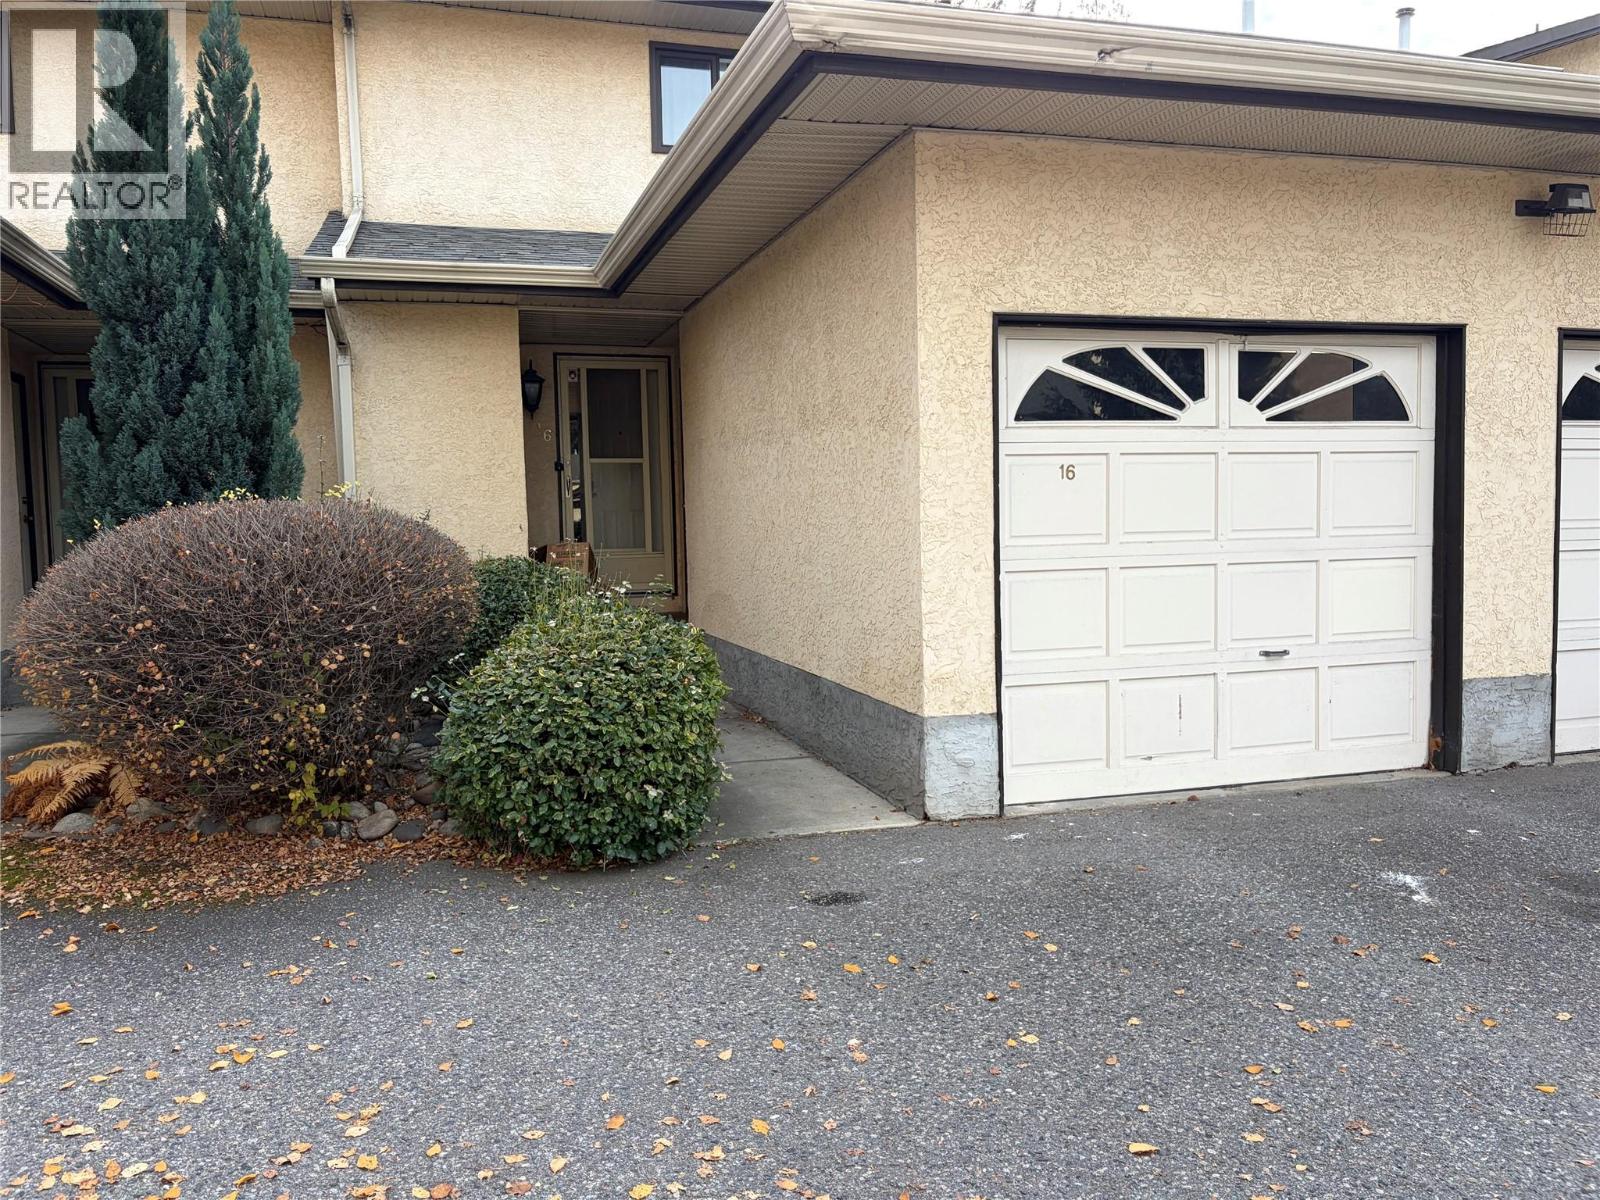
16 150 Franklyn Road, Kelowna, British Columbia
$434,900
2
Beds
2.0
Baths
1,241
Square feet
About 16 150 Franklyn Road
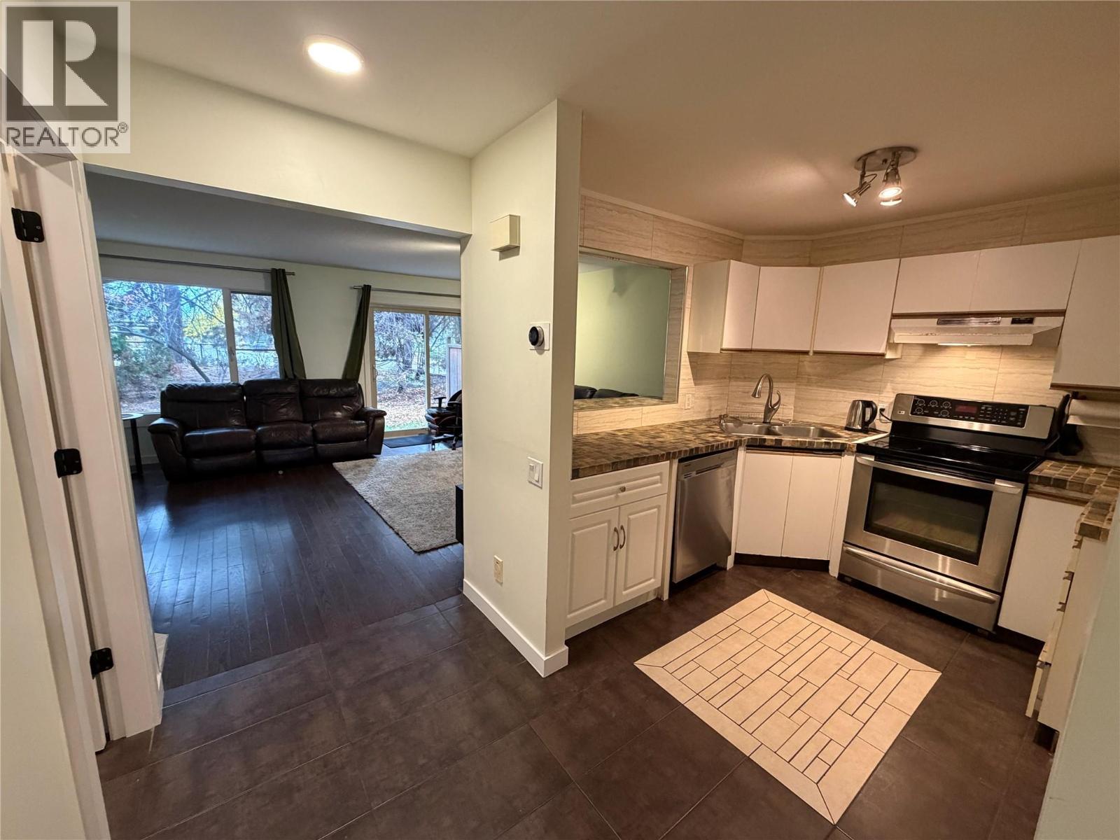
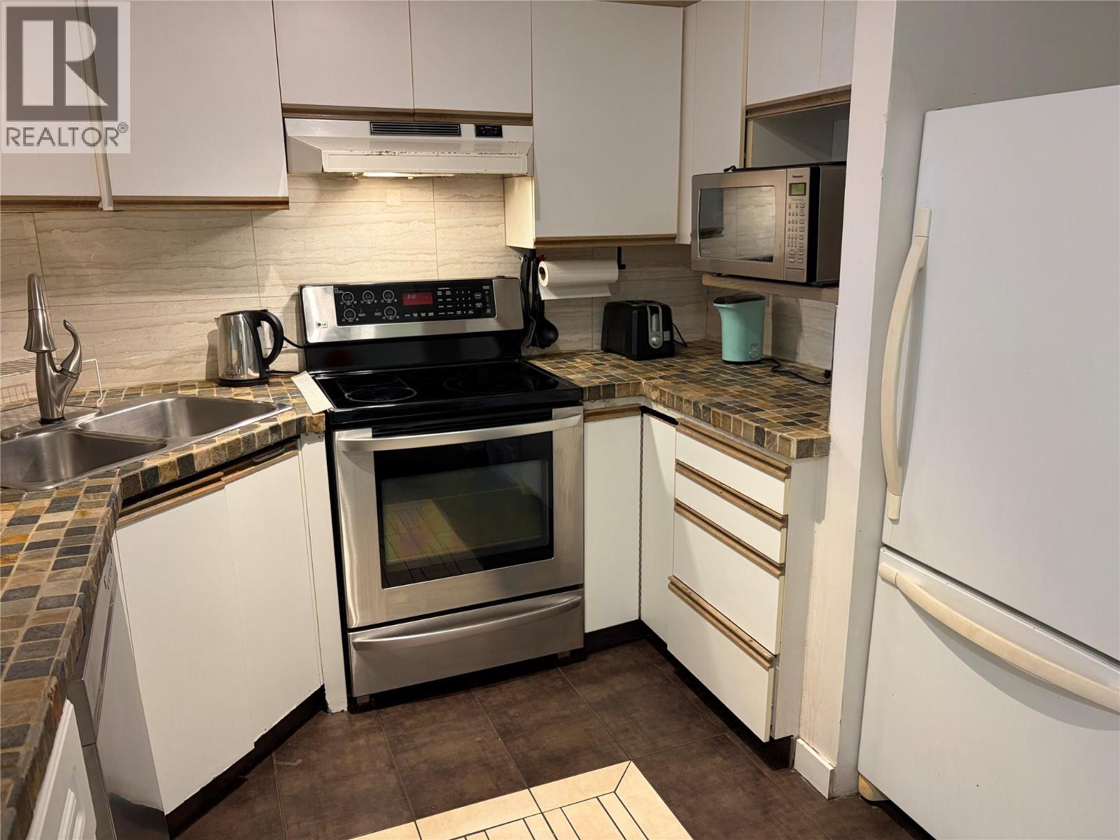
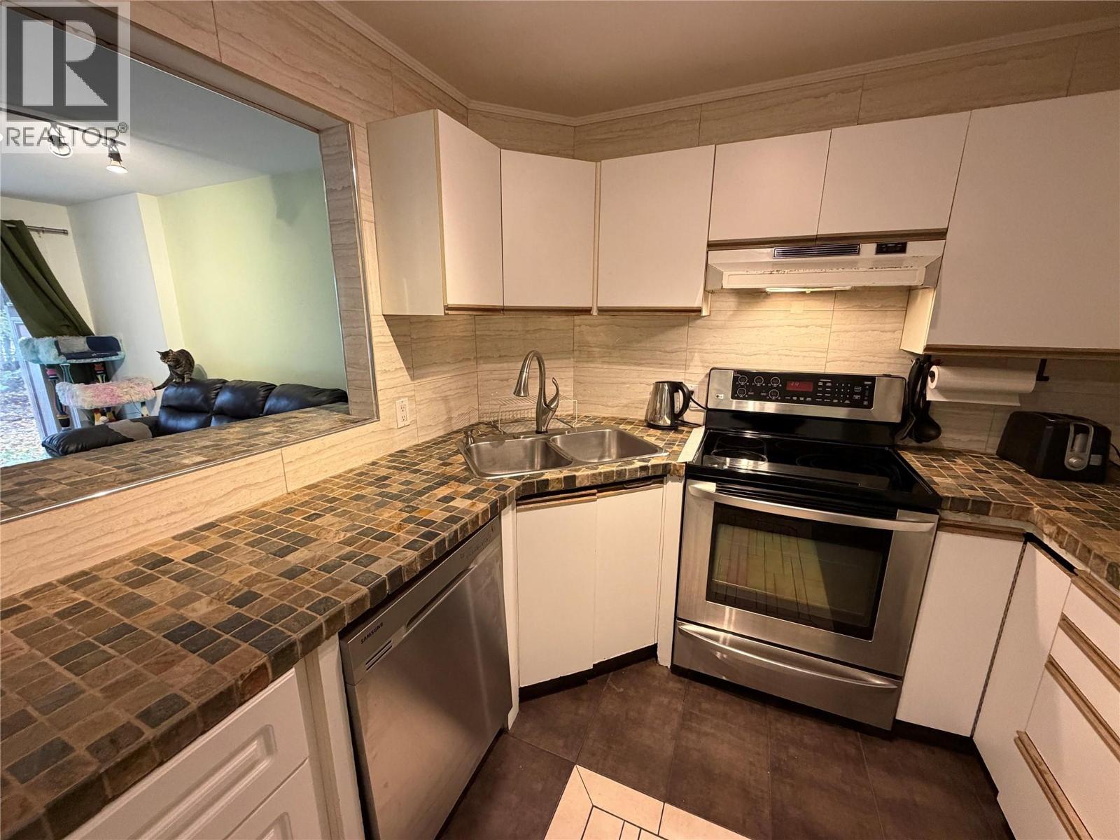
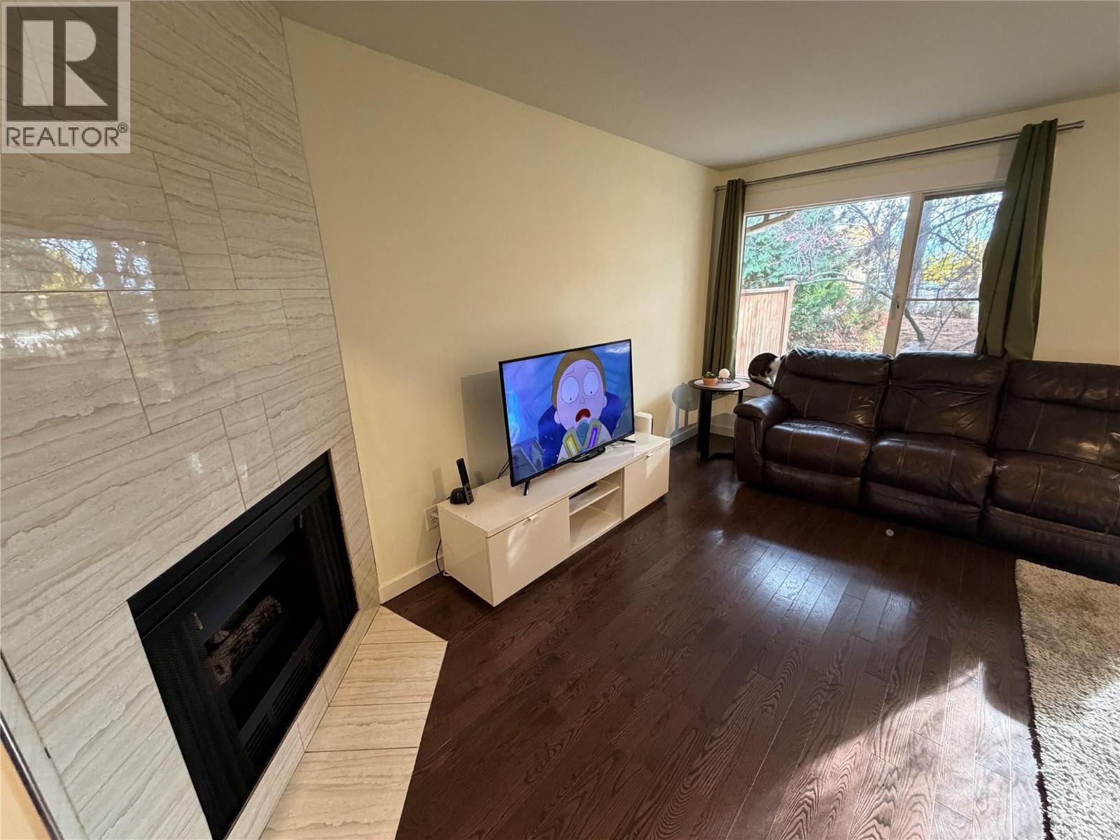
An immaculately maintained townhome just a short walk from Rutland’s best amenities, including shopping, recreation, and schools. Major bus routes to UBCO and downtown are close by. Priced well below recent sales at Franklyn Court, this home is well suited to first-time buyers and downsizers. The secure garage and basement crawl space provide abundant storage. Step out from the living room to enjoy a morning coffee or afternoon barbecue on your private deck, surrounded by greenery and shade. Features include two bedrooms and 1.5 baths, in-floor heating in the upstairs bathroom and most of the main floor, central air conditioning, hardwood and tile flooring, and a gas fireplace. The partially finished basement includes laundry. There’s also LED lighting throughout, some controlled by Wi-Fi or occupancy sensors, a Nest Learning Thermostat, and upgraded locks and handles. Smaller pets permitted: maximum 25 lbs and 18 inches at the shoulder. (id:66920)
Key Features
Washer
Refrigerator
Range - Electric
Dishwasher
Dryer
Cul-de-sac
See remarks
Pets Allowed
Rentals Allowed
Attached Garage
Additional Parking
Forced air
Central air conditioning
Tile
Hardwood
Row / Townhouse
Open House
Sat, May 30th, 2026 @ 2pm - 4pm
No RSVP required. Drop in anytime during the open house window.
Listing courtesy of Association of Interior REALTORS®.
The trademarks REALTOR®, REALTORS® and the REALTOR® logo are controlled by
The Canadian Real Estate Association (CREA) and identify real estate professionals who
are members of CREA. Data is deemed reliable but is not guaranteed accurate by CREA.