View full property details, save favourites & contact the agent.
8+ chars with an uppercase, lowercase, number and a special
character (e.g. ! @ # $ %).
By submitting your information, you agree and consent to the following:
✅ Consent to Communicate: I authorize Arun Rahul Group to contact me via email, phone call, or text message in relation to real estate services, property listings, market updates, and other related information.
✅ Opt-In for Marketing & Updates.
✅ No Obligation. Submitting does not obligate me to use your services, and I may unsubscribe at any time. Privacy Assurance: My information will be kept strictly confidential and will not be shared or sold to any third parties.
FIND OUT MORE ABOUT 1545 QUARTZ CRESCENT, GOLDEN BRITISH COLUMBIA V0A1H3 (MLS® #10404307)
✅ Consent to Communicate · ✅ Opt-In for Marketing & Updates · ✅ No Obligation
Privacy Assurance: My information will be kept strictly confidential and will not be shared or sold to any third parties.
✅ Your inquiry has been sent! We'll be in touch shortly.
+5 more
1545 Quartz Crescent, Golden, British Columbia
$1,325,000
6
Beds
4.0
Baths
3,264
Square feet
0.7500
Acres
About 1545 Quartz Crescent
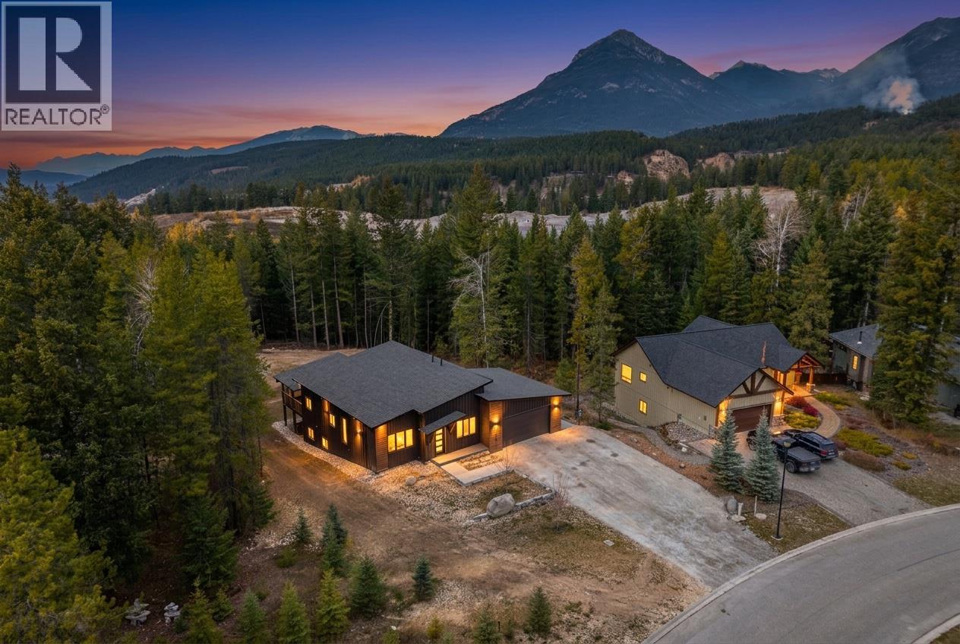
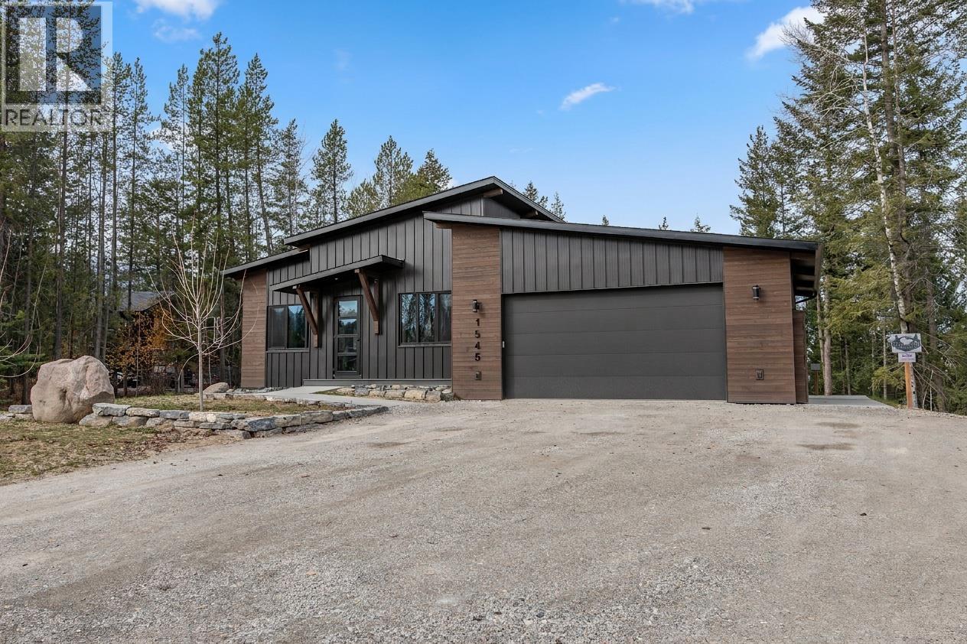
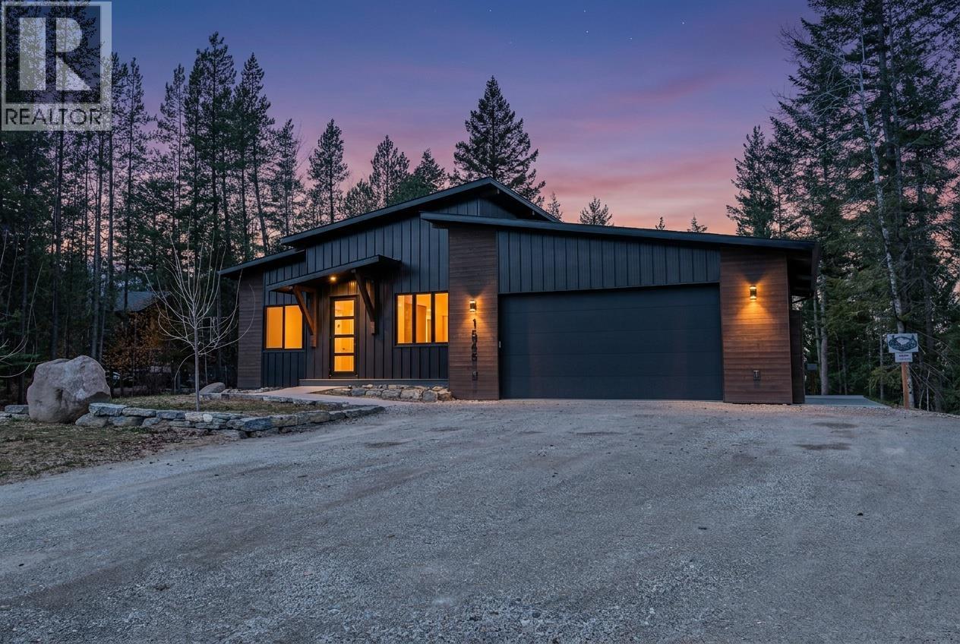
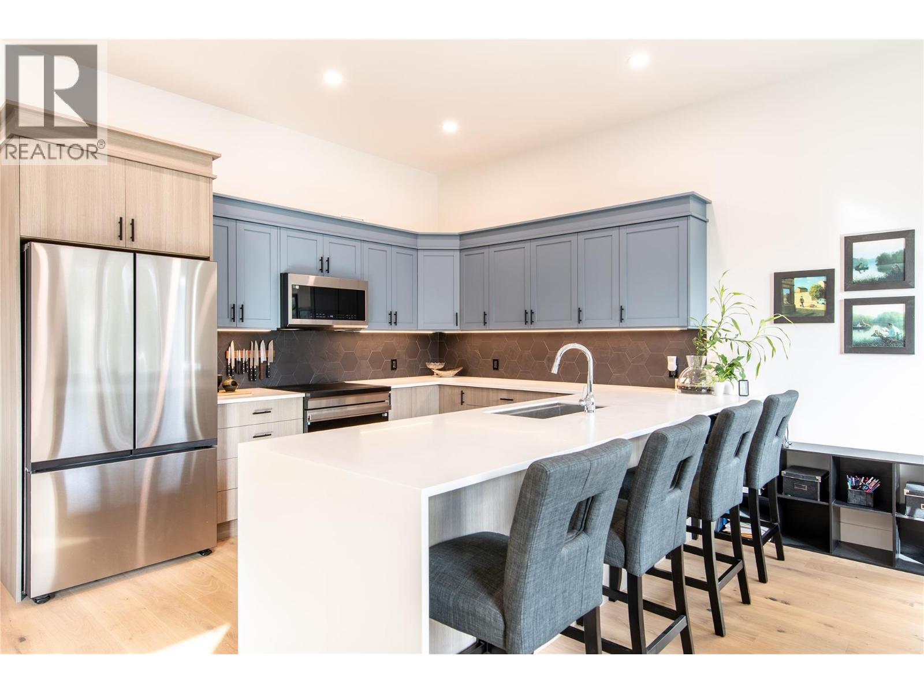
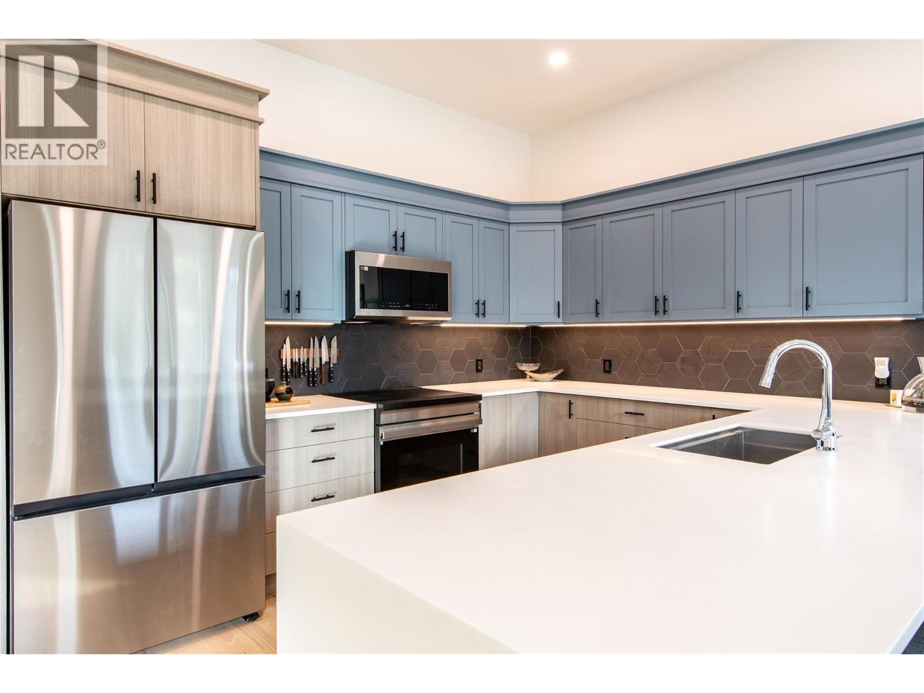
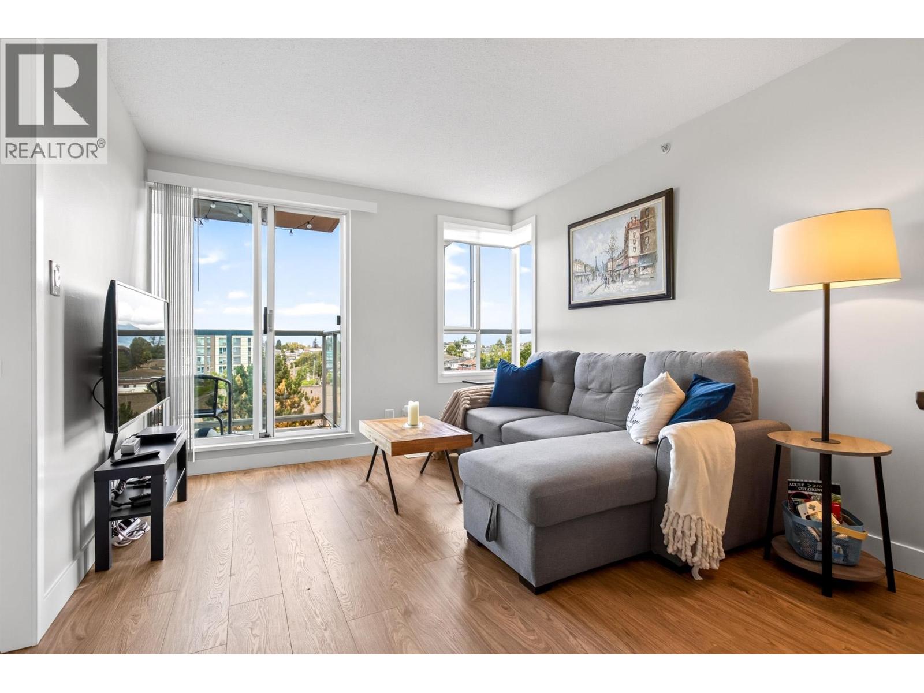
Welcome to an exceptional custom-built residence in Canyon Ridge, set on 0.74 acres with breathtaking views across the Columbia Valley toward the Purcell and Rocky Mountain ranges. Thoughtfully designed and built beyond today’s minimum standards, this impressive home offers over 3,000 sq. ft. of refined living space. The main residence features 4 bedrooms and 3 bathrooms, blending modern mountain style with exceptional comfort and durability. Engineered oak flooring, solid surface countertops, custom-built cabinets, and heated tile floors in every bathroom and laundry/mudroom showcase the quality and attention to detail throughout. European triple-glazed tilt-and-turn windows provide outstanding insulation, energy efficiency, and year-round comfort while framing the spectacular surrounding landscape. The walk-out basement creates a seamless connection to the outdoors and offers flexible living space for family and guests. Adding exceptional versatility, the property includes a legal 2-bedroom suite with its own laundry—ideal for extended family, guests, or additional rental income. Outside, easy-care landscaping and durable metal siding with select wood accents provide a low-maintenance exterior designed for both beauty and longevity. With expansive mountain views, generous space, premium finishes, and thoughtful construction, this is a rare opportunity to enjoy elevated mountain living in one of Canyon Ridge’s desirable settings. (id:66920)
Key Features
Refrigerator
Oven - Electric
Range - Electric
Dishwasher
Microwave
Washer & Dryer
Washer/Dryer Stack-Up
Balcony
Ranch
Rentals Allowed
Mountain view
River view
Valley view
View (panoramic)
Attached Garage
Heated Garage
Heat Pump
Baseboard heaters
Forced air
Electric
See remarks
Tile
Hardwood
Mixed Flooring
House
Open House
Sat, May 30th, 2026 @ 2pm - 4pm
No RSVP required. Drop in anytime during the open house window.
Listing courtesy of Association of Interior REALTORS®.
The trademarks REALTOR®, REALTORS® and the REALTOR® logo are controlled by
The Canadian Real Estate Association (CREA) and identify real estate professionals who
are members of CREA. Data is deemed reliable but is not guaranteed accurate by CREA.