View full property details, save favourites & contact the agent.
8+ chars with an uppercase, lowercase, number and a special
character (e.g. ! @ # $ %).
By submitting your information, you agree and consent to the following:
✅ Consent to Communicate: I authorize Arun Rahul Group to contact me via email, phone call, or text message in relation to real estate services, property listings, market updates, and other related information.
✅ Opt-In for Marketing & Updates.
✅ No Obligation. Submitting does not obligate me to use your services, and I may unsubscribe at any time. Privacy Assurance: My information will be kept strictly confidential and will not be shared or sold to any third parties.
FIND OUT MORE ABOUT 1503 238 LEON AVENUE, KELOWNA BRITISH COLUMBIA V1Y6H9 (MLS® #10389752)
✅ Consent to Communicate · ✅ Opt-In for Marketing & Updates · ✅ No Obligation
Privacy Assurance: My information will be kept strictly confidential and will not be shared or sold to any third parties.
✅ Your inquiry has been sent! We'll be in touch shortly.
+5 more
1503 238 Leon Avenue, Kelowna, British Columbia
$490,900
1
Beds
1.0
Baths
662
Square feet
About 1503 238 Leon Avenue
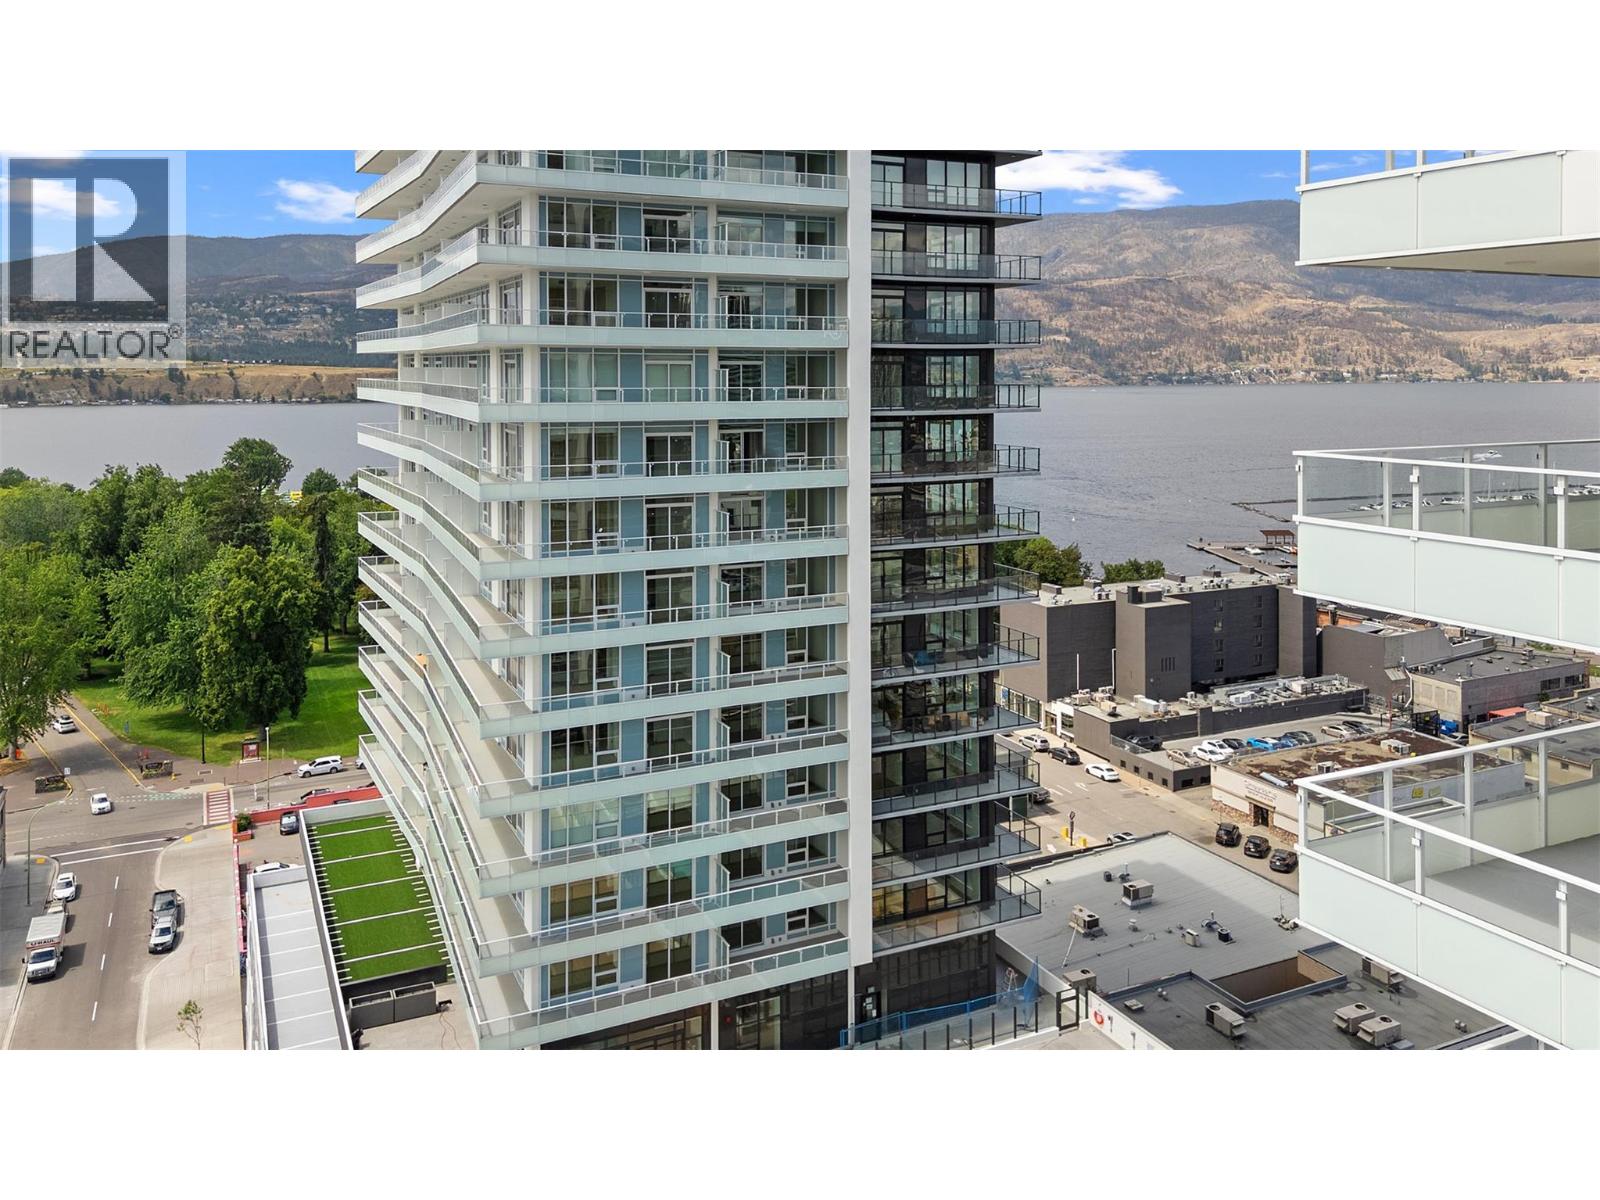
Welcome to #1503 at Water Street by The Park — a refined 1-bedroom + den residence offering the ultimate Okanagan lifestyle. Perfectly positioned just steps from the lake, yacht club, and City Park, this home places you at the heart of it all. Perched on the 15th floor, this thoughtfully designed 662 sq ft home captures stunning sunrise views over the city skyline and surrounding valley peaks. Inside, you’ll find a seamless blend of modern sophistication and timeless finishes, including premium vinyl plank flooring, marbled porcelain tile, and a chef-inspired kitchen equipped with integrated and stainless steel Fulgor Milano appliances. Designed for both relaxation and entertaining, residents enjoy exclusive access to The Deck—an extraordinary 42,000 sq ft amenity space featuring over 23 curated experiences. Stay active in the lakeview fitness centre, recharge in the yoga studio, sauna, or steam rooms, or elevate your leisure time with a golf simulator, putting greens, private theatre, and games lounge. Whether it’s wine tasting with friends or keeping the kids entertained in the playroom, every lifestyle need is just an elevator ride away. Experience elevated living in one of the Okanagan’s most sought-after communities. Includes one parking stall. Room measurements are approx. (id:66920)
Key Features
Washer
Refrigerator
Range - Gas
Dishwasher
Dryer
Microwave
See remarks
Central island
One Balcony
Contemporary
Sauna
Whirlpool
Clubhouse
Pets Allowed
Rentals Allowed
Security system
Sprinkler System-Fire
Smoke Detector Only
City view
Lake view
Mountain view
View (panoramic)
Parkade
Heat Pump
Forced air
Central air conditioning
Vinyl
Apartment
Open House
Sat, May 30th, 2026 @ 2pm - 4pm
No RSVP required. Drop in anytime during the open house window.
Listing courtesy of Association of Interior REALTORS®.
The trademarks REALTOR®, REALTORS® and the REALTOR® logo are controlled by
The Canadian Real Estate Association (CREA) and identify real estate professionals who
are members of CREA. Data is deemed reliable but is not guaranteed accurate by CREA.